
16 Kellway StreetEvatt ACT 2617
Property Details for 16 Kellway St, Evatt
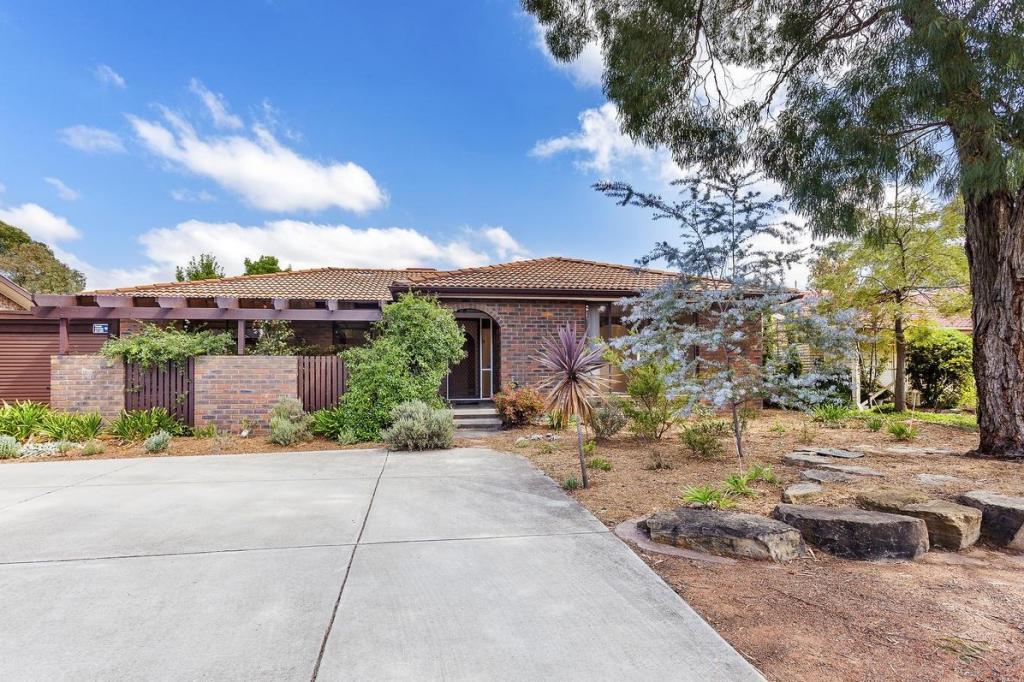
16 Kellway St, Evatt is a 3 bedroom, 2 bathroom House and was built in 1973. The property has a land size of 743m2 and floor size of 185m2. While the property is not currently for sale or for rent, it was last sold in September 2012.
Last Listing description (November 2026)
Auction: Onsite at 12:30pm Tuesday 10th November unless sold prior. The advertised price guide is there to help give buyers a bracket to work from and can be updated as the campaign progresses.Buying made easy: Pre-auction offers are welcome, and all offers are confidential as a courtesy to each buyer. To receive the digital brochure, complete with the contract and access to a free contract review with a solicitor, enquire and we will send it straight through.The home was purchased as a 4 bedroom house, then reconfigured and fully renovated. The owners have lovingly and meticulously updated the home and in the process spent around $300,000 to make it look this fabulous! The home is inviting, practical and offers a true wow factor that we know will make your heart smile. For those that are wanting a 4 bedroom home for future kids, or simply to add value, then the option to add an internal wall to create a 4th bedroom once again is easily achievable without sacrificing the space given the huge footprint and amount of living area on offer. Make sure to watch our detailed, walk through video it's our 24/7 salesperson for you to get an excellent feel for the features and benefits of this property, inside and out. What buyers will love most: The huge amount of space! It's the size of most 4 bedroom homes The versatility! Simply add an internal wall to create a 4th bedroom The 3 bedrooms are all oversized and can fit king size beds plus additional furniture Surprisingly quiet with a lovely leafy outlook from every room Lots of large windows making it light, bright, and airy Meticulously and lovingly updated by very house proud owners Flexible settlement timeframes Vacant possession and early access prior to settlement available Pre-auction offers welcomeApproximately $300,000 spent on the recent renovationsInside: Internal renovation creating a new layout to provide the large, open lounge/dining room, laundry with w/c, double glazed bifold cedar doors with retractable flyscreens from the family room, kitchen area to the side garden, plus a walk in storage room with custom built joinery Full kitchen redesign and fit out including all new cupboards and joinery with soft close drawers, heavy duty appliance drawers and second sink in Butler's preparation area; plumbing to the fridge, 20mm Quantum Quartz bench top, Carrara marble tiled splashback, under cupboard LED strip lighting, European appliances including 900mm oven, 900mm induction cooktop, wine fridge, integrated dishwasher, built in bins and a double pantry Ensuite off the main bedroom with large shower, custom double vanity, full height tiling and tastic Main bathroom with shower, bath, heated towel rail, full height tiling, custom vanity and tastic NSW spotted gum hardwood flooring throughout the living areas Carpets in the bedrooms Full paint refresh throughout the house In-ceiling Panasonic Premium inverter split systems ducted throughout. Heating and cooling can be turned on/off and temperature set separately for each room in the house either manually or by mobile phone app Internal blindsOutside: Large merbau timber deck off the family room Colorbond fencing offering excellent privacy Colorbond guttering and leaf mesh around the whole house Double garaging with electric roller door, skillion roof and double gates to the rear for yard access (approval coming soon) Heat pump hot water system External canvas block out roller blinds Complete sewer drainage replacement with 100mm UPVC pipesThe Home: A flat block, great for kids, dogs and entertaining with multiple zones to enjoy Gates on each side 3 x garden sheds plus a removable clothesline A family friendly location with great neighbours Room in the driveway for two cars plus room for two more cars on the gravel out the front Short walk to the Evatt shops, playgrounds, the bike track and various schools NBN Fibre to the premises (FTTP) is currently being installed in the streetThe Numbers (approx.) Block size: 743m2 Land value: $544,000 (2026) Internal living area: 187m2 Deck: 35m2 Double garaging: 33m2 EER 2 stars with a potential of 6 stars Rental potential: $720/week General rates: $3,311 p.a. Water & sewerage rates: $804 p.a. Land tax (investors only): $6,048 p.a Age: 52 years (Built 1974)
Property History for 16 Kellway St, Evatt, ACT 2617
- 08 Oct 2026Listed for Sale $1,225,000
- 13 Apr 2016Listed for Rent $430 / week
- 13 Nov 2014Listed for Rent $430 / week

Recent sales nearby
See more recent sales nearby

 0

 0
Similar properties For Sale nearby
See more properties for sale nearby 0


 0


 0

Similar properties For Rent nearby
See more properties for rent nearby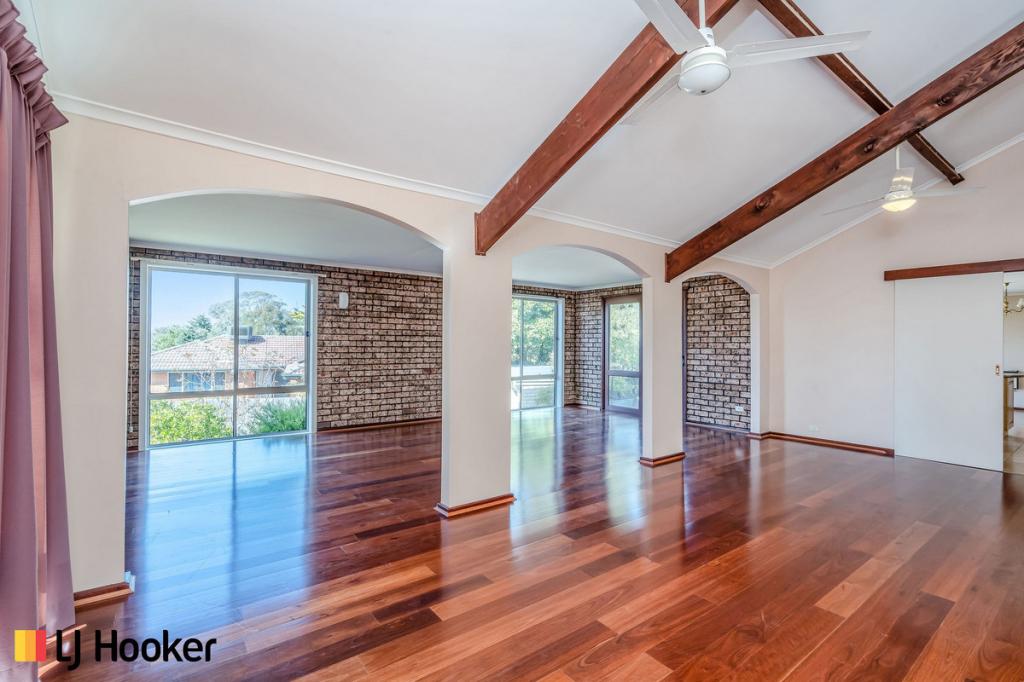 0

 0

 0
About Evatt 2617
The size of Evatt is approximately 3.0 square kilometres. There are 13 parks, covering nearly 23.6% of the total area. The population of Evatt in 2016 was 5327 people. By 2021 the population was 5531 showing a population growth of 3.8% in the area during that time. The predominant age group in Evatt is 30-39 years. Households in Evatt are primarily couples with children and are likely to be repaying $1800 - $2399 per month on mortgage repayments. In general, people in Evatt work in a professional occupation.In 2021, 76.40% of the homes in Evatt were owner-occupied compared with 77.30% in 2016.
Evatt has 2,097 properties. Over the last 5 years, Houses in Evatt have seen a 2.68% increase in median value, while Units have seen a 24.71% increase. As at 31 October 2026:
- The median value for Houses in Evatt is $818,969 while the median value for Units is $659,498.
- Houses have a median rent of $653 while Units have a median rent of $458.
Suburb Insights for Evatt 2617
Market Insights
Evatt Trends for Houses
N/A
N/A
View TrendN/A
N/A
Evatt Trends for Units
N/A
N/A
View TrendN/A
N/A
Neighbourhood Insights
© Copyright 2026. RP Data Pty Ltd trading as Cotality (Cotality). All rights reserved. No reproduction, distribution, or transmission of the copyrighted materials is permitted. The information is deemed reliable but not guaranteed.
While Cotality uses commercially reasonable efforts to ensure the Cotality Data is current, Cotality does not warrant the accuracy, currency or completeness of the Cotality Data and to the full extent permitted by law excludes all loss or damage howsoever arising (including through negligence) in connection with the Cotality Data.
This product uses cookies and other similar technologies to improve and customise your browsing experience, to tailor content and adverts, and for analytics and metrics regarding visitor usage on this product and other media. We may share cookie and analytics information with third parties for the purposes of advertising. By continuing to use our website, you consent to cookies being used. View our Privacy Policy here.
X
