
104 Samaria StreetCrace ACT 2911
Property Details for 104 Samaria St, Crace
104 Samaria St, Crace is a 4 bedroom, 2 bathroom House with 2 parking spaces and was built in 2016. The property has a land size of 450m2 and floor size of 224m2. While the property is not currently for sale or for rent, it was last sold in January 2023.
Last Listing description (October 2026)
Property to be Auctioned on site 11.15am Saturday August 29Recent Gungahlin Sales:31 Oodgeroo Avenue, Franklin $1,395,00032 Casilda Street, Harrison $1,440,00021 Quinane Avenue, Forde $1,465,000128 Samaria Street, Crace $1,500,00049 Quinane Avenue, Forde $1,550,000A statement home in every sense, this four bedroom residence adjacent to green open space makes its presence felt from the moment you arrive. Polished concrete floors lead you through a gallery entrance with mood lighting. A media room with acoustic timber panelling and custom sliding barn door, combining to set the tone of what lies beyond.The custom designed kitchen sits at the heart of the home, featuring a butcher top island bench, integrated appliances, and walk in pantry, with high ceilings and square set cornice framing the open plan living and dining area. Sliding barn doors and custom joinery carry throughout, with good flow from the living area to the outdoor entertaining space, whilst the kitchen and living area enjoy a clear view over the pool.The master bedroom enjoys views over the solar heated pool, complete with a ensuite and custom walk-in robe. Upstairs, a rumpus room and study nook provide a dedicated kids retreat, all bedrooms generously sized with built in robes, serviced by a main bathroom with a shower and separate bathtub.An 8 metre solar heated self cleaning fibreglass pool with water fountain feature commands the outdoor space, with mature hedging and low maintenance gardens enclosing the deck for additional privacy.Moments from Crace Shopping Village, bus links to Gungahlin and Belconnen, and a variety of quality public and private schools nearby. Gallery entrance with artwork space and mood path lighting Formal lounge at the front of the home Custom designed kitchen with butcher top island bench, integrated dishwasher and fridge, and walk in pantry High ceilings with square set cornice throughout Open plan living and dining with flow to outdoor entertaining North east aspect to living area Master bedroom with custom walk-in robe, ensuite, and pool views Rumpus room and study nook upstairs Bedrooms 2, 3, and 4 generously sized with built-in robes Main bathroom with shower, wall hung vanity, and separate bathtub Full sized laundry with bench space, storage, and external access Downstairs powder room for guests Custom joinery and sliding barn doors throughout 8 metre solar heated self cleaning fibreglass pool with water feature 6.6kw solar system with 10kw battery Double and single glazed windows Eight zones on ducted reverse cycle air conditioner Secure double garage with internal and external access, and Tesla EV charger Living 222sqm, Garage 40sqm Rates: $963.75pq Land Tax: $1,869.00pq (if rented) Rental appraisal: $980pw - $1,000pwDisclaimer: Whilst all care has been taken to ensure accuracy, the material and information contained within are approximate only and no warranty can be given. MARQ Property does not accept responsibility and disclaim all liabilities regarding any errors or inaccuracies contained herein. You should not rely upon this material as a basis for making any formal decisions. We recommend all interested parties to make further enquiries.
Property History for 104 Samaria St, Crace, ACT 2911
- 21 Sep 2026Sold for $1,396,000
- 25 Jun 2026Listed for Sale Sold By Sam $1,396,000
- 31 Jan 2023Sold for $1,550,000

Recent sales nearby
See more recent sales nearby

 0


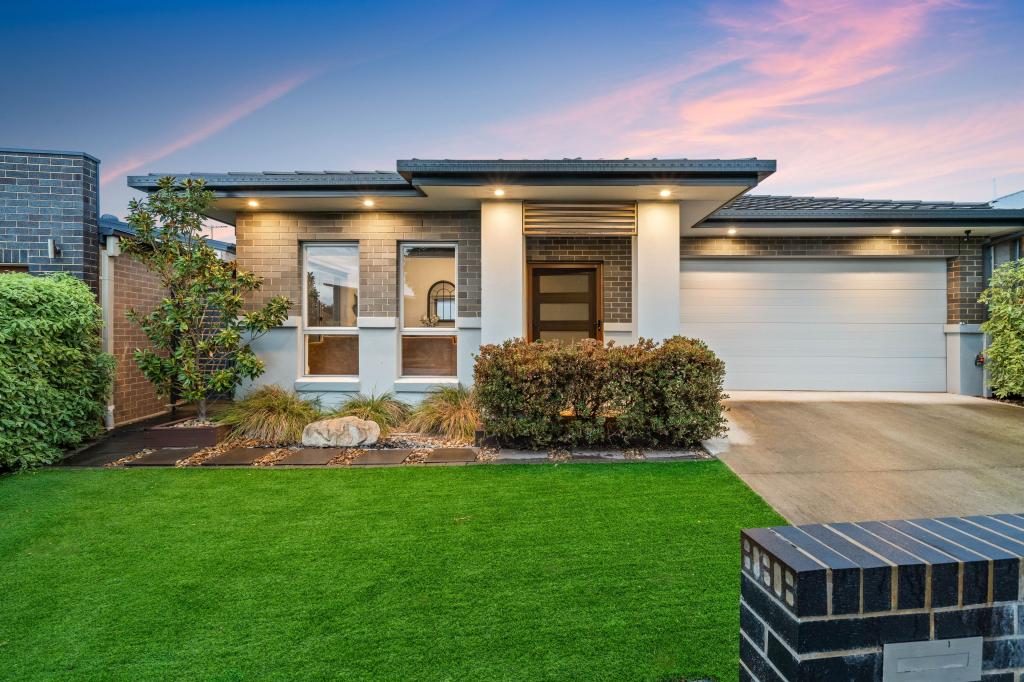
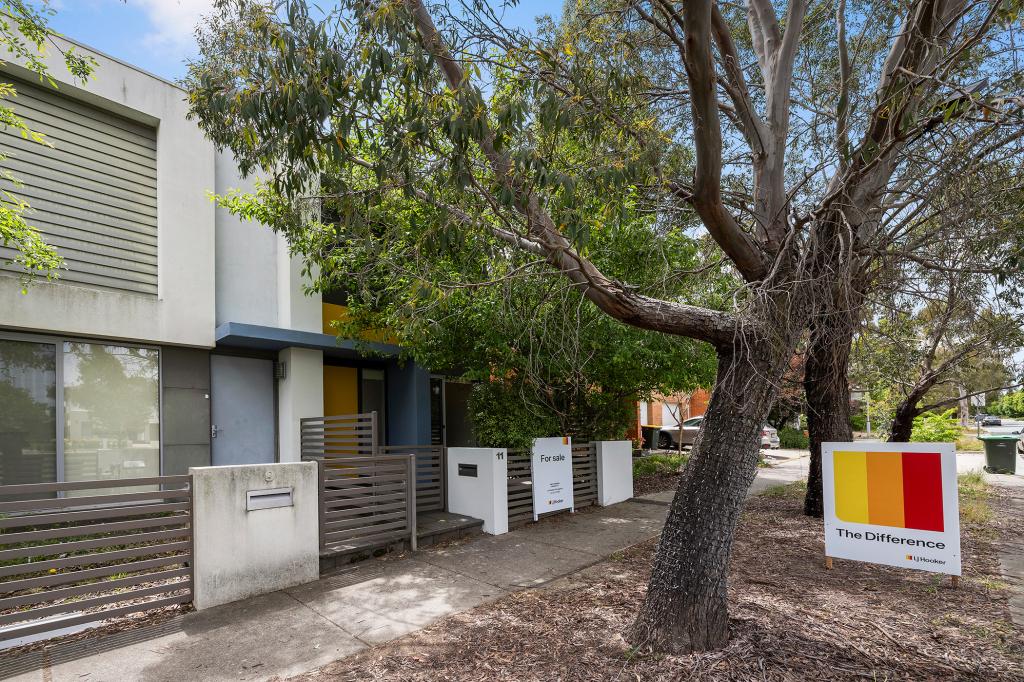
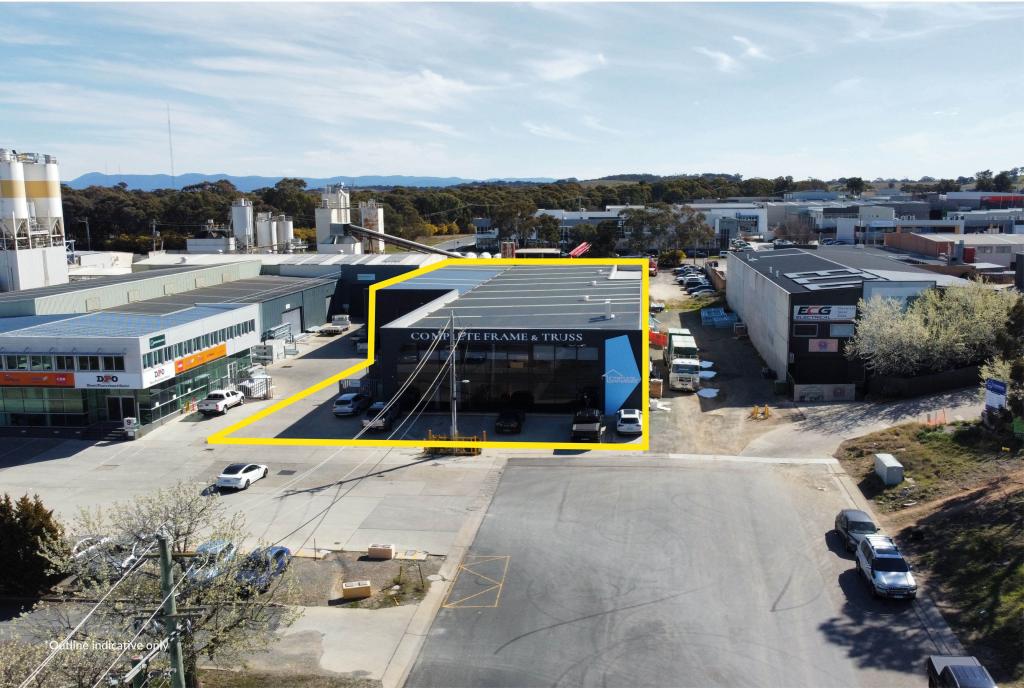
Similar properties For Sale nearby
See more properties for sale nearby
 0


 0

 0
Similar properties For Rent nearby
See more properties for rent nearby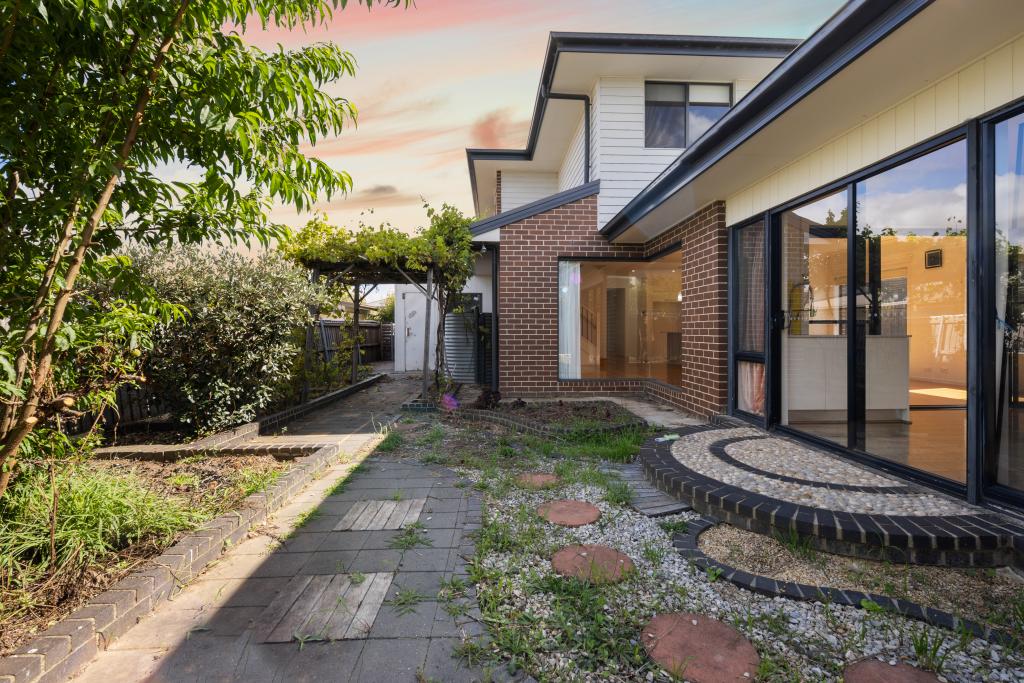 0

 0

 0
About Crace 2911
The size of Crace is approximately 1.7 square kilometres. There are 8 parks, covering nearly 21.3% of the total area. The population of Crace in 2016 was 4459 people. By 2021 the population was 4800 showing a population growth of 7.6% in the area during that time. The predominant age group in Crace is 30-39 years. Households in Crace are primarily couples with children and are likely to be repaying $3000 - $3999 per month on mortgage repayments. In general, people in Crace work in a professional occupation.In 2021, 61.10% of the homes in Crace were owner-occupied compared with 64.70% in 2016.
Crace has 1,786 properties. Over the last 5 years, Houses in Crace have seen a 6.57% increase in median value, while Units have seen a 14.41% increase. As at 31 October 2026:
- The median value for Houses in Crace is $1,078,265 while the median value for Units is $503,303.
- Houses have a median rent of $780 while Units have a median rent of $560.
Suburb Insights for Crace 2911
Market Insights
Crace Trends for Houses
N/A
N/A
View TrendN/A
N/A
Crace Trends for Units
N/A
N/A
View TrendN/A
N/A
Neighbourhood Insights
© Copyright 2026. RP Data Pty Ltd trading as Cotality (Cotality). All rights reserved. No reproduction, distribution, or transmission of the copyrighted materials is permitted. The information is deemed reliable but not guaranteed.
While Cotality uses commercially reasonable efforts to ensure the Cotality Data is current, Cotality does not warrant the accuracy, currency or completeness of the Cotality Data and to the full extent permitted by law excludes all loss or damage howsoever arising (including through negligence) in connection with the Cotality Data.
This product uses cookies and other similar technologies to improve and customise your browsing experience, to tailor content and adverts, and for analytics and metrics regarding visitor usage on this product and other media. We may share cookie and analytics information with third parties for the purposes of advertising. By continuing to use our website, you consent to cookies being used. View our Privacy Policy here.
X
