
58 Redfern StreetCook ACT 2614


Property Details for 58 Redfern St, Cook
58 Redfern St, Cook is a 4 bedroom, 2 bathroom House with 2 parking spaces and was built in 1969. The property has a land size of 1083m2 and floor size of 141m2. While the property is not currently for sale or for rent, it was last sold in October 2026. There are other 4 bedroom House sold in Cook in the last 12 months.
Last Listing description (October 2026)
**Another sold by Phyllis & Jake prior to auction - $1,130,000**Thoughtfully refreshed throughout, this beautiful family home is immediately liveable with considered style and functionality in equal measure. Presentation immaculate, all that's left to do is simply move in and enjoy the leafy setting from day one.Timber-framed windows capture the northerly sunshine in the generous living area, where hardwood floors glow, and bespoke built-in cabinetry gives you plenty of storage and space to display your treasures. The well-appointed kitchen looks over the garden and keeps the cook connected to the action, with easy flow to the dining area and straight out onto the deck, where the day can unfold into evening entertaining. The huge Merbau deck is destined to be a favourite spot, whether you're having a barbeque with friends or lounging with a drink while you soak in the tranquillity. There's abundant room for the kids to run around and kick a ball in the grassy yard, and red and white mulberries ripen in summer, creating sticky fingers and childhood memories. A hallway extends through to four updated bedrooms, each with built-in robes. Comfortably appointed with plush carpets, ceiling fans, and dressed, double-glazed windows, they promise a good night's sleep. The family bathroom has been beautifully renovated, while the stylishly updated ensuite ensures toasty toes in winter with underfloor heating.Climate comfort continues with double-glazing and ducted heating and cooling, while rooftop solar and a battery keep the energy bills low. Abundant parking and storage round out the practical features of this turnkey property.With the much-loved Cook shops nearby, a morning coffee at Little Oink is only minutes away, and meals are always easy with the Cook Grocer and To All My Friends. Families will appreciate the easy walking distance to schools, and major shopping is close at hand with Jamison Plaza two minutes away and Belconnen a five-minute drive. Surrounded by nature yet minutes to the city and every amenity, this is easy living, ready and waiting. FEATURES North-facing to the front of the home Impressive 1,082 sqm block Welcoming and covered front porch Spacious four-bedroom family home; all with built-in robes (new) New ensuite with underfloor heating - 2020 Hardwood timber flooring Built-in Kitchen with an updated range hood, 5-burner gas cooktop, views over the rear garden Open-plan kitchen and dining Renovated main bathroom with walk in shower Double-glazed windows New ducted reverse-cycle heating and cooling Evaporative cooling throughout Expansive covered Merbau timber deck - cantilever design Fully enclosed backyard Separate and updated laundry Separate toilet White and red mulberry Carport behind new gates Ceiling fans 42kW battery 23 Solar panels - 10kW Rendered finish to the exterior of the homeStats: Block: 1082m2 Living: 143m2 EER: 2.5 Built: 1971 UV: $683,000 (2025) Rates: $4,294 pa Land Tax: $8,603 pa Disclaimer: All information regarding this property is from sources we believe to be accurate, however we cannot guarantee its accuracy. Interested persons should make and rely on their own enquiries in relation to inclusions, figures, measurements, dimensions, layout, furniture and descriptions.
Property History for 58 Redfern St, Cook, ACT 2614
- 14 Oct 2026Sold for $1,130,000
- 02 Sep 2026Listed for Sale $1,075,000 - $1,100,000
- 01 Jul 2019Sold for $787,500

Recent sales nearby
See more recent sales nearby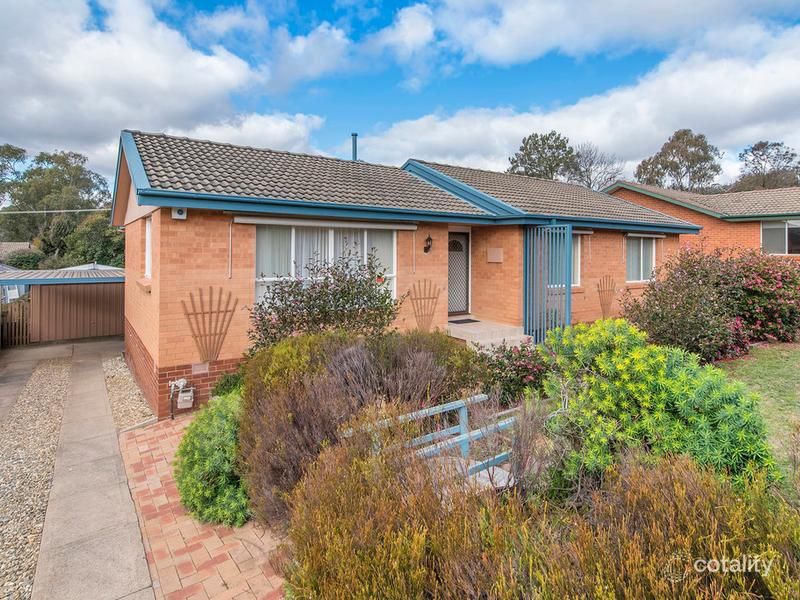 0



 0
Similar properties For Sale nearby
See more properties for sale nearby
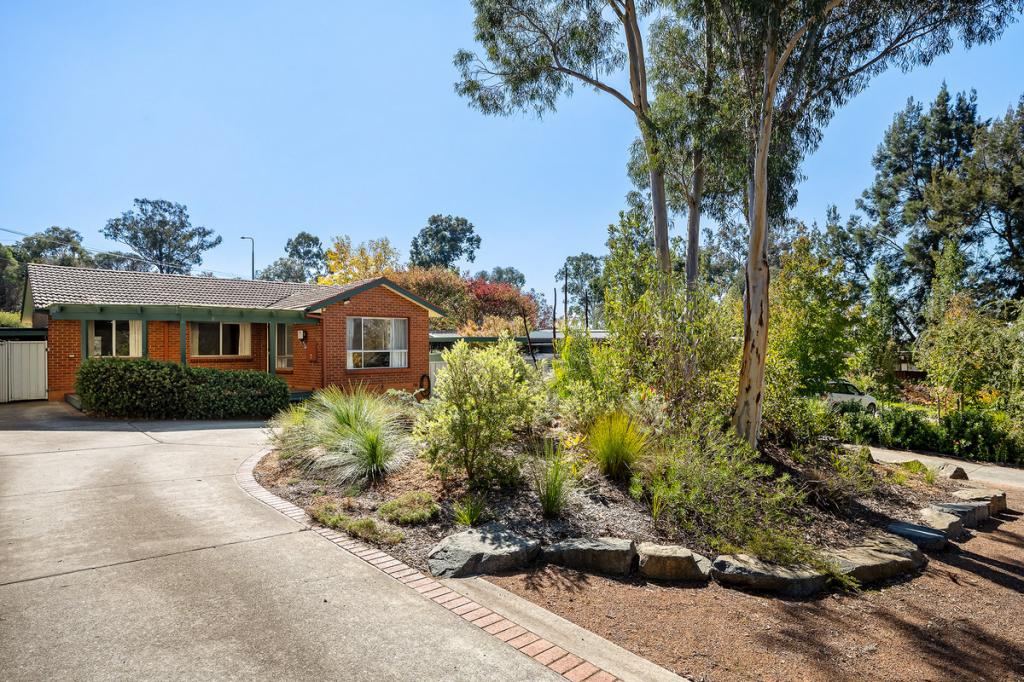 0


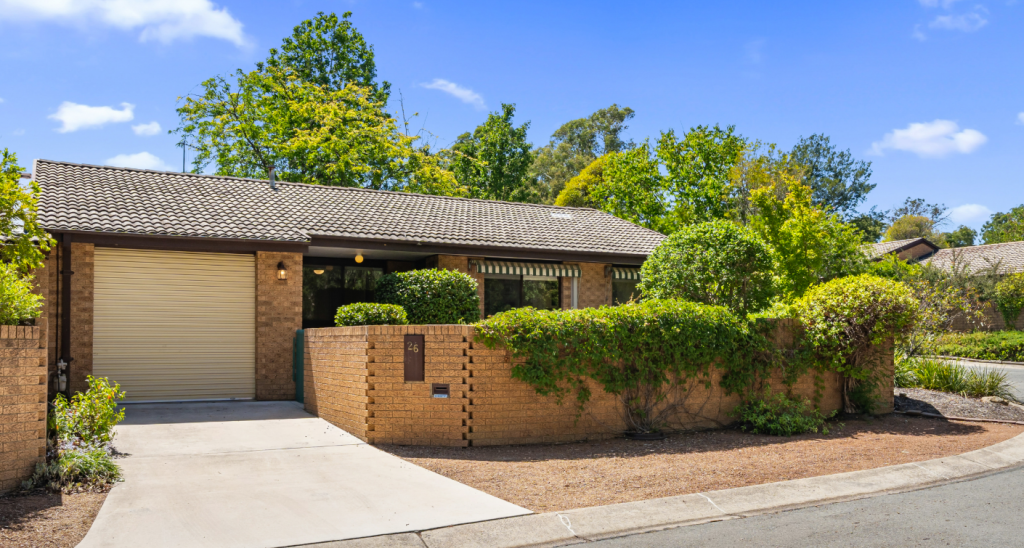 0

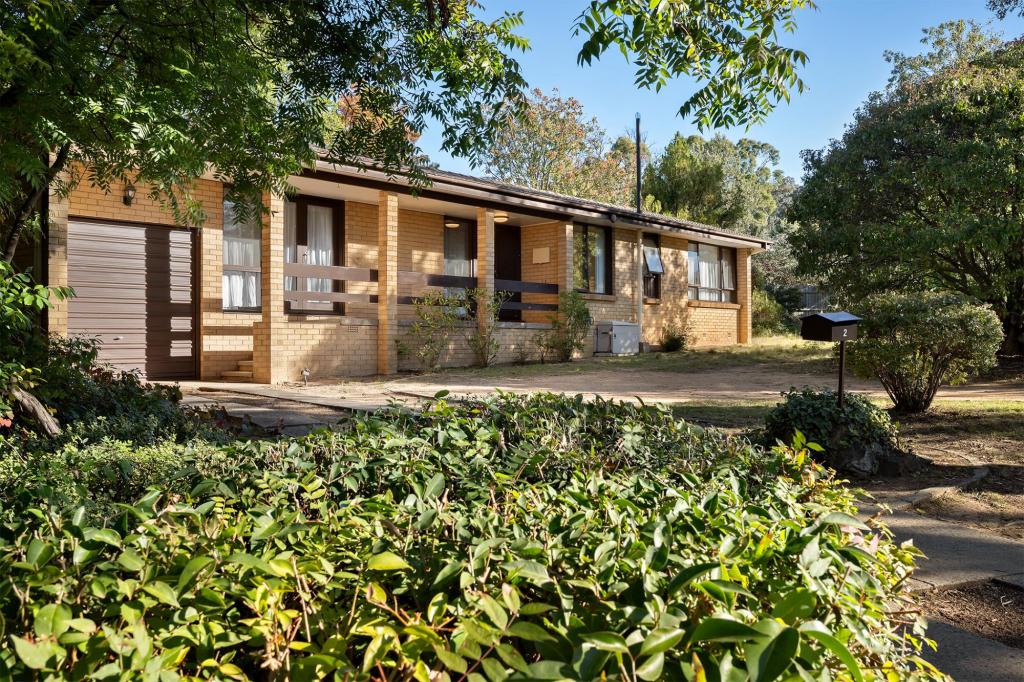 0

Similar properties For Rent nearby
See more properties for rent nearby 0
 0
 0
About Cook 2614
The size of Cook is approximately 1.6 square kilometres. There are 12 parks, covering nearly 11.6% of the total area. The population of Cook in 2016 was 2805 people. By 2021 the population was 2965 showing a population growth of 5.7% in the area during that time. The predominant age group in Cook is 40-49 years. Households in Cook are primarily childless couples and are likely to be repaying $1800 - $2399 per month on mortgage repayments. In general, people in Cook work in a professional occupation.In 2021, 74.70% of the homes in Cook were owner-occupied compared with 74.20% in 2016.
Cook has 1,389 properties. Over the last 5 years, Houses in Cook have seen a 6.14% increase in median value, while Units have seen a 7.62% increase. As at 30 September 2026:
- The median value for Houses in Cook is $999,752 while the median value for Units is $771,243.
- Houses have a median rent of $660 while Units have a median rent of $610.
Suburb Insights for Cook 2614
Market Insights
Cook Trends for Houses
N/A
N/A
View TrendN/A
N/A
Cook Trends for Units
N/A
N/A
View TrendN/A
N/A
Neighbourhood Insights
© Copyright 2026. RP Data Pty Ltd trading as Cotality (Cotality). All rights reserved. No reproduction, distribution, or transmission of the copyrighted materials is permitted. The information is deemed reliable but not guaranteed.
While Cotality uses commercially reasonable efforts to ensure the Cotality Data is current, Cotality does not warrant the accuracy, currency or completeness of the Cotality Data and to the full extent permitted by law excludes all loss or damage howsoever arising (including through negligence) in connection with the Cotality Data.
This product uses cookies and other similar technologies to improve and customise your browsing experience, to tailor content and adverts, and for analytics and metrics regarding visitor usage on this product and other media. We may share cookie and analytics information with third parties for the purposes of advertising. By continuing to use our website, you consent to cookies being used. View our Privacy Policy here.
X
