
15 Benson CrescentCalwell ACT 2905
Property Details for 15 Benson Cres, Calwell
15 Benson Cres, Calwell is a 4 bedroom, 2 bathroom House with 3 parking spaces and was built in 1990. The property has a land size of 735m2 and floor size of 175m2. While the property is not currently for sale or for rent, it was last sold in July 2022.
Last Listing description (July 2022)
This delightful, family friendly home is presented in excellent condition, is generously proportioned, and conveniently located within minutes to local schools, the popular Calwell Shopping Centre and government offices, restaurants and shops of the Tuggeranong Town Centre precinct.
Embracing a free flowing, single level design that has been tastefully renovated, updated and extended to provide for the needs of a growing family. Plenty of segregation with separate lounge, dining and meals areas, family room, study and a private, secluded oversized main bedroom to the rear.
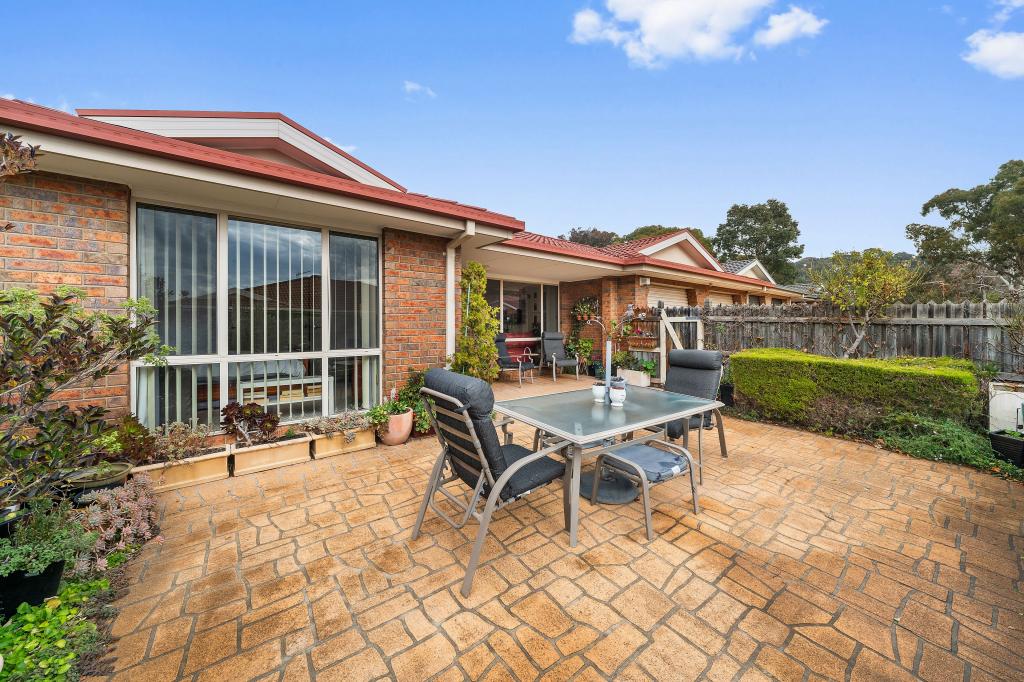
A wonderful find, immersed in a delightful garden setting that provides privacy with established hedges, mature shrubs and lush green lawns. The covered outdoor entertaining area is a great vantage point to entertain family and friends plus loads of car accommodation and parking for the car enthusiast, caravan, boat and trailers. 'A must see'
HIGHLIGHTS:
meals area
-Ceiling fan and feature lights in -Renovated and updated family home, perfect for the growing family
-Separate, tiled, lounge and dining room
-Family room, study/tv room and the family room
-Impressive feature timber doors separate the living areas
-Study adjacent to the kitchen
-Stylish, modern kitchen with stone bench tops, glass splash back, induction cook top, dishwasher, stainless steel flued rangehood, stainless steel oven and built-in microwave and pantry
-Updated ensuite & modern bathroom
-Oversized segregated master bedroom to the rear with floor to ceiling built-in-robes
-Built in robes in the additional 3 bedrooms
-New carpet and timber look vinyl flooring (laid Feb 2022)
-Quality curtains and blinds
-Ducted gas heating and cooling through the same vent
-2 fire alarms
-Generous sized laundry
-Quality built 'Stratco' covered outdoor entertaining area with sliding door access from the family room
-Extensively paved backyard
-Cubby house
-Colourbond fencing
-4 car garage with power and 1 x automatic door
-Single attached carport with auto door
-Well maintained landscaped gardens
ADDITIONAL INFORMATION:
-Block: 32 -Section: 766
-EER: 3.5
-Living area: 174.84m2
-Double metal garage: 58.5m2
-Carport: 32.4m2
-Land size: 736m2
-Land value (UV): $314,000
-Land rates: $2,436 per annum
-Land tax: $3,258 per annum
-Year built: March 1987
-Rear family room and main bedroom extension: September 1993
-Front lounge room extension and carport addition: April 2002:
All values and measurements are approximate
*Please note: The floor plans and aerial photographs with any highlighted boundaries provided on this website may not be entirely accurate and are not necessarily to scale. They are intended as a guide only and must not be relied upon. In addition, the property information provided has been obtained from sources we deem to be reliable, however, Michael Potter Real Estate cannot guarantee its accuracy and persons should rely on their own due diligence.
Property History for 15 Benson Cres, Calwell, ACT 2905
- 11 Jul 2022Sold for $955,000
- 21 Jun 2022Listed for Sale Offers above $929,000

Recent sales nearby
See more recent sales nearby

/assets/perm/oghgfhrd5ui6xajgu7ohpf5cie?signature=0a89316779b519af268c6d769a16b83e2efa5b155bde05c2d5a37dd97aa9f166) 0
0


Similar properties For Sale nearby
See more properties for sale nearby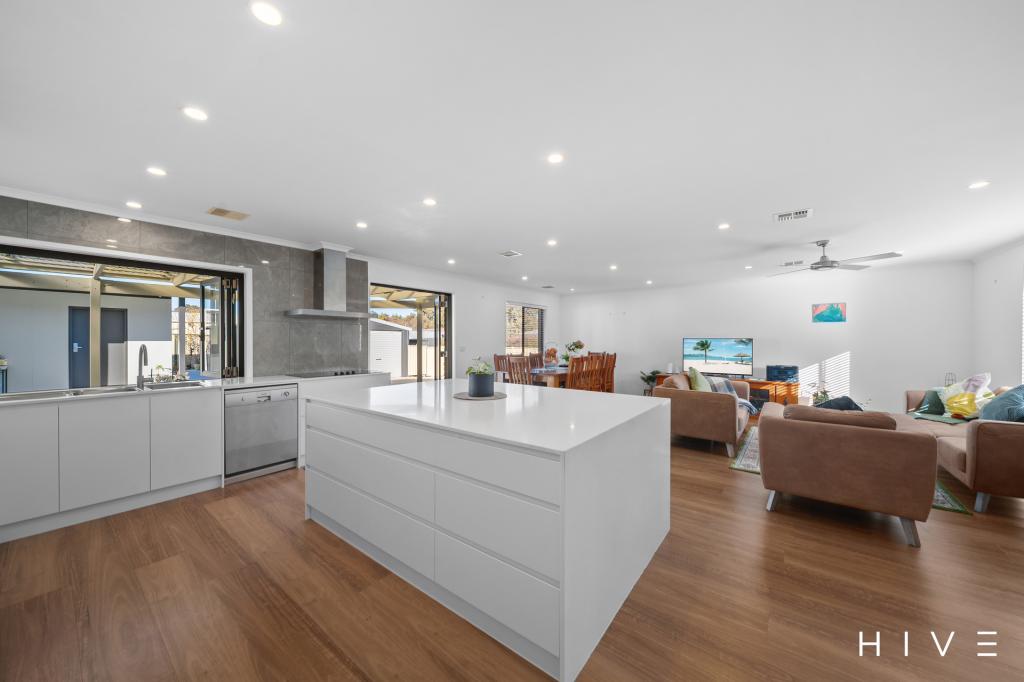 0
0

 0
0 0
0
Similar properties For Rent nearby
See more properties for rent nearby 0
0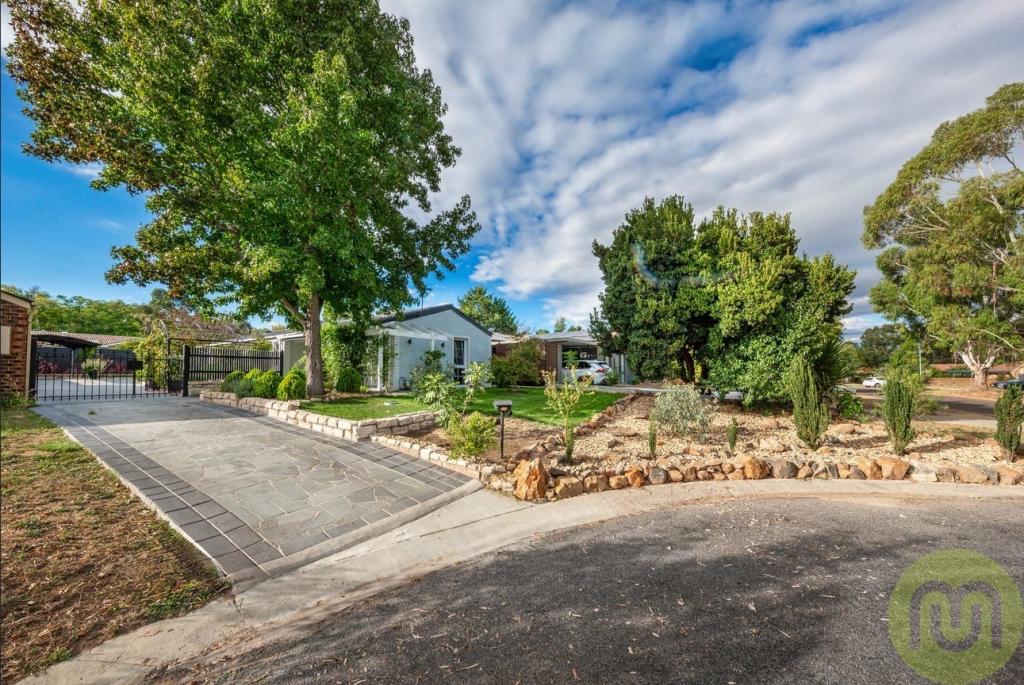 0
0
 0
0About Calwell 2905
The size of Calwell is approximately 3.9 square kilometres. There are 13 parks, covering nearly 31.4% of the total area. The population of Calwell in 2016 was 5758 people. By 2021 the population was 5730 showing a population decline of 0.5% in the area during that time. The predominant age group in Calwell is 50-59 years. Households in Calwell are primarily couples with children and are likely to be repaying $1800 - $2399 per month on mortgage repayments. In general, people in Calwell work in a professional occupation.In 2021, 83.50% of the homes in Calwell were owner-occupied compared with 78.50% in 2016.
Calwell has 2,183 properties. Over the last 5 years, Houses in Calwell have seen a 15.15% increase in median value, while Units have seen a 22.75% increase. As at 31 August 2026:
- The median value for Houses in Calwell is $921,253 while the median value for Units is $664,591.
- Houses have a median rent of $670 while Units have a median rent of $590.
Suburb Insights for Calwell 2905
Market Insights
Calwell Trends for Houses
N/A
N/A
View TrendN/A
N/A
Calwell Trends for Units
N/A
N/A
View TrendN/A
N/A
Neighbourhood Insights
© Copyright 2026. RP Data Pty Ltd trading as Cotality (Cotality). All rights reserved. No reproduction, distribution, or transmission of the copyrighted materials is permitted. The information is deemed reliable but not guaranteed.
While Cotality uses commercially reasonable efforts to ensure the Cotality Data is current, Cotality does not warrant the accuracy, currency or completeness of the Cotality Data and to the full extent permitted by law excludes all loss or damage howsoever arising (including through negligence) in connection with the Cotality Data.
This product uses cookies and other similar technologies to improve and customise your browsing experience, to tailor content and adverts, and for analytics and metrics regarding visitor usage on this product and other media. We may share cookie and analytics information with third parties for the purposes of advertising. By continuing to use our website, you consent to cookies being used. View our Privacy Policy here.
X
