
26 Phillipson CrescentCalwell ACT 2905


Property Details for 26 Phillipson Cres, Calwell
26 Phillipson Cres, Calwell is a 4 bedroom, 2 bathroom House with 2 parking spaces. The property has a land size of 792m2 and floor size of 173m2. While the property is not currently for sale or for rent, it was last sold in May 2026. There are other 4 bedroom House sold in Calwell in the last 12 months.
Last Listing description (May 2026)
Privately set behind a neat façade, this beautifully renovated home delivers the perfect start for young families, downsizers or investors alike, seeking space, comfort with nothing left to do.
Set on a generous 792m² block, the home centres around a light-filled open-plan living and dining area, complemented by the stylish kitchen featuring a large island, 40mm stone benchtops, Bosch appliances and a walk-in pantry with combined european laundry .
The large, standout sunroom captures the northern sun, offering a flexible second living space for kids, entertaining and family gatherings. It flows seamlessly to a covered timber deck overlooking the spacious enclosed backyard-ideal for weekend BBQs and room for kids and pets to play.
Comfort is covered year-round with ducted gas heating, evaporative cooling, 2.28kw solar system, double-glazed windows and a slow-combustion fireplace. A large double enclosed carport with additional storage space, plus side access for trailers or caravans adds everyday practicality.
Located just moments to Calwell Shops, local schools and only 10 minutes to Tuggeranong Town Centre, this is a move-in-ready opportunity in a convenient family setting.
Features:
• Fully renovated, ready to enjoy
• Open-plan living + north-facing sunroom
• 40mm Stone kitchen island breakfast bench
• Bosch induction cooktop and Bosch dual ovens
• LG dishwasher
• Large fridge recess with water plumbing point
• Walk-in pantry with built-in sink and combined euro laundry
• Velux skylight with blind over the kitchen bench
• Covered alfresco + large landscaped backyard
• 4 bedrooms | master with ensuite & walk-in robe
• Ensuite renovated in 2025
• Stylish main bathroom with bath & double shower
• White timber shutters to living room
• Security black out shutters to 3 bedrooms
• Double glazing, solar system, heating & cooling
• Freshly painted hallways and bedrooms
• Oversized double enclosed carport + side access
House - 135.27m2
Car accommodation - 59.16m2
Sunroom - 37.35m2
Pergola & deck - 31m2
Rear deck - 7m2
Block size - 792m2
Don't miss this fantastic opportunity-schedule a viewing today and start creating beautiful memories in your new home!
**Marketing Contract will only be provided to interested parties after a physical inspection of this property**
*Disclaimer: Carter and Co Agency and the vendor cannot warrant the accuracy of the information provided and will not accept any liability for loss or damage for any errors or misstatements in the information. Some images may be digitally enhanced and styled/furnished for illustration purposes. Images and floor plans should be treated as a guide only. Purchasers should rely on their own independent enquiries.*
Property History for 26 Phillipson Cres, Calwell, ACT 2905
- 25 May 2026Sold for $1,020,000
- 10 Apr 2026Listed for Sale $1,020,000
- 20 Nov 2020Sold for $770,000

Recent sales nearby
See more recent sales nearby


/assets/perm/c77nhplmcyi63okxg5fpgkkizy?signature=4c69fcdd371edd88ee2400de33f85797d473d6b1fe828767e71a7fc4646e6bf1) 0
0Similar properties For Sale nearby
See more properties for sale nearby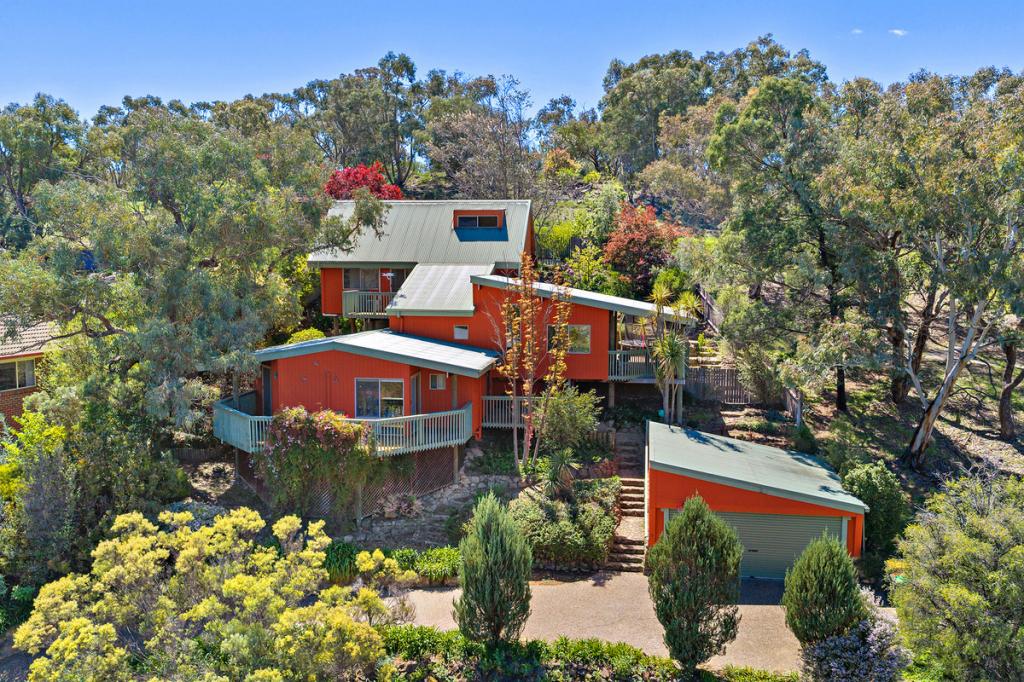 0
0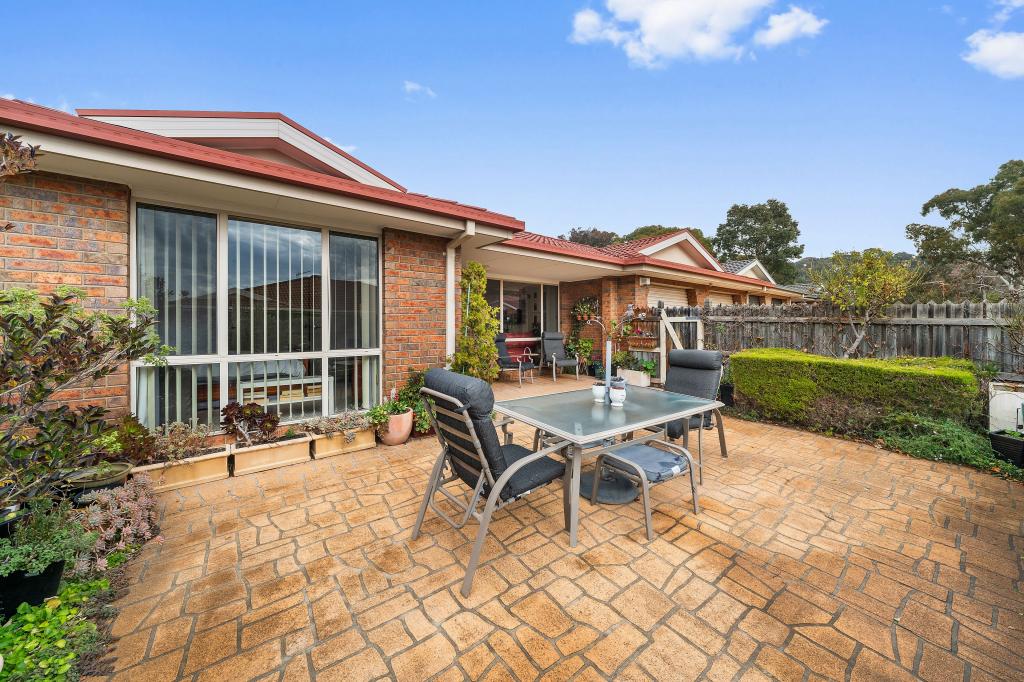 0
0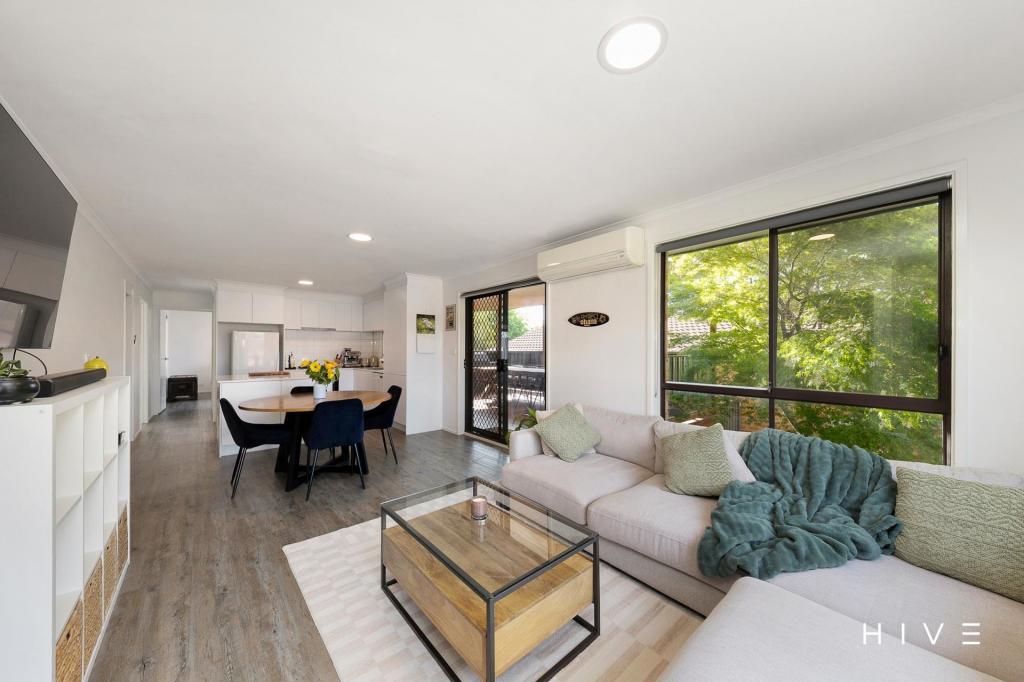 0
0

Similar properties For Rent nearby
See more properties for rent nearby 0
0 0
0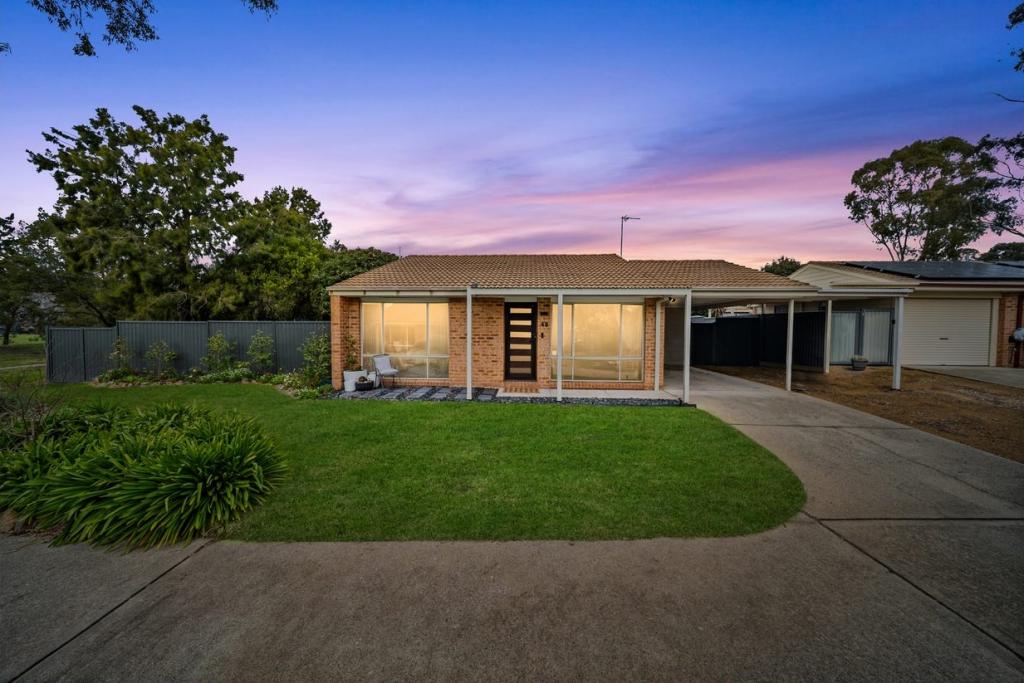 0
0About Calwell 2905
The size of Calwell is approximately 3.9 square kilometres. There are 13 parks, covering nearly 31.4% of the total area. The population of Calwell in 2016 was 5758 people. By 2021 the population was 5730 showing a population decline of 0.5% in the area during that time. The predominant age group in Calwell is 50-59 years. Households in Calwell are primarily couples with children and are likely to be repaying $1800 - $2399 per month on mortgage repayments. In general, people in Calwell work in a professional occupation.In 2021, 83.50% of the homes in Calwell were owner-occupied compared with 78.50% in 2016.
Calwell has 2,183 properties. Over the last 5 years, Houses in Calwell have seen a 15.15% increase in median value, while Units have seen a 22.75% increase. As at 31 August 2026:
- The median value for Houses in Calwell is $921,253 while the median value for Units is $664,591.
- Houses have a median rent of $670 while Units have a median rent of $590.
Suburb Insights for Calwell 2905
Market Insights
Calwell Trends for Houses
N/A
N/A
View TrendN/A
N/A
Calwell Trends for Units
N/A
N/A
View TrendN/A
N/A
Neighbourhood Insights
© Copyright 2026. RP Data Pty Ltd trading as Cotality (Cotality). All rights reserved. No reproduction, distribution, or transmission of the copyrighted materials is permitted. The information is deemed reliable but not guaranteed.
While Cotality uses commercially reasonable efforts to ensure the Cotality Data is current, Cotality does not warrant the accuracy, currency or completeness of the Cotality Data and to the full extent permitted by law excludes all loss or damage howsoever arising (including through negligence) in connection with the Cotality Data.
This product uses cookies and other similar technologies to improve and customise your browsing experience, to tailor content and adverts, and for analytics and metrics regarding visitor usage on this product and other media. We may share cookie and analytics information with third parties for the purposes of advertising. By continuing to use our website, you consent to cookies being used. View our Privacy Policy here.
X
