
59 Martley CircuitCalwell ACT 2905


Property Details for 59 Martley Cct, Calwell
59 Martley Cct, Calwell is a 4 bedroom, 2 bathroom House with 2 parking spaces. The property has a floor size of 153m2. While the property is not currently for sale or for rent, it was last sold in May 2026. There are other 4 bedroom House sold in Calwell in the last 12 months.
Last Listing description (May 2026)
Positioned on a generous 777m� elevated block, 59 Martley Circuit presents an exceptional opportunity to secure a home with incredible foundations and exciting potential to add value.
Bathed in natural light, the home enjoys a beautiful north-east aspect, with sunshine streaming through the living areas and three separate sliding door connections opening seamlessly to the deck. From here, you'll take in sweeping mountain views - the perfect backdrop for relaxing or entertaining.
Inside, the home showcases character and warmth, with soaring cathedral ceilings and exposed beams enhancing the main living space. A flexible floorplan offers multiple living areas, including a formal dining room with external access, and a second living zone adjoining the kitchen.
The kitchen is functional as is, while offering scope to update and personalise over time. Accommodation is well laid out, with a segregated master bedroom complete with built-in mirrored robes, while bedrooms three and four also include built-ins.
Additional features include a repointed roof, ducted in-floor gas heating, and a double brick garage. The U-shaped backyard provides a blank canvas for those looking to create their ideal outdoor space.
Whether you're a tradie, renovator or buyer with vision, this is a rare chance to secure a well-positioned home with great bones, stunning natural light, and outstanding views - ready to be transformed into something truly special.
Why you'll love it:
� Elevated 777m� block with sweeping mountain views
� Beautiful north-east aspect filling the home with natural light
� Seamless indoor-outdoor flow with three sliding doors to the deck
� Character-filled living with cathedral ceilings and exposed beams
� Flexible floorplan with multiple living areas
� Segregated master bedroom with mirrored built-in robes
� Built-in robes to bedrooms three and four
� Functional kitchen with scope to update
� Main bathroom with bath
� Ducted in-floor gas heating
� Repointed roof
� Double brick garage
� U-shaped backyard offering a blank canvas to create your ideal outdoor space
� Incredible opportunity to renovate and add value
Facts & Figures:
� Living space: 153.5m�
� Carport/store: 39m�
� Block size: 777m�
� House built: 1990
� Rates: $763 per quarter
� Land Tax: $1143 per quarter
� EER: 2 stars
Property History for 59 Martley Cct, Calwell, ACT 2905
- 26 May 2026Sold for $875,000
- 14 Nov 2025Transferred

Recent sales nearby
See more recent sales nearby/assets/perm/oghgfhrd5ui6xajgu7ohpf5cie?signature=0a89316779b519af268c6d769a16b83e2efa5b155bde05c2d5a37dd97aa9f166) 0
0


/assets/perm/c77nhplmcyi63okxg5fpgkkizy?signature=4c69fcdd371edd88ee2400de33f85797d473d6b1fe828767e71a7fc4646e6bf1) 0
0Similar properties For Sale nearby
See more properties for sale nearby
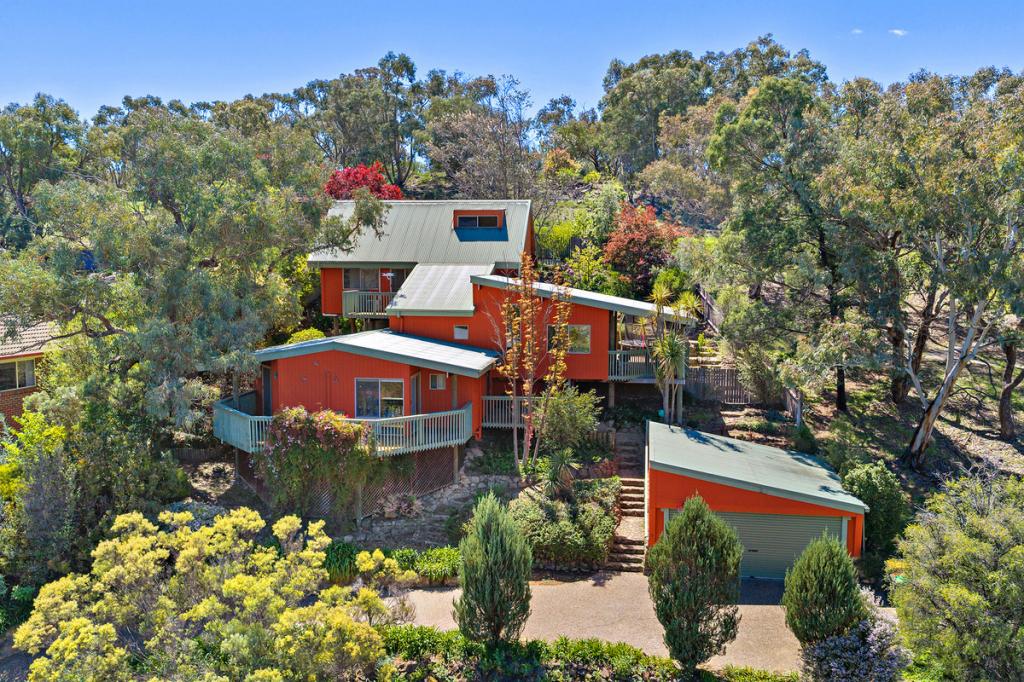 0
0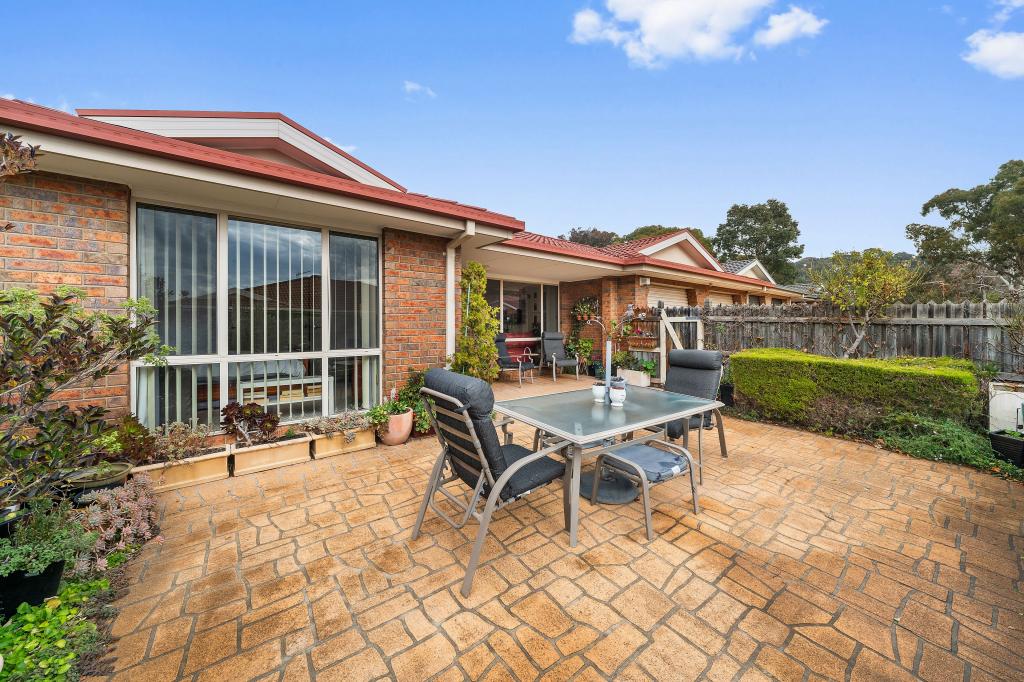 0
0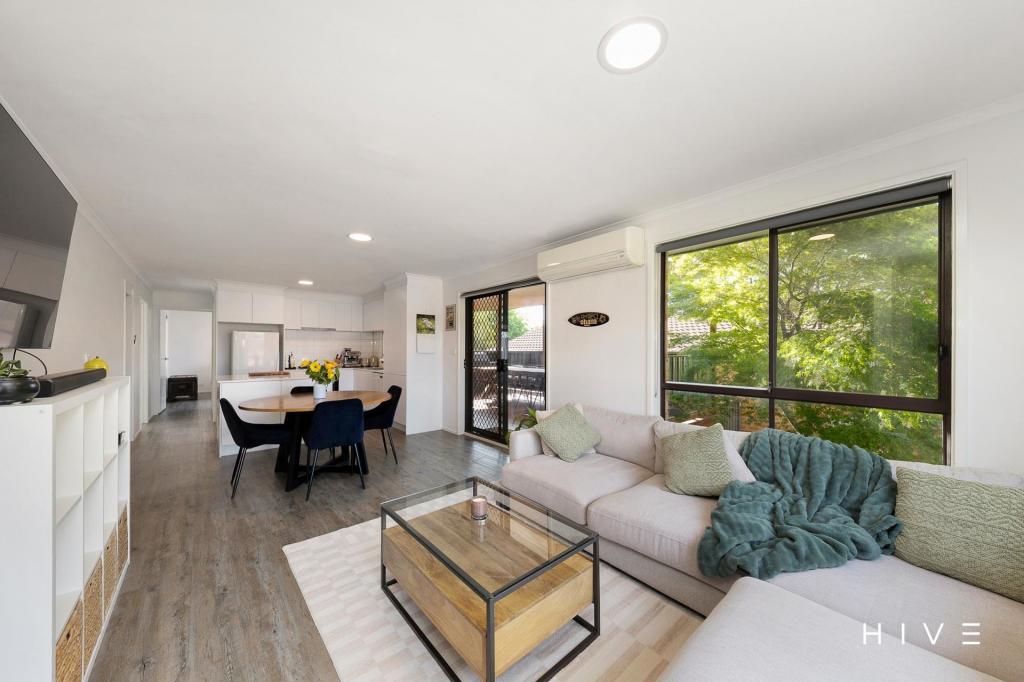 0
0

Similar properties For Rent nearby
See more properties for rent nearby 0
0 0
0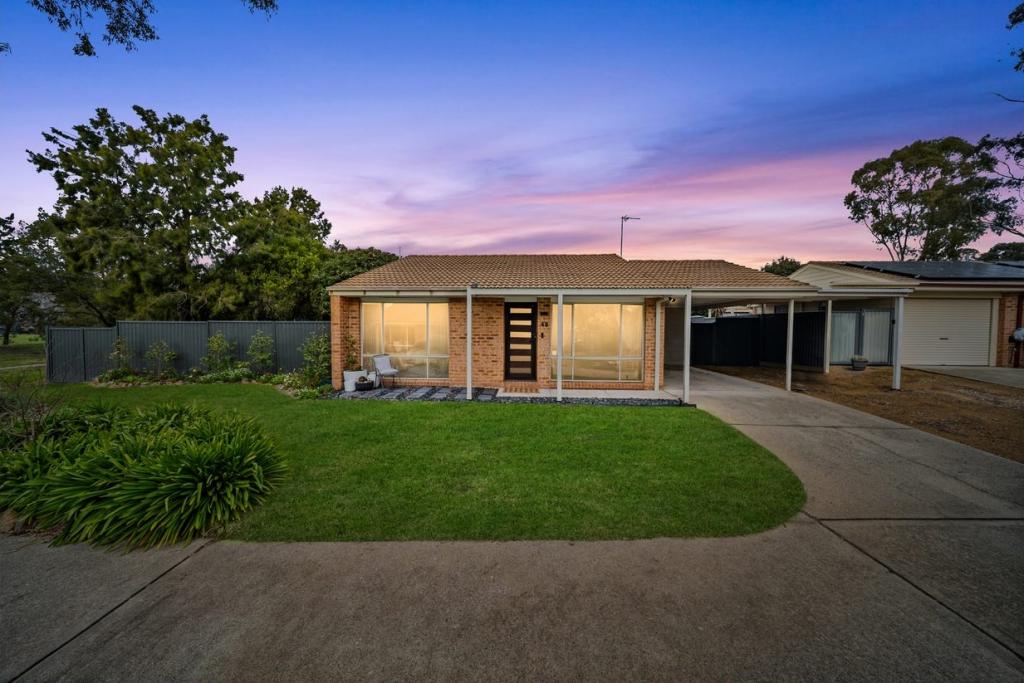 0
0About Calwell 2905
The size of Calwell is approximately 3.9 square kilometres. There are 13 parks, covering nearly 31.4% of the total area. The population of Calwell in 2016 was 5758 people. By 2021 the population was 5730 showing a population decline of 0.5% in the area during that time. The predominant age group in Calwell is 50-59 years. Households in Calwell are primarily couples with children and are likely to be repaying $1800 - $2399 per month on mortgage repayments. In general, people in Calwell work in a professional occupation.In 2021, 83.50% of the homes in Calwell were owner-occupied compared with 78.50% in 2016.
Calwell has 2,183 properties. Over the last 5 years, Houses in Calwell have seen a 13.18% increase in median value, while Units have seen a 18.19% increase. As at 30 September 2026:
- The median value for Houses in Calwell is $918,343 while the median value for Units is $652,525.
- Houses have a median rent of $670 while Units have a median rent of $590.
Suburb Insights for Calwell 2905
Market Insights
Calwell Trends for Houses
N/A
N/A
View TrendN/A
N/A
Calwell Trends for Units
N/A
N/A
View TrendN/A
N/A
Neighbourhood Insights
© Copyright 2026. RP Data Pty Ltd trading as Cotality (Cotality). All rights reserved. No reproduction, distribution, or transmission of the copyrighted materials is permitted. The information is deemed reliable but not guaranteed.
While Cotality uses commercially reasonable efforts to ensure the Cotality Data is current, Cotality does not warrant the accuracy, currency or completeness of the Cotality Data and to the full extent permitted by law excludes all loss or damage howsoever arising (including through negligence) in connection with the Cotality Data.
This product uses cookies and other similar technologies to improve and customise your browsing experience, to tailor content and adverts, and for analytics and metrics regarding visitor usage on this product and other media. We may share cookie and analytics information with third parties for the purposes of advertising. By continuing to use our website, you consent to cookies being used. View our Privacy Policy here.
X
