
14 Braemount RoadDarch WA 6065


Property Details for 14 Braemount Rd, Darch
14 Braemount Rd, Darch is a 7 bedroom, 3 bathroom House with 2 parking spaces and was built in 2007. The property has a land size of 583m2 and floor size of 333m2. While the property is not currently for sale or for rent, it was last sold in March 2026. There are other 7 bedroom House sold in Darch in the last 12 months.
Last Listing description (August 2026)
Set on a generous 583m block with an expansive 338m of living space, this impressive two-storey residence is designed for large or extended families seeking comfort, functionality, and a touch of luxury.
Proudly built by Transylvania Homes in 2007. Boasting seven bedrooms, three bathrooms, and multiple living zones, this home offers a flexible layout ideal for multigenerational living, entertaining, or working from home.
Upstairs, you'll find:
Three well-sized bedrooms
A spacious living area opening onto a private balcony - perfect for relaxing or enjoying sunset views
Downstairs, enjoy:
Four additional bedrooms, including one with a full ensuite with spa, and another with a semi-ensuite featuring a spa as well
A dedicated study or home office
A stylish front family room framed with luxurious pillars and finished with solid jarrah flooring
High ceilings with decorative cornices throughout
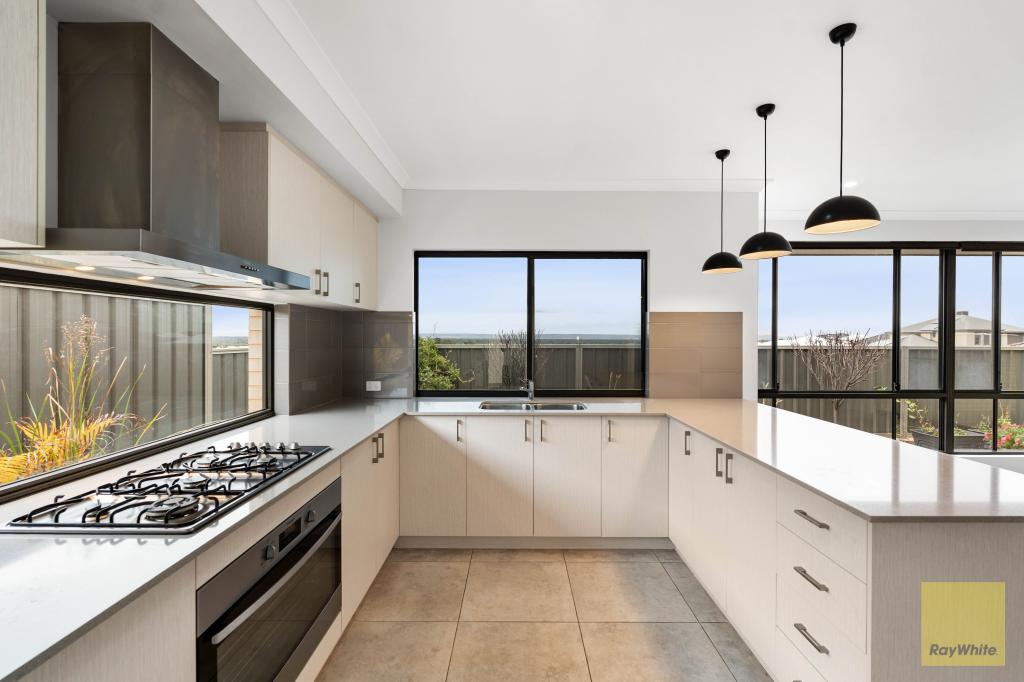
Expansive open-plan kitchen, dining and living area that flows seamlessly to the dome-roof alfresco, perfect for all-weather entertaining
Standout Features Include:
Solid jarrah timber flooring throughout the ground level
Ducted vacuum system for everyday convenience
Drive-through double garage with room for an additional three vehicles, plus parking space for four more out the front
Powered workshop - ideal for tradies, DIY enthusiasts or extra storage
Mains gas BBQ connection in the alfresco area
Ducted air conditioning throughout
Solar panels to help reduce energy costs
Attic storage for long-term and seasonal storage
Why You'll Love Living in Darch:
Family-friendly suburb with a peaceful, community-oriented vibe
Surrounded by quality public and private schools
Abundance of nearby parks, sporting ovals, and playgrounds
Close to Kingsway City Shopping Centre and Darch Plaza
Easy access to public transport and arterial roads including Hepburn Ave & Wanneroo Rd
Just 25 minutes to Perth CBD and 15 minutes to the beach
A well-established suburb with modern amenities and wide, quiet streets
From the moment you enter, the sense of scale, elegance, and practicality sets this home apart. Whether you're hosting extended family, working from home, or simply enjoying luxurious everyday living, this is a rare opportunity not to be missed.
For more information or to arrange your private viewing, contact Jai Bernard or Noria Bernard today.
Whilst every effort has been made to ensure the accuracy of the information provided in this advertisement, neither the agent nor the seller makes any warranty as to its correctness. Interested parties should carry out their own independent enquiries and due diligence to verify all details, including but not limited to land size, building size, zoning, approvals, and proximity to amenities. Any information contained herein is provided in good faith but is subject to change without notice and does not constitute any representation or warranty by the agent or seller. This advertisement is for marketing purposes only and does not form part of any offer or contract.
Property History for 14 Braemount Rd, Darch, WA 6065
- 11 Mar 2026Sold for $1,625,000
- 24 Jul 2025Listed for Sale from $1,600,000
- 18 Apr 2005Sold for $169,000

Recent sales nearby
See more recent sales nearby
/assets/perm/tkjs5gkhfqi6rbwlw7uiudj4ee?signature=63da9bdfdb3440eea2cfb6f92e4e1c4745e6df102c4c0477c112553b3ee15916) 0
0

Similar properties For Sale nearby
See more properties for sale nearby 0
0
 0
0 0
0Similar properties For Rent nearby
See more properties for rent nearby 0
0
 0
0 0
0
About Darch 6065
The size of Darch is approximately 3.1 square kilometres. There are 9 parks, covering nearly 12.8% of the total area. The population of Darch in 2016 was 7086 people. By 2021 the population was 7347 showing a population growth of 3.7% in the area during that time. The predominant age group in Darch is 10-19 years. Households in Darch are primarily couples with children and are likely to be repaying $1800 - $2399 per month on mortgage repayments. In general, people in Darch work in a professional occupation.In 2021, 84.20% of the homes in Darch were owner-occupied compared with 83.30% in 2016.
Darch has 2,802 properties. Over the last 5 years, Houses in Darch have seen a 100.05% increase in median value, while Units have seen a 111.89% increase. As at 31 July 2026:
- The median value for Houses in Darch is $1,269,726 while the median value for Units is $828,747.
- Houses have a median rent of $850.
Suburb Insights for Darch 6065
Market Insights
Darch Trends for Houses
N/A
N/A
View TrendN/A
N/A
Darch Trends for Units
N/A
N/A
View TrendN/A
N/A
Neighbourhood Insights
© Copyright 2026. RP Data Pty Ltd trading as Cotality (Cotality). All rights reserved. No reproduction, distribution, or transmission of the copyrighted materials is permitted. The information is deemed reliable but not guaranteed.
While Cotality uses commercially reasonable efforts to ensure the Cotality Data is current, Cotality does not warrant the accuracy, currency or completeness of the Cotality Data and to the full extent permitted by law excludes all loss or damage howsoever arising (including through negligence) in connection with the Cotality Data.
This product uses cookies and other similar technologies to improve and customise your browsing experience, to tailor content and adverts, and for analytics and metrics regarding visitor usage on this product and other media. We may share cookie and analytics information with third parties for the purposes of advertising. By continuing to use our website, you consent to cookies being used. View our Privacy Policy here.
X
