
9 Hillsdale RiseDarch WA 6065


Property Details for 9 Hillsdale Rise, Darch
9 Hillsdale Rise, Darch is a 4 bedroom, 2 bathroom House with 2 parking spaces and was built in 2009. The property has a land size of 560m2 and floor size of 244m2. While the property is not currently for sale or for rent, it was last sold in August 2026. There are other 4 bedroom House sold in Darch in the last 12 months.
Last Listing description (August 2026)
AUCTION on Site Saturday 22nd August at 10.30amDare to Be Different.Reasons To Call This HomeStep inside a home that breaks away from the ordinary. Architecturally designed with striking contemporary style, this exceptional residence delivers a series of "wow" moments from the moment you enter.The detailsCombining sleek modern finishes with thoughtfully designed family living, this is a home that offers space, sophistication and effortless entertaining.Main features- Expansive open-plan living and dining area featuring soaring raked ceilings, rich dark oak timber flooring and an incredible sense of space.- Designer kitchen showcasing stainless steel benchtops, quality stainless steel appliances, abundant storage and preparation space, breakfast bar and everything the passionate home chef could wish for.- Luxurious master suite complete with a walk-in robe and a beautifully renovated ensuite featuring a double vanity, separate shower and separate toilet.- Dedicated home office positioned near the front entrance, perfect for those working from home.- Private home theatre for memorable family movie nights.- Two generous double-sized secondary bedrooms, both fitted with built-in robes.- Stylishly renovated family bathroom with separate bath, shower and toilet.- Versatile children's retreat or study area, ideal as a homework zone or additional living space.- Impressive games/rumpus room with sliding door access to the outdoor entertaining area, creating the perfect space for celebrations and family gatherings.- Spacious undercover alfresco overlooking a large grassed backyard, complete with an outdoor kitchen for year-round entertaining while the kids and pets enjoy plenty of room to play.- Large laundry offering excellent storage and convenient access to the drying courtyard.- Beautiful dark oak timber flooring throughout the main living areas.- Ducted reverse-cycle air conditioning for year-round comfort.- Solar panel system to help reduce energy costs.- Generous external storage area for all the extras.- Positioned on a desirable corner block, providing a wonderful sense of openness and added privacy.- Just a short stroll to Kingsway Christian College.- Close to Kingsway Sporting Complex, Kingsway Shopping Centre and a range of local amenities.- Built: 2009- Total livng: 240sqm (approx)- Total land: 560sqm (as per title)Outgoings- Council rates: $2,723.85/pa (approx)- Water rates: $1,464.37/pa (approx)This is a home that perfectly balances architectural flair with practical family living. If you're searching for something truly unique, this stunning residence deserves to be at the very top of your inspection list.Get in touchTo find out more about this property, you can contact Paul DiLanzo on 0418 899 985, or by email at dilanzogroup@haivenproperty.com.auThis listing description has been prepared to the very best of our knowledge. It is up to the individual buyer to do their due diligence before proceeding with a sale / contract.
Property History for 9 Hillsdale Rise, Darch, WA 6065
- 22 Aug 2026Sold
- 05 Aug 2026Listed for Sale AUCTION Saturday 22nd August at 10.30am
- 12 Aug 2008Sold for $320,000

Recent sales nearby
See more recent sales nearby

/assets/perm/6l374limnui6zblfd5n7oowsne?signature=0b3ae9112bc830049461dca6eff9f216757fdf25bc365f08958542b0ff31e8b4) 0
0
/assets/perm/s6hmrtf6gui6naq3lwskuz2yqy?signature=2ac68efad29732f8b9afa711dd1e7f0aaf8bcb00b124070e4293ca2be5ca9a91) 0
0Similar properties For Sale nearby
See more properties for sale nearby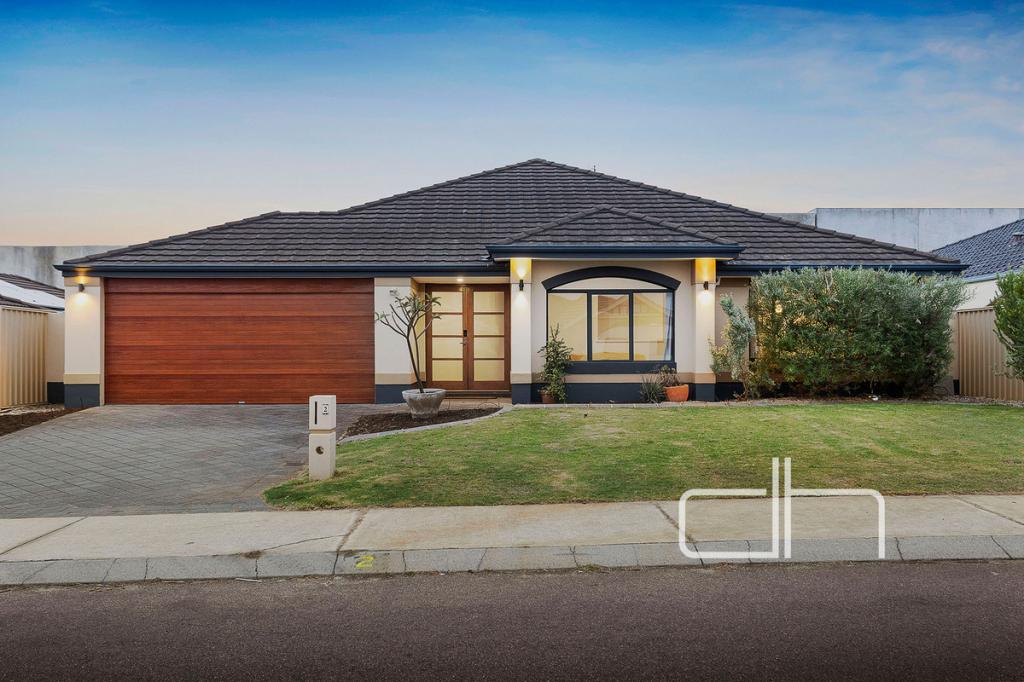 0
0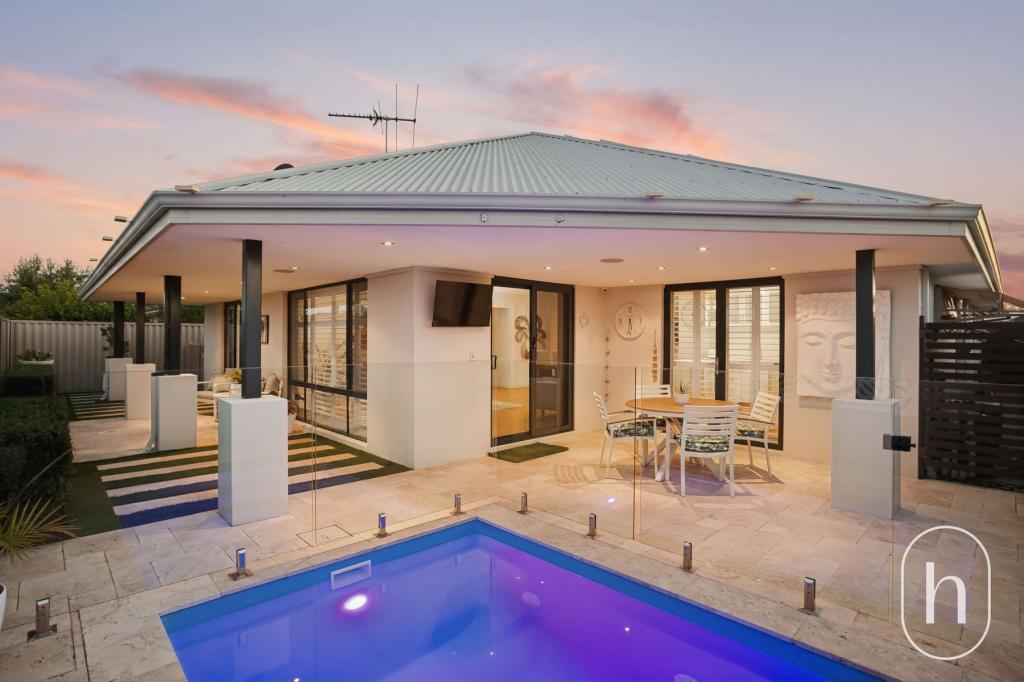 0
0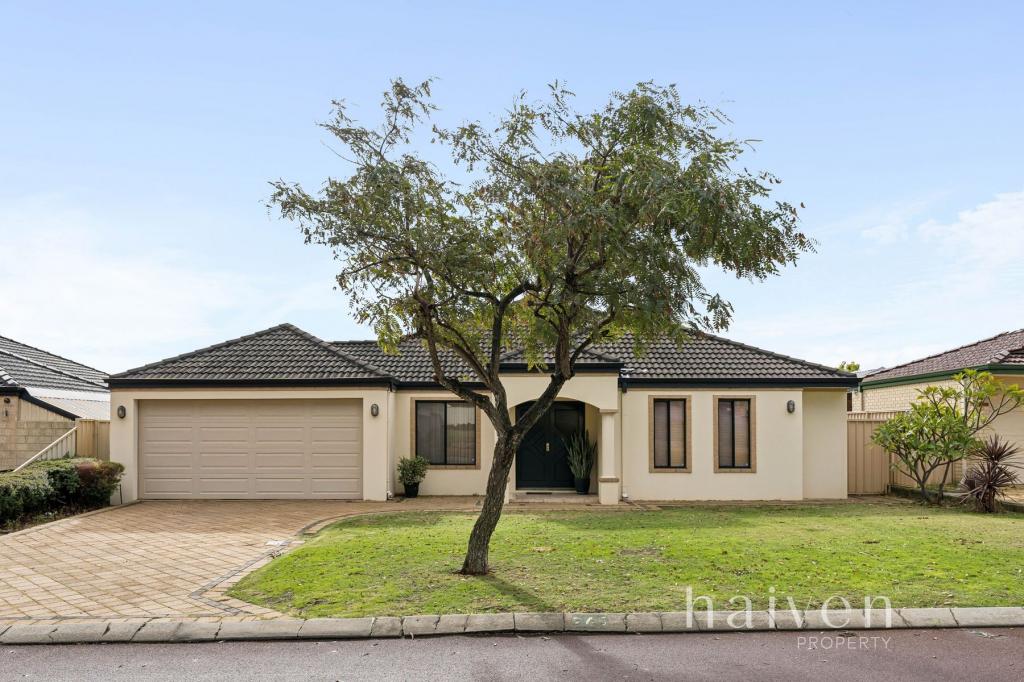 0
0Similar properties For Rent nearby
See more properties for rent nearby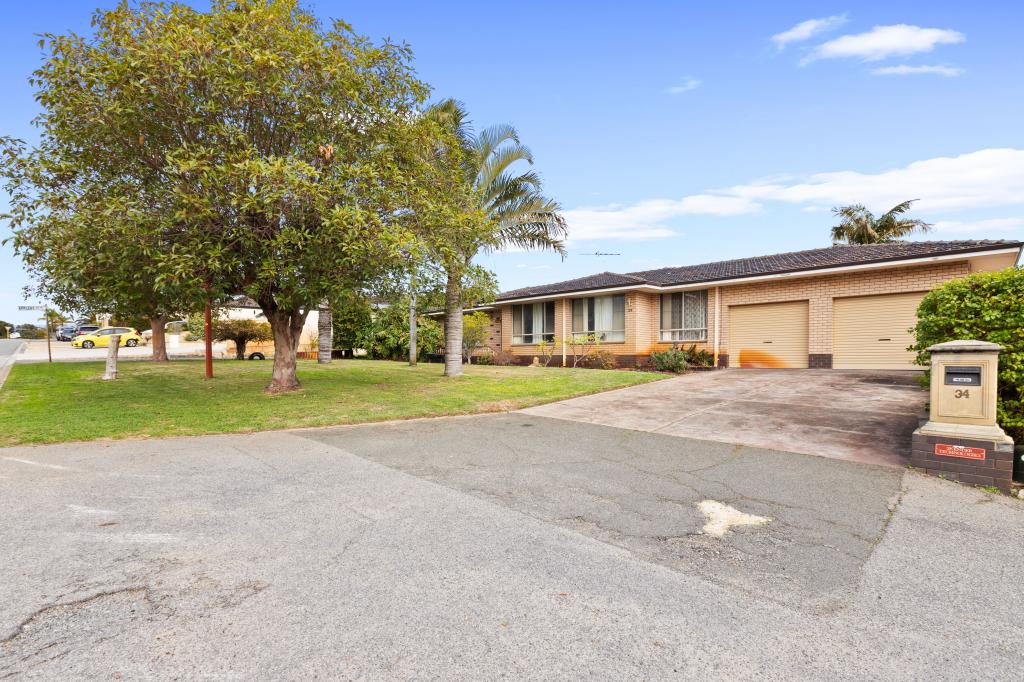 0
0
 0
0 0
0About Darch 6065
The size of Darch is approximately 3.1 square kilometres. There are 9 parks, covering nearly 12.8% of the total area. The population of Darch in 2016 was 7086 people. By 2021 the population was 7347 showing a population growth of 3.7% in the area during that time. The predominant age group in Darch is 10-19 years. Households in Darch are primarily couples with children and are likely to be repaying $1800 - $2399 per month on mortgage repayments. In general, people in Darch work in a professional occupation.In 2021, 84.20% of the homes in Darch were owner-occupied compared with 83.30% in 2016.
Darch has 2,801 properties. Over the last 5 years, Houses in Darch have seen a 100.05% increase in median value, while Units have seen a 111.89% increase. As at 31 July 2026:
- The median value for Houses in Darch is $1,269,726 while the median value for Units is $828,747.
- Houses have a median rent of $850.
Suburb Insights for Darch 6065
Market Insights
Darch Trends for Houses
N/A
N/A
View TrendN/A
N/A
Darch Trends for Units
N/A
N/A
View TrendN/A
N/A
Neighbourhood Insights
© Copyright 2026. RP Data Pty Ltd trading as Cotality (Cotality). All rights reserved. No reproduction, distribution, or transmission of the copyrighted materials is permitted. The information is deemed reliable but not guaranteed.
While Cotality uses commercially reasonable efforts to ensure the Cotality Data is current, Cotality does not warrant the accuracy, currency or completeness of the Cotality Data and to the full extent permitted by law excludes all loss or damage howsoever arising (including through negligence) in connection with the Cotality Data.
This product uses cookies and other similar technologies to improve and customise your browsing experience, to tailor content and adverts, and for analytics and metrics regarding visitor usage on this product and other media. We may share cookie and analytics information with third parties for the purposes of advertising. By continuing to use our website, you consent to cookies being used. View our Privacy Policy here.
X
