
18 Esmerelda PassDarch WA 6065


Property Details for 18 Esmerelda Pass, Darch
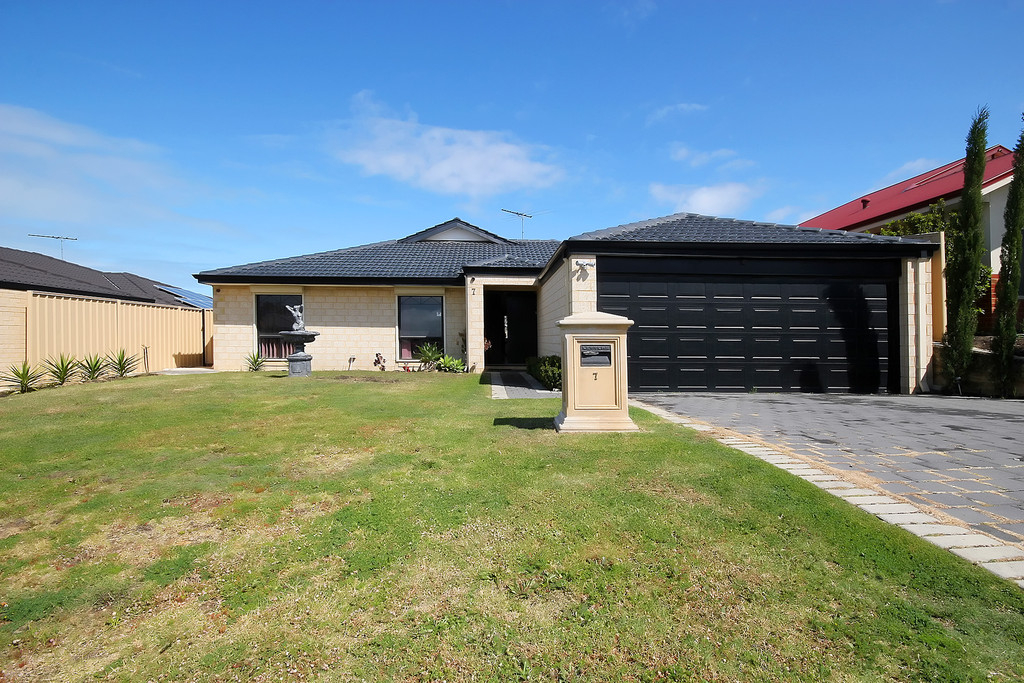
18 Esmerelda Pass, Darch is a 3 bedroom, 2 bathroom House with 5 parking spaces and was built in 2005. The property has a land size of 568m2 and floor size of 151m2. While the property is not currently for sale or for rent, it was last sold in August 2026. There are other 3 bedroom House sold in Darch in the last 12 months.
Last Listing description (September 2026)
Congratulations to our seller - and also to our very lucky buyer on securing this terrific property! :)Perfectly suited to tradies, car enthusiasts, home businesses or anyone needing secure space for boats, caravans or trailers, this unique two-storey home offers an exceptional combination of comfortable family living and outstanding vehicle accommodation.Built in 2005 on a 568sqm corner block, the home features three bedrooms and two bathrooms with a well-designed layout that provides excellent separation. Upstairs, the spacious master suite is complemented by its own ensuite, built-in robe and generous second living area, creating the perfect parents' retreat or quiet space to unwind. Downstairs, two additional bedrooms are serviced by the main bathroom, while the impressive open-plan living area is enhanced by soaring raked ceilings, solid timber flooring and a striking timber staircase.Outside is where this property truly sets itself apart. In addition to the double remote garage, there's an extra-high single garage that's ideal for storing a large boat, caravan or oversized vehicle.Double gates provide secure access to a separate fenced section at the rear, where a huge powered workshop offers endless possibilities for tradies, hobbyists, home businesses or those simply needing exceptional storage. The fence between the alfresco and workshop could even be removed to open up the backyard to create a larger space for kids & pets to enjoy - or perhaps put in a pool? So many options here!Completing the home is an undercover alfresco entertaining area beneath the main roof with exposed aggregate flooring, beautifully maintained lawns and gardens, exposed aggregate driveways, split system air conditioning, security roller shutters to the lower windows, quality bathrooms finished with full-height tiling and large solar panel system to reduce energy consumption (and power bills!)Perfectly positioned between the expansive parklands of Monaghan and Romaine Parks, this fantastic location offers an enviable family lifestyle with everyday convenience. Ashdale Primary School, Ashdale Secondary College, Darch Plaza Shopping Centre and The Kingsway Bar & Bistro are all within easy walking distance, while Kingsway Christian College, Kingsway Regional Sporting Complex, Kingsway Indoor Stadium, Kingsway City Shopping Centre, public transport, the freeway and Perth's stunning northern beaches - including Hillarys Boat Harbour - are all just minutes away!At a Glance:- Built in 2005 by Norfolk Homes- 568sqm corner block- Three bedrooms, two bathrooms- Spacious upstairs master suite with built-in robe and ensuite- Generous second living area upstairs- Two additional bedrooms on the ground floor- High raked ceilings to the main living area- Solid timber flooring- Feature timber staircase- Full-height tiling to both bathrooms- Split system air conditioning- Solar panels- Security roller shutters to lower windows- Undercover alfresco entertaining area- Exposed aggregate flooring and driveways- Beautifully maintained lawns and gardens- Double remote garage- Extra-high single garage ideal for a boat or caravan- Huge powered workshop with secure gated rear access- Generous 568sqm corner block with dual street access
Property History for 18 Esmerelda Pass, Darch, WA 6065
- 14 Aug 2026Sold for $1,000,000
- 04 Aug 2026Listed for Sale UNDER OFFER
- 23 Apr 2018Listed for Rent - Price not available

Recent sales nearby
See more recent sales nearby
/assets/perm/636tud2rfyi65dgeseuaer22ge?signature=11ae6d6da41a55385bf378ea56d79da0badbef2fb5cd0a0d1f75f8a2854e2527) 0
0Similar properties For Sale nearby
See more properties for sale nearby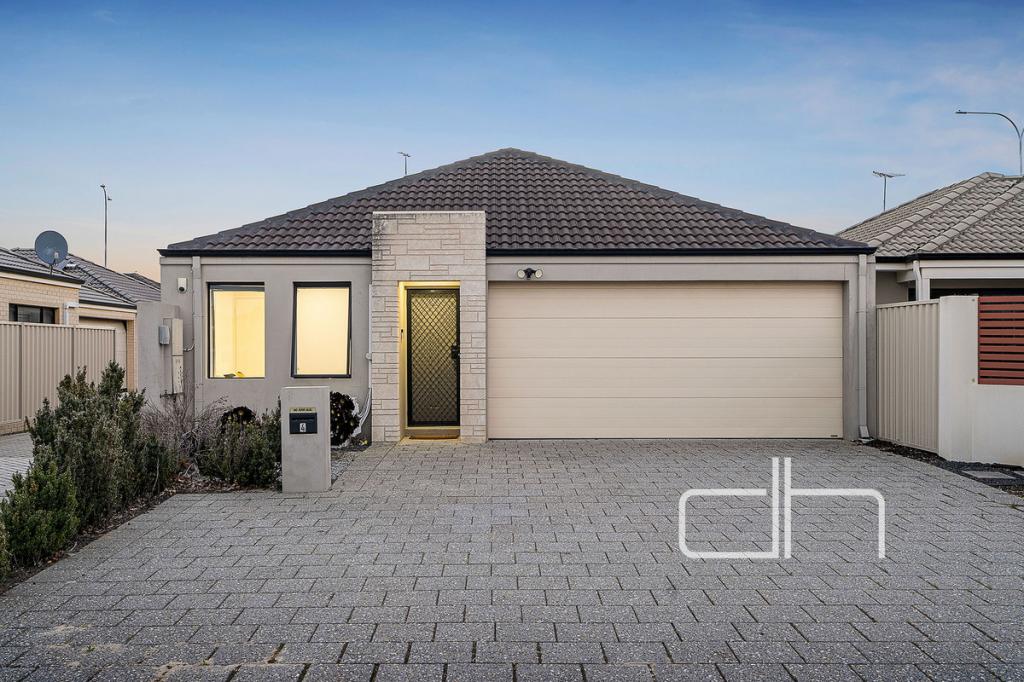 0
0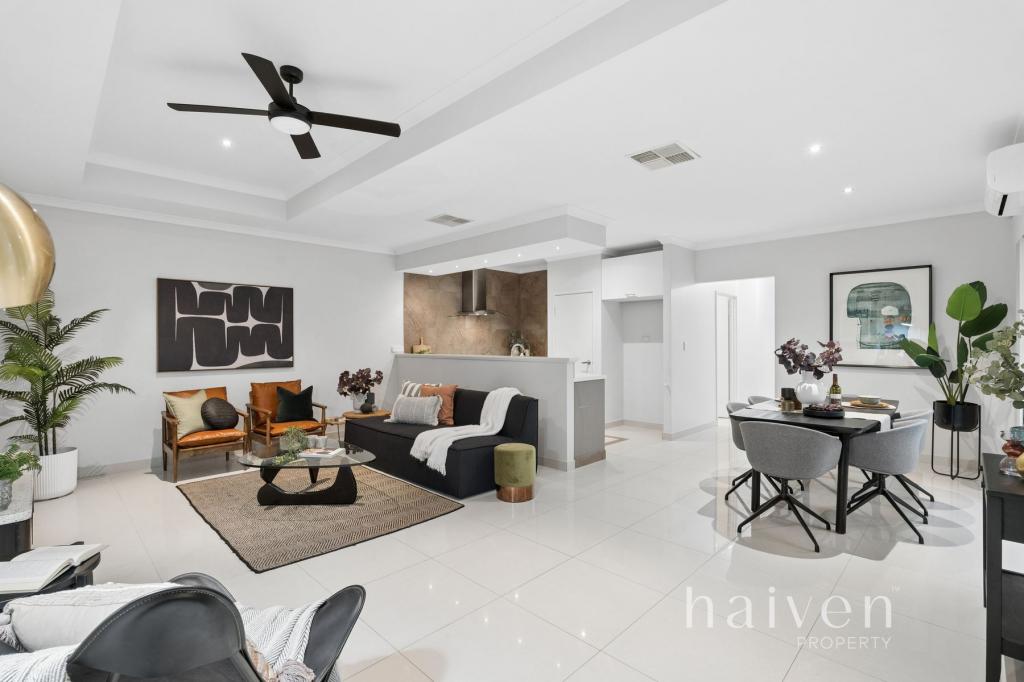 0
0
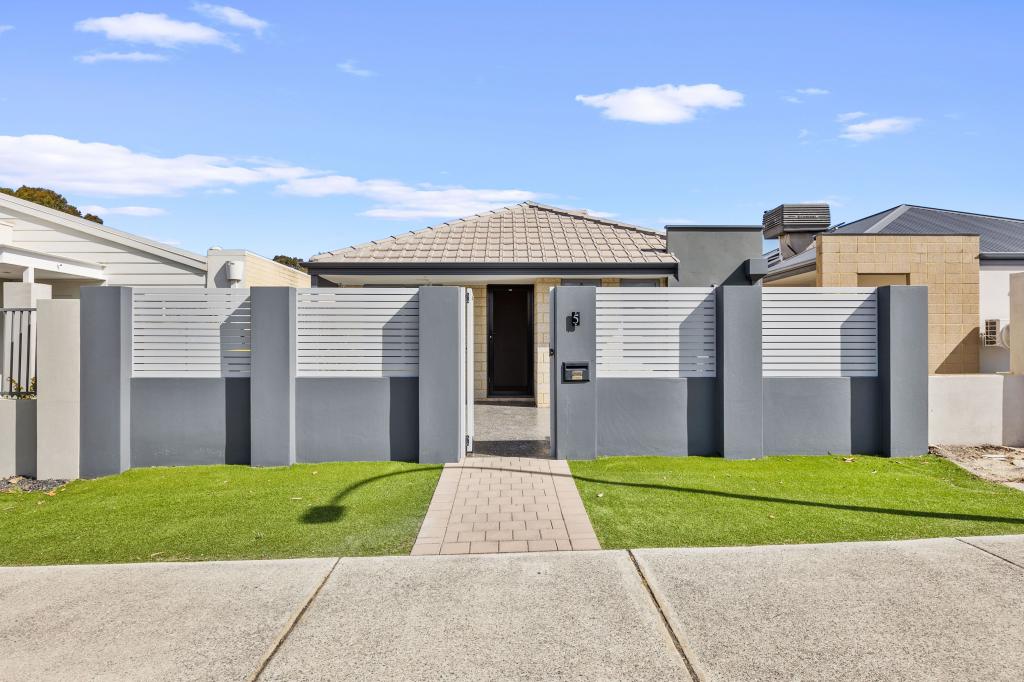 0
0
Similar properties For Rent nearby
See more properties for rent nearby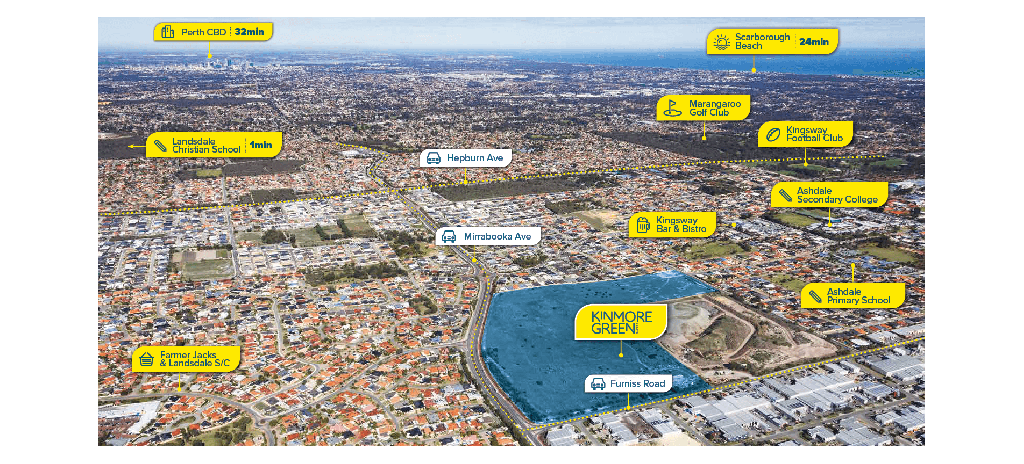 0
0 0
0
 0
0
About Darch 6065
The size of Darch is approximately 3.1 square kilometres. There are 9 parks, covering nearly 12.8% of the total area. The population of Darch in 2016 was 7086 people. By 2021 the population was 7347 showing a population growth of 3.7% in the area during that time. The predominant age group in Darch is 10-19 years. Households in Darch are primarily couples with children and are likely to be repaying $1800 - $2399 per month on mortgage repayments. In general, people in Darch work in a professional occupation.In 2021, 84.20% of the homes in Darch were owner-occupied compared with 83.30% in 2016.
Darch has 2,798 properties. Over the last 5 years, Houses in Darch have seen a 90.72% increase in median value, while Units have seen a 111.89% increase. As at 30 September 2026:
- The median value for Houses in Darch is $1,210,329 while the median value for Units is $727,790.
- Houses have a median rent of $850.
Suburb Insights for Darch 6065
Market Insights
Darch Trends for Houses
N/A
N/A
View TrendN/A
N/A
Darch Trends for Units
N/A
N/A
View TrendN/A
N/A
Neighbourhood Insights
© Copyright 2026. RP Data Pty Ltd trading as Cotality (Cotality). All rights reserved. No reproduction, distribution, or transmission of the copyrighted materials is permitted. The information is deemed reliable but not guaranteed.
While Cotality uses commercially reasonable efforts to ensure the Cotality Data is current, Cotality does not warrant the accuracy, currency or completeness of the Cotality Data and to the full extent permitted by law excludes all loss or damage howsoever arising (including through negligence) in connection with the Cotality Data.
This product uses cookies and other similar technologies to improve and customise your browsing experience, to tailor content and adverts, and for analytics and metrics regarding visitor usage on this product and other media. We may share cookie and analytics information with third parties for the purposes of advertising. By continuing to use our website, you consent to cookies being used. View our Privacy Policy here.
X
