
10 Verreaux CresThrosby ACT 2914
Property Details for 10 Verreaux Cres, Throsby
10 Verreaux Cres, Throsby is a 6 bedroom, 4 bathroom House with 2 parking spaces and was built in 2020. The property has a land size of 653m2 and floor size of 287m2. While the property is not currently for sale or for rent, it was last sold in December 2022.
Last Listing description (October 2026)
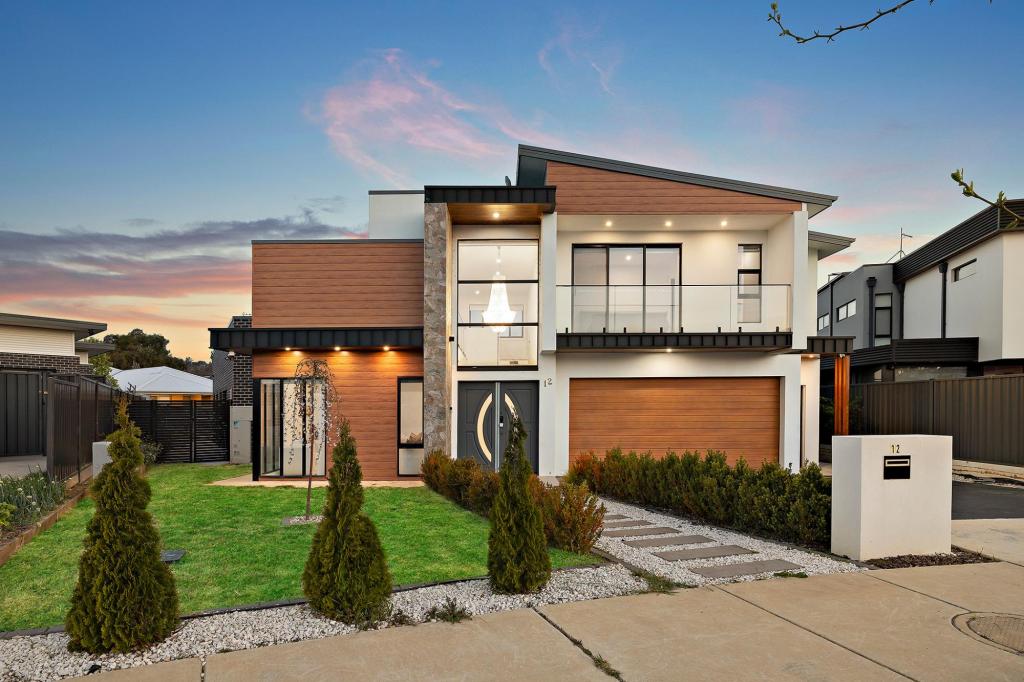
New Door Properties proudly presents 10 Verreaux Crescent, Throsby. Architecturally designed across two levels, this impressive six-bedroom residence combines generous proportions, quality finishes and thoughtful modern living. A striking faade of glass, stone and metal sets the tone, while expansive open-plan living and dining areas feature 3.5-metre ceilings, an electric fireplace and a separate formal lounge. At the heart of the home, the chefs kitchen offers a substantial island bench, 60mm stone surfaces, premium appliances and a fully equipped butlers pantry, complemented by an additional kitchen.
The master suite features a walk-in robe, private ensuite and balcony with beautiful views, while the remaining bedrooms offer excellent flexibility, including two ground-floor rooms that can function as a separate studio. Floor-to-ceiling tiled bathrooms, double-glazed windows, acoustic-rated insulation, zoned ducted heating and cooling, block-out blinds, solar power and video intercom entry further enhance everyday comfort.
Outside, an elegant alfresco with outdoor kitchen overlooks landscaped, low-maintenance grounds and an in-ground swim spa and jacuzzi. A double garage with internal access completes the home, positioned within walking distance of Throsby School and Joey Park Playground, and close to Mulligans Flat, Yerrabi Pond and Gungahlins shopping, dining and lifestyle amenities.
This opportunity is not to be missed by people looking to buy their first home or wanting to add to their investment portfolio. For more information, please contact Yash Sethi at 0406 551 043 or Abhi Parashar at 0404 525 998.
Property Features:
6 Bed | 4 Bath | 2 Car Garage
Open plan living & dining across two levels
Architecturally designed double storey house
Premium inclusions & finishes
Stunning facade features glass, stone and metal cladding
Magnificent chef's kitchen showcases an enormous island bench
60mm stone bench-top with extended breakfast bar
Tiled splashback for low-maintenance
900mm gas cooktop
900mm ducted rangehood
600mm electric oven
600mm dishwasher
Built-in microwave
Butlers pantry with additional gas cooktop & ample storage space
Additional kitchen with 600mm appliances
Expansive living and dining with 3.5m ceilings, plus a separate formal lounge
Electric fireplace in the living & lounge area
Master bedroom features a walk-in robe, ensuite
Private balcony with stunning views
Bedroom 2 & 3 downstairs can be serviced as a separate two bedroom studio
Bedroom 4 features an ensuite
All other bedrooms feature built-in robes
Carpet on floor in all bedrooms except master bedroom
Main bathroom on ground floor features a freestanding bathtub
Master ensuite features a dual wall-hung vanity with stone top
Floor-to-ceiling tiles in the bathrooms
Full-size laundry with ample cupboard space & outdoor access
Exquisite alfresco with outdoor kitchen
Spacious backyard featuring an in-ground swim spa and jacuzzi
Landscaped front & backyard with low-maintenance astro-turf
Double car garage with internal access
Ducted heating and cooling with zones
Separate units for ground & upper level
Timber feature porch with a glass roof
Double layered block-out blinds fitted
Soft close drawers and cupboards
Double glazed windows throughout the house
Acoustic rated insulation to all internal and external walls
2400 x 1600 mm entrance door with video intercom and doorbell
14 kw solar connected
EER: 4.5 Stars
Year built: 2021
Total house size: 359.00 m2 (approx.)
Block: 653.00 m2 (approx.)
Location:
Walking distance to Throsby School and Joey Park Playground.
Close to Mulligans Flat Woodland Sanctuary and Wildbark Caf.
Easy access to Yerrabi Pond and surrounding walking trails.
Short drive to Marketplace Gungahlin, shops, cafs and restaurants.
Close to Gungahlin College and other nearby schools.
Approximately a 1520 minute drive to Canberra CBD.
Disclaimer: New Door Properties and the vendor cannot guarantee the accuracy of the information provided and accept no liability for any errors or misstatements. Some images may be digitally enhanced for illustrative purposes. Purchasers are encouraged to conduct their inquiries or contact the agent for further information.
Property History for 10 Verreaux Cres, Throsby, ACT 2914
- 17 Sep 2026Listed for Sale By Negotiation
- 16 Sep 2025Listed for Sale $1,999,000 +
- 08 Dec 2022Sold for $2,005,000

Recent sales nearby
See more recent sales nearby

/assets/perm/exe6cxpjgmi6ncmvohowgd36xm?signature=4691b3464c126fffd474c2e633e3780dddc056089fa9786c166ed5a610ecffa0) 0
0Similar properties For Sale nearby
See more properties for sale nearby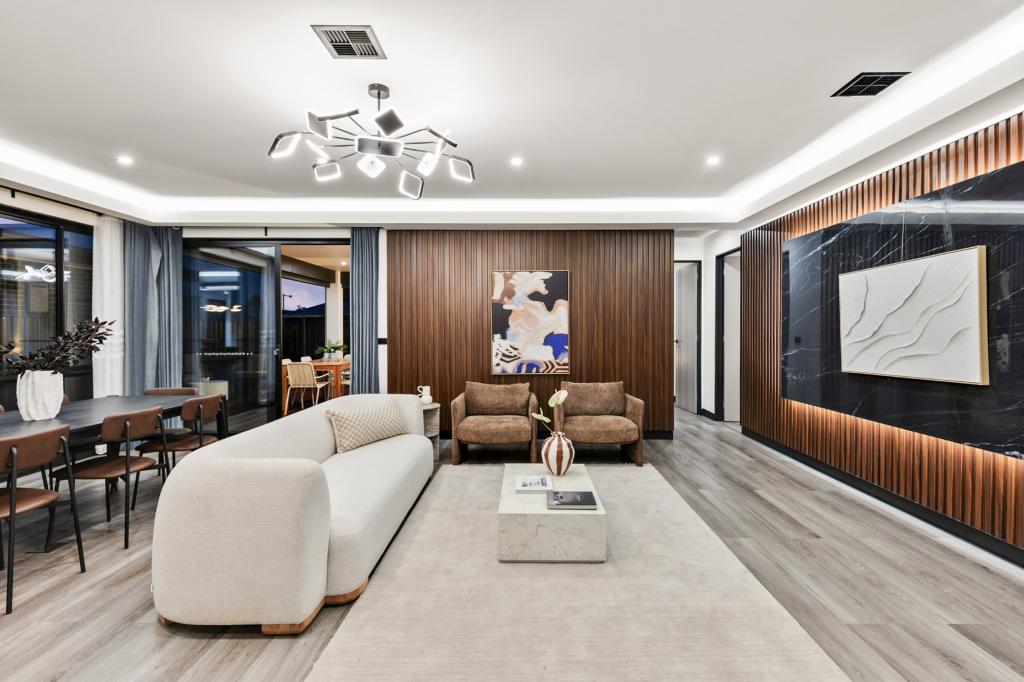 0
0

 0
0
 0
0Similar properties For Rent nearby
See more properties for rent nearby 0
0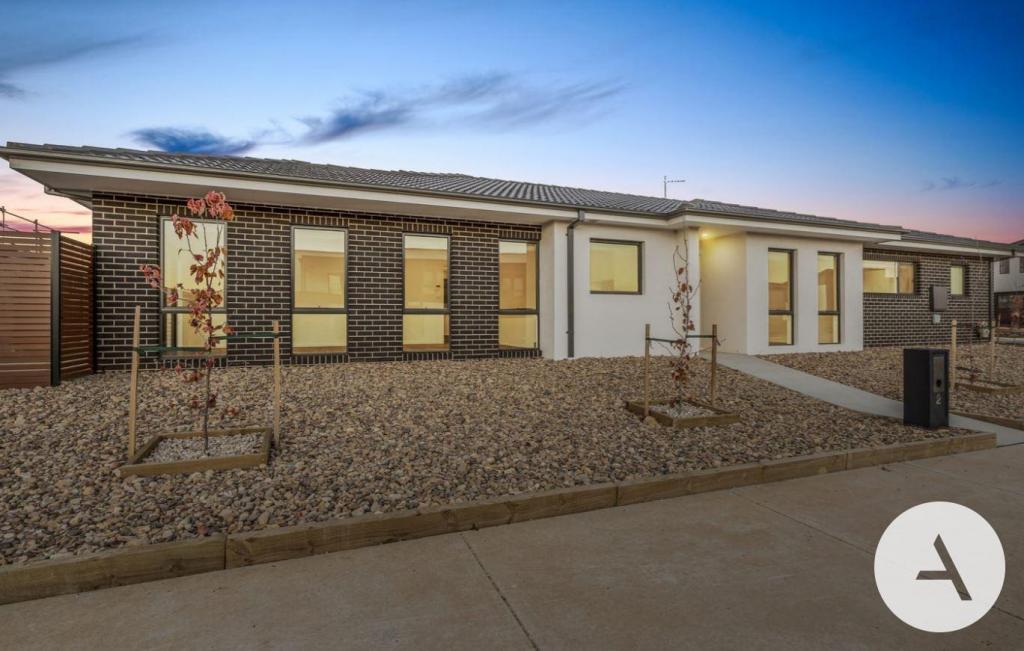 0
0
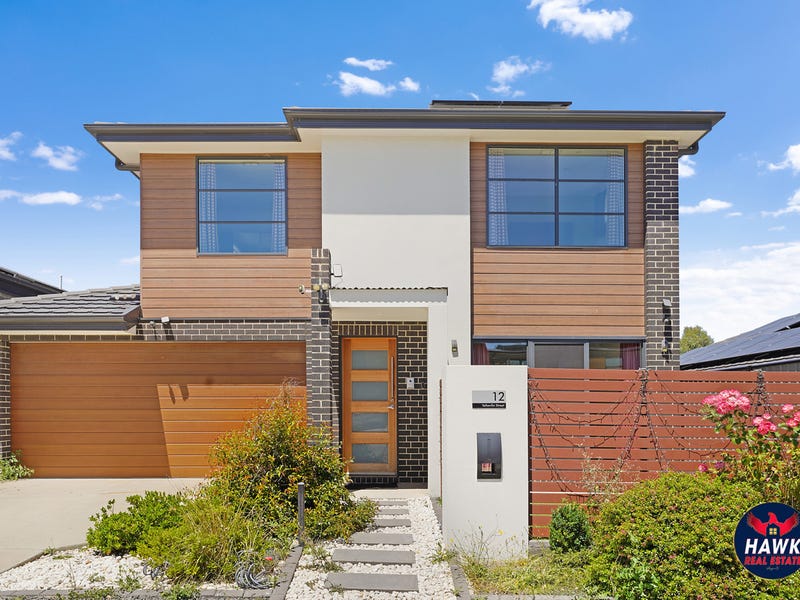 0
0About Throsby 2914
The size of Throsby is approximately 1.5 square kilometres. There is 1 park, covering nearly 0.3% of the total area. The population of Throsby in 2016 was 0 people. By 2021 the population was 2405 showing a stable population in the area during that time. The predominant age group in Throsby is 30-39 years. Households in Throsby are primarily couples with children and are likely to be repaying $2400 - $2999 per month on mortgage repayments. In general, people in Throsby work in a professional occupation.In 2021, 76.80% of the homes in Throsby were owner-occupied compared with 0.00% in 2016.
Throsby has 1,175 properties. Over the last 5 years, Houses in Throsby have seen a 28.73% increase in median value, while Units have seen a 137.34% increase. As at 30 September 2026:
- The median value for Houses in Throsby is $1,144,807 while the median value for Units is $710,698.
- Houses have a median rent of $850 while Units have a median rent of $670.
Suburb Insights for Throsby 2914
Market Insights
Throsby Trends for Houses
N/A
N/A
View TrendN/A
N/A
Throsby Trends for Units
N/A
N/A
View TrendN/A
N/A
Neighbourhood Insights
© Copyright 2026. RP Data Pty Ltd trading as Cotality (Cotality). All rights reserved. No reproduction, distribution, or transmission of the copyrighted materials is permitted. The information is deemed reliable but not guaranteed.
While Cotality uses commercially reasonable efforts to ensure the Cotality Data is current, Cotality does not warrant the accuracy, currency or completeness of the Cotality Data and to the full extent permitted by law excludes all loss or damage howsoever arising (including through negligence) in connection with the Cotality Data.
This product uses cookies and other similar technologies to improve and customise your browsing experience, to tailor content and adverts, and for analytics and metrics regarding visitor usage on this product and other media. We may share cookie and analytics information with third parties for the purposes of advertising. By continuing to use our website, you consent to cookies being used. View our Privacy Policy here.
X
