
26 Pademelon StreetThrosby ACT 2914

Property Details for 26 Pademelon St, Throsby
26 Pademelon St, Throsby is a 4 bedroom, 2 bathroom House with 2 parking spaces and was built in 2018. The property has a land size of 250m2 and floor size of 142m2. While the property is not currently for sale or for rent, it was last sold in October 2026. There are other 4 bedroom House sold in Throsby in the last 12 months.
Last Listing description (November 2026)
Positioned in one of Gungahlin's most desirable suburbs, this beautifully maintained home offers a superb combination of modern comfort, energy efficiency and low maintenance living. Freshly painted and lovingly cared for by its original owner, the residence provides an outstanding opportunity for buyers seeking a quality home with a thoughtful floorplan, excellent separation and a peaceful setting surrounded by nature.Upon entry, you're welcomed into a light-filled open plan living and dining area that flows seamlessly into the contemporary kitchen. Designed for both functionality and everyday enjoyment, the kitchen offers ample storage, generous bench space and quality appliances, creating a central hub that is equally suited to relaxed family living and entertaining.A standout feature of the floorplan is the privately positioned master bedroom on the ground floor, thoughtfully separated from the remaining accommodation for added peace and privacy. Complete with its own ensuite and walk-in robe, the master suite provides an ideal retreat for parents or those seeking convenient single-level living. Upstairs, three additional spacious bedrooms are fitted with built-in robes and serviced by the generous main bathroom and separate toilet. A versatile upstairs landing provides valuable additional living space or the flexibility to create a home office.Outside, the covered alfresco area creates an ideal space for entertaining or enjoying a quiet morning coffee, overlooking the low maintenance artificial grassed backyard. The front courtyard provides an additional private outdoor retreat, while the home's impressive 6.6kW solar panel system and 20kW battery provide excellent energy efficiency and potential long-term savings.Perfectly positioned close to Mulligans Flat Nature Reserve, surrounding walking trails and an abundance of natural open space, this home provides an enviable lifestyle for those who appreciate the outdoors. With easy access to bus stops and public transport, Gungahlin Central, local schools, shops and everyday amenities, the location is exceptionally convenient. Having been cherished and maintained by just one owner, this is a home that combines comfort, privacy, convenience and peace of mind in one of Throsby's most sought-after settings. Inside:- Ground floor master bedroom privately separated from the remaining bedrooms- Master bedroom with walk-in robe and private ensuite- Three additional upstairs bedrooms with built-in robes- Open plan living and dining area- Contemporary kitchen with ample storage and generous bench space- Quality kitchen appliances- Upstairs additional living area or home office- Main bathroom with separate toilet- Freshly painted throughout- Guest toilet downstairs Outside:- Covered alfresco entertaining area- Low maintenance artificial grassed backyard- Private front courtyard- 6.6kW solar panel system- 20kW battery- Easy access to bus stops and public transport- Close to Gungahlin Central- Moments from Mulligans Flat Nature Reserve and walking trails- Surrounded by natural reserves and open space- Conveniently located near local schools, shops and amenitiesSizes:- Internal Living: Lower Level: 76.65sqm Upper Level: 65sqm- Alfresco: 9.6sqm- Garage: 2 car spaces: 33sqm- Total residence: 187sqm- Block size: 250sqmPrices: - Rates: $715 per quarter- Land Tax (Investors only): $1,302 per quarter- Conservative rental estimate (unfurnished): $780 $800 per week Construction Information:- Flooring: Concrete to ground level. Timber floor framing to upper floor level- External Walls: Brick veneer to the ground floor and compressed fibro cladding to the upper floor area(s)- Roof Framing: Timber: Truss roof framing- Roof Cladding: Concrete roof tiles- Window Frames: Double - Window Glazing: Double glazed Throsby is a thoughtfully designed and eco-conscious suburb in Canberra's Gungahlin region, offering a peaceful lifestyle surrounded by nature while remaining conveniently close to the city. It sits at the premium end of the newer northside market, with 90.4% detached housing highlighting its strong focus on spacious family living. Positioned on the edge of the Mulligans Flat Woodland Sanctuary and Goorooyarroo Nature Reserve, residents enjoy direct access to walking trails, native bushland, and unique outdoor experiences right at their doorstep. With beautifully planned parks, playgrounds, and growing community facilities, Throsby delivers a modern, sustainable lifestyle that perfectly balances tranquillity, nature, and connectivity. Inspections:We are opening the home most Saturdays with mid-week inspections. However, if you would like a review outside of these times, please email us on: maxwelljensen@stonerealestate.com.au Disclaimer:The material and information contained within this marketing is for general information purposes only. Stone Gungahlin does not accept responsibility and disclaim all liabilities regarding any errors or inaccuracies contained herein. You should not rely upon this material as a basis for making any formal decisions. We recommend all interested parties to make further enquiries.
Property History for 26 Pademelon St, Throsby, ACT 2914
- 14 Oct 2026Sold for $1,015,000
- 23 Sep 2026Listed for Sale $1,015,000
- 17 Jan 2018Sold for $275,000

Recent sales nearby
See more recent sales nearby 0
 0
Similar properties For Sale nearby
See more properties for sale nearby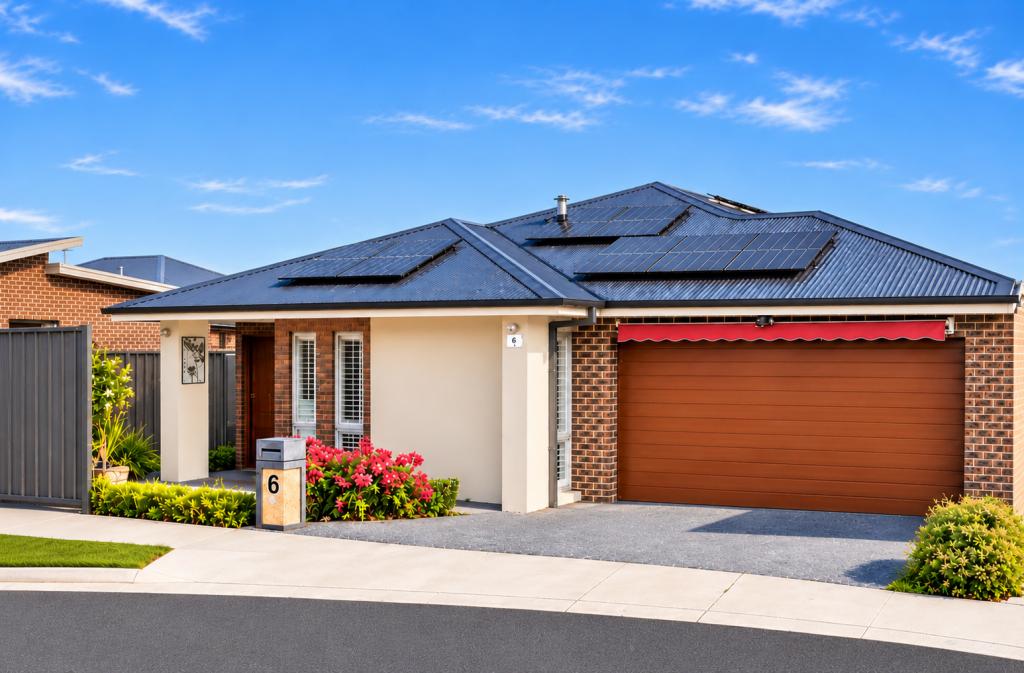 0

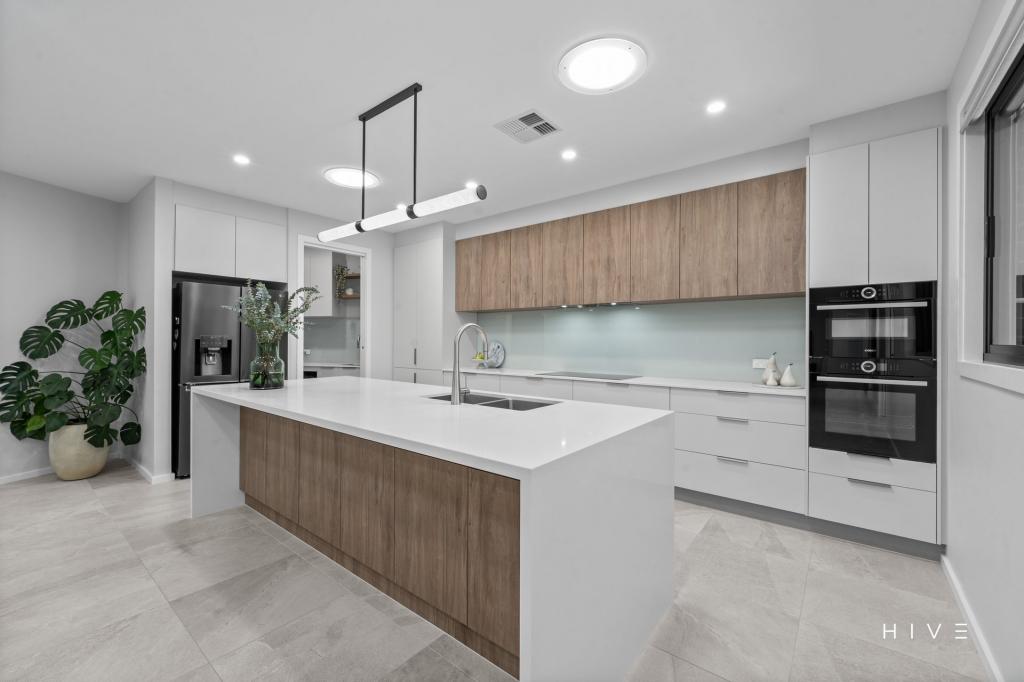 0


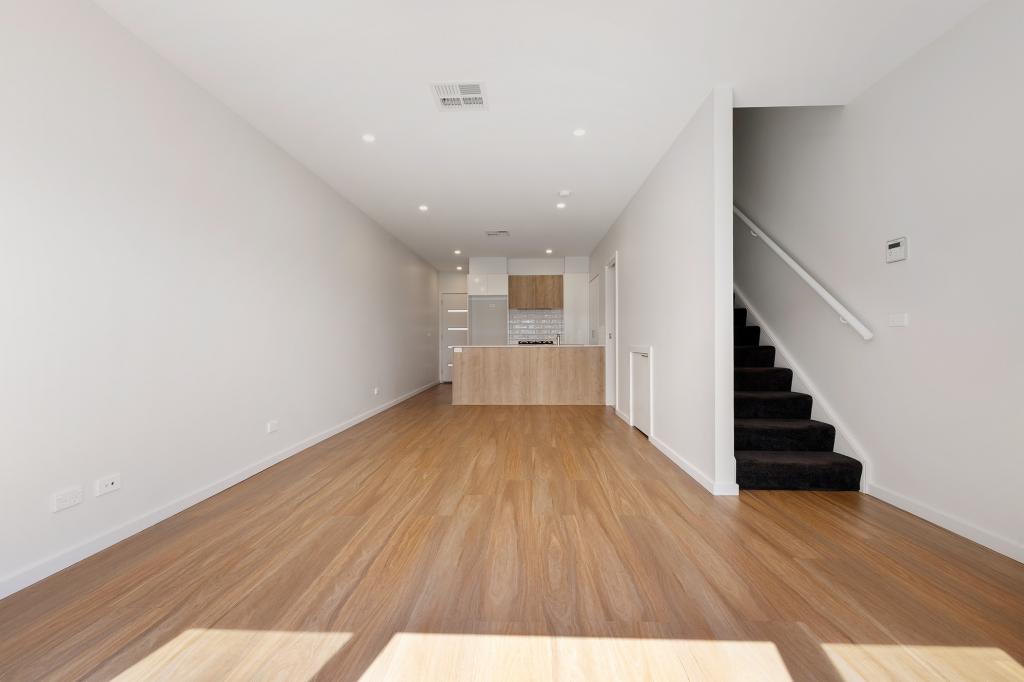 0
Similar properties For Rent nearby
See more properties for rent nearby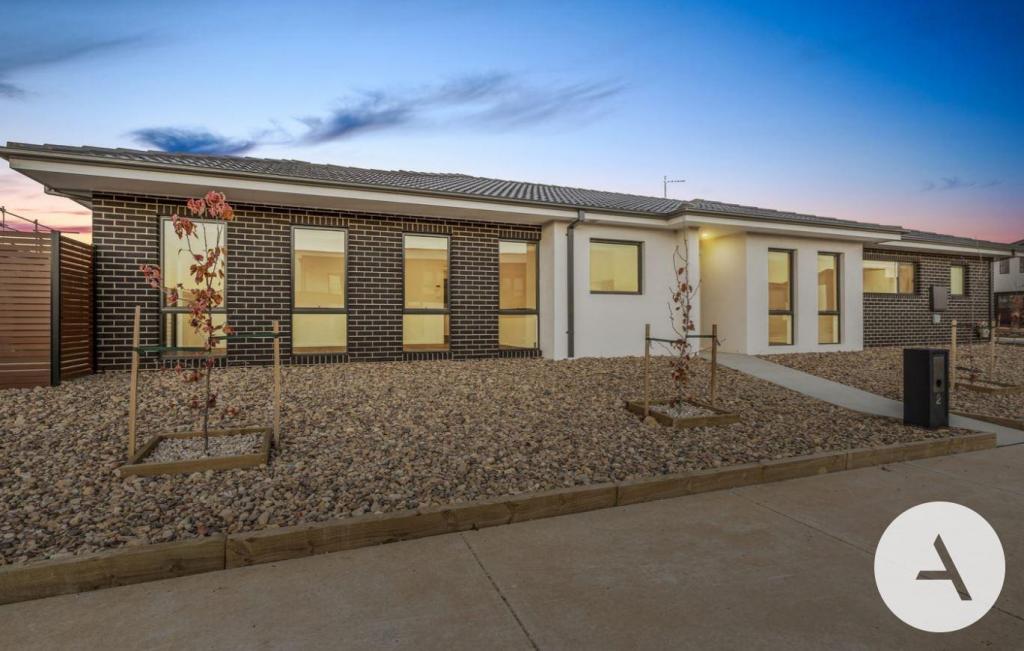 0

 0
 0

About Throsby 2914
The size of Throsby is approximately 1.5 square kilometres. There is 1 park, covering nearly 0.3% of the total area. The population of Throsby in 2016 was 0 people. By 2021 the population was 2405 showing a stable population in the area during that time. The predominant age group in Throsby is 30-39 years. Households in Throsby are primarily couples with children and are likely to be repaying $2400 - $2999 per month on mortgage repayments. In general, people in Throsby work in a professional occupation.In 2021, 76.80% of the homes in Throsby were owner-occupied compared with 0.00% in 2016.
Throsby has 1,175 properties. Over the last 5 years, Houses in Throsby have seen a 23.50% increase in median value, while Units have seen a 136.59% increase. As at 31 October 2026:
- The median value for Houses in Throsby is $1,122,584 while the median value for Units is $690,346.
- Houses have a median rent of $860 while Units have a median rent of $665.
Suburb Insights for Throsby 2914
Market Insights
Throsby Trends for Houses
N/A
N/A
View TrendN/A
N/A
Throsby Trends for Units
N/A
N/A
View TrendN/A
N/A
Neighbourhood Insights
© Copyright 2026. RP Data Pty Ltd trading as Cotality (Cotality). All rights reserved. No reproduction, distribution, or transmission of the copyrighted materials is permitted. The information is deemed reliable but not guaranteed.
While Cotality uses commercially reasonable efforts to ensure the Cotality Data is current, Cotality does not warrant the accuracy, currency or completeness of the Cotality Data and to the full extent permitted by law excludes all loss or damage howsoever arising (including through negligence) in connection with the Cotality Data.
This product uses cookies and other similar technologies to improve and customise your browsing experience, to tailor content and adverts, and for analytics and metrics regarding visitor usage on this product and other media. We may share cookie and analytics information with third parties for the purposes of advertising. By continuing to use our website, you consent to cookies being used. View our Privacy Policy here.
X
