
6 Nicklup StreetHarrisdale WA 6112
Property Details for 6 Nicklup St, Harrisdale
6 Nicklup St, Harrisdale is a 4 bedroom, 2 bathroom House with 2 parking spaces and was built in 2015. The property has a land size of 450m2 and floor size of 226m2. While the property is not currently for sale or for rent, it was last sold in September 2014.
Last Listing description (June 2026)
To make an inquiry for the property, simply click on the "Get in Touch or Contact " button and you will receive updates for viewing times and home openings. **Online Application welcome prior to viewings ** Email is quickiest way to secure a viewing
Welcome to 6 Nicklup St Harrisdale, this is a rare opportunity to secure such a gorgeous home for your family with everything you could wish for & so close to both Harrisdale Schools
THE LOCATION: A PREMIER FAMILY ENCLAVE
Retail Hubs: Minutes to Harrisdale Shopping Centre Napoli Mercato, Bunnings, and the CY OConnor social precinct
THE RESIDENCE: PROPORTION & PERFORMANCE
4 Large Bedrooms
Master Suite is king size with a huge walk in robe luxury ensuite with vanity bath large shower & wc. Minor rooms all have double robes
2 Gleaming Bathrooms both with full sized baths
Plus Study ( Home Office )
Plus Theatre / Cinema Room
Plus Games Room / Toy Room / Gaming Room or Prayer Room
Chefs Kitchen: Centred around sleek stone benchtops, featuring a scullery, dishwasher, and premium 900mm stainless steel appliances. Impressive laundry with bench and lots of cupboards
CrimSafe Doors / Home Security Alarm System / CCTV (5 cameras)
French Shutters / Stunning Sheer Curtains
Smart-Wired Infrastructure: 18 Solar panels (5kW) and zoned, ducted reverse-cycle air conditioningboth fully app-controlled for real-time monitoring and climate management.
Modern Finishes: High ceilings through entire home
Storage: Meticulously planned storage including an extra-wide double linen cupboard and built-in robes to all minor bedrooms.
OUTSIDE: ENTERTAINING & OPPORTUNITY
Paved Alfresco: Enjoy immediate outdoor living with a fully paved alfresco under the main roofperfect for year-round entertaining.
Artificial Grass
Vehicle & Maintenance: Higher-than-standard garage with clearance specifically engineered for SUVs/4WDs, storage area at the rear and single door rear access.
THE LEASING OPPORTUNITY
Rent per week $1,000 per week
This stunning family home will impress , your family deserves the best and here it is !
To make an inquiry for the property, simply click on the "Get in Touch or Contact " button and you will receive updates for viewing times and home openings. Alternatively feel free to call the office on 9490 1576 for further information.
***HOME OPEN TIMES ARE SUBJECT TO CHANGE WITHOUT NOTICE.*** Please be on time so you have sufficient time to fully view the property and ensure that it meets your requirements as viewing times cannot be extended, so as not to cause delays for the next home open. See You There. ***
DISCLAIMER: Whilst every care has been taken with the preparation of the particulars contained in the information supplied, neither the Agent nor the client, guarantee their accuracy. Interested persons are advised to make their own enquiries and satisfy themselves in all respects. The particulars contained are not intended to form part of any contract.
Property History for 6 Nicklup St, Harrisdale, WA 6112
- 23 Jun 2026Listed for Rent $1,000 / week
- 18 Sep 2014Sold for $341,000

Recent sales nearby
See more recent sales nearby

/assets/perm/ckumdo5mqqi6rbjysus7emucbe?signature=01631afb85fcb255cc9eb1573e391f04f11fdbfdac6d9c0a4ee111ec9e11510c) 0
0Similar properties For Sale nearby
See more properties for sale nearby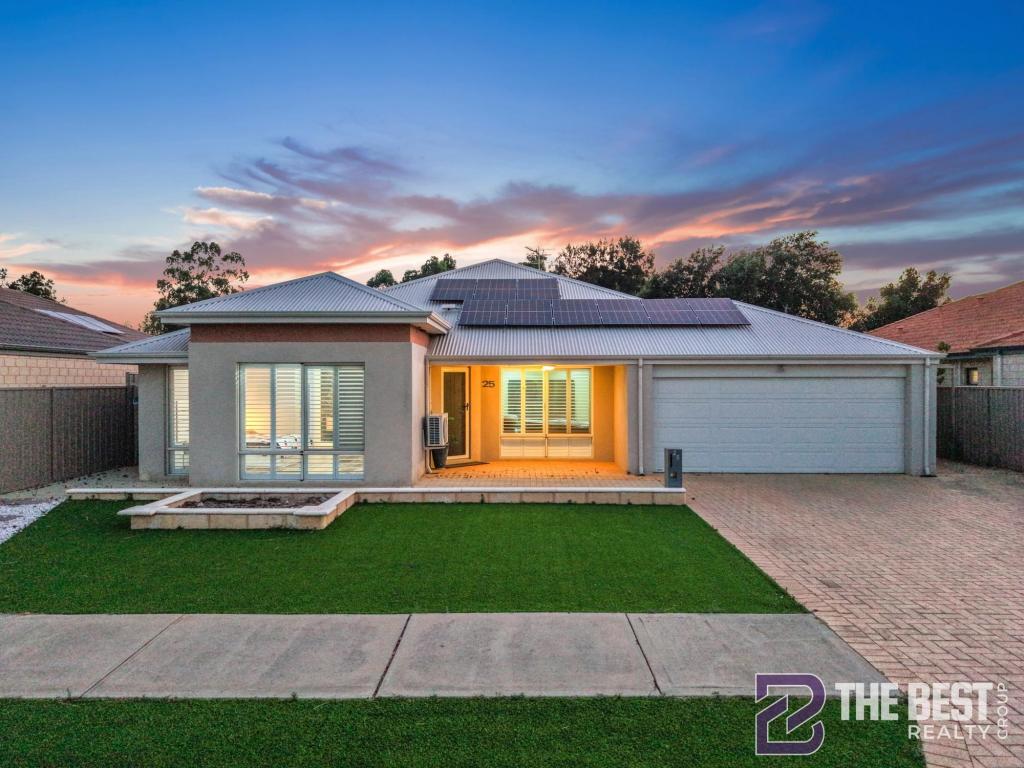 0
0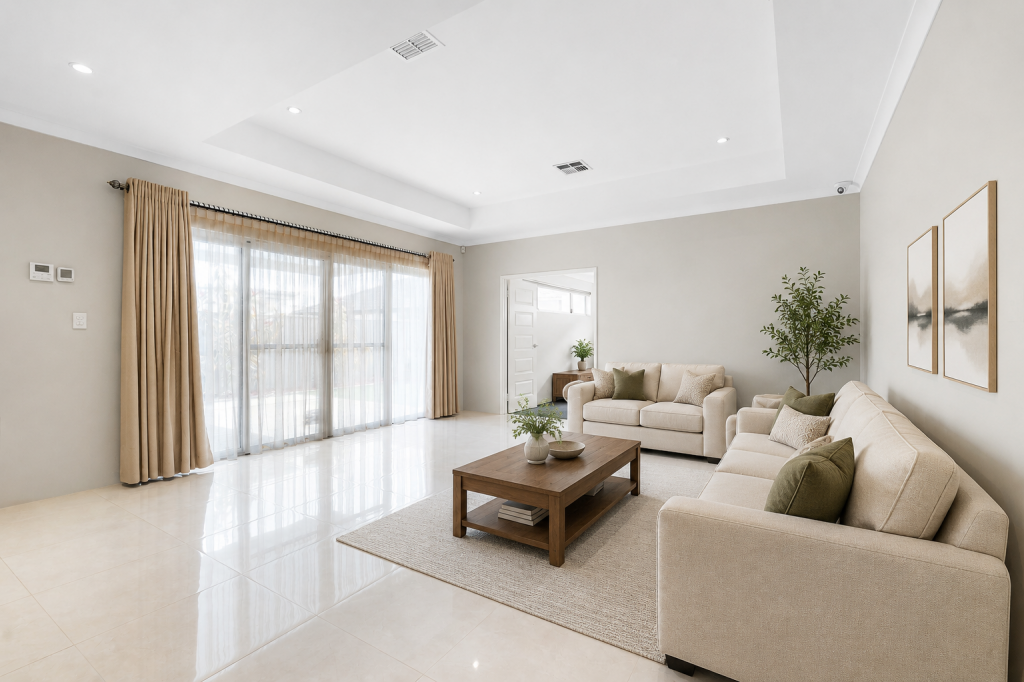 0
0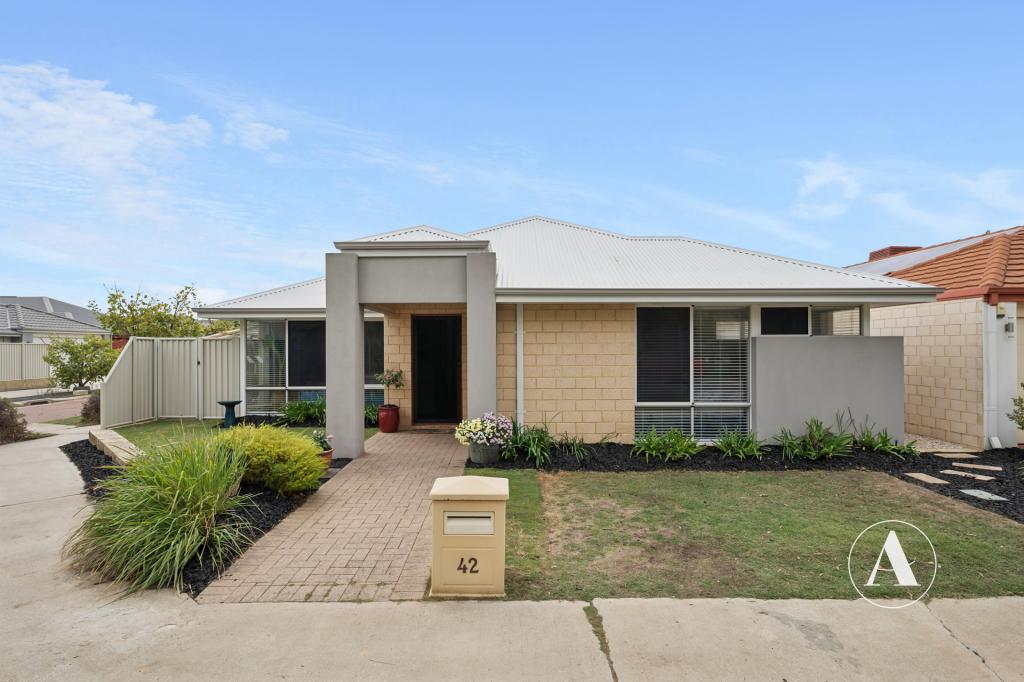 0
0
Similar properties For Rent nearby
See more properties for rent nearby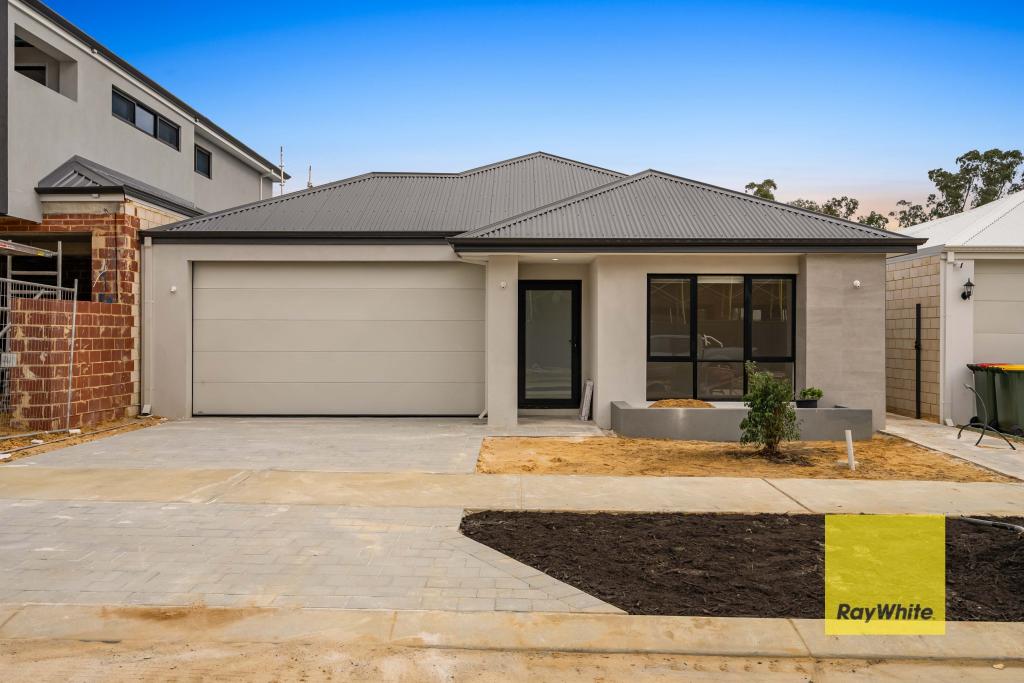 0
0 0
0 0
0About Harrisdale 6112
The size of Harrisdale is approximately 5.8 square kilometres. There are 19 parks, covering nearly 26.3% of the total area. The population of Harrisdale in 2016 was 9076 people. By 2021 the population was 11667 showing a population growth of 28.6% in the area during that time. The predominant age group in Harrisdale is 30-39 years. Households in Harrisdale are primarily couples with children and are likely to be repaying $1800 - $2399 per month on mortgage repayments. In general, people in Harrisdale work in a professional occupation.In 2021, 78.70% of the homes in Harrisdale were owner-occupied compared with 79.20% in 2016.
Harrisdale has 5,118 properties. Over the last 5 years, Houses in Harrisdale have seen a 104.67% increase in median value, while Units have seen a 84.53% increase. As at 30 June 2026:
- The median value for Houses in Harrisdale is $1,167,565 while the median value for Units is $892,304.
- Houses have a median rent of $800.
Suburb Insights for Harrisdale 6112
Market Insights
Harrisdale Trends for Houses
N/A
N/A
View TrendN/A
N/A
Harrisdale Trends for Units
N/A
N/A
View TrendN/A
N/A
Neighbourhood Insights
© Copyright 2026. RP Data Pty Ltd trading as Cotality (Cotality). All rights reserved. No reproduction, distribution, or transmission of the copyrighted materials is permitted. The information is deemed reliable but not guaranteed.
While Cotality uses commercially reasonable efforts to ensure the Cotality Data is current, Cotality does not warrant the accuracy, currency or completeness of the Cotality Data and to the full extent permitted by law excludes all loss or damage howsoever arising (including through negligence) in connection with the Cotality Data.
This product uses cookies and other similar technologies to improve and customise your browsing experience, to tailor content and adverts, and for analytics and metrics regarding visitor usage on this product and other media. We may share cookie and analytics information with third parties for the purposes of advertising. By continuing to use our website, you consent to cookies being used. View our Privacy Policy here.
X
