
72 Moulden AvenueYokine WA 6060

Property Details for 72 Moulden Ave, Yokine
72 Moulden Ave, Yokine is a 4 bedroom, 3 bathroom House with 2 parking spaces and was built in 2007. The property has a land size of 379m2 and floor size of 262m2. While the property is not currently for sale or for rent, it was last sold in March 2026. There are other 4 bedroom House sold in Yokine in the last 12 months.
Last Listing description (April 2026)
UNDER OFFER BY SIMON MAYNARD, WHITE HOUSE PROPERTY PARTNERS - MULTIPLE OFFERSStriking from the outset, this is luxurious family living on a grand scale. Steps away from the prestigious Western Australian Golf Club, with its rolling fairways, lakes and elevated outlooks, this quiet pocket of Yokine captures the perfect blend of open space, tranquillity and inner-city convenience. Inside is spectacular. As you enter the home through large double doors, a guest suite can be found positioned off the main entrance hallway, complete with built-in robes, ensuite and separate toilet, offering a private bedroom retreat on the ground-floor. Rich jarrah floors continue throughout into the kitchen/living/dining area which is bathed in natural light via the double-height windows. This is the heart of the home and the indoor-outdoor flow is a delight. A travertine-clad gas fireplace anchors the living area, with bi-fold doors connecting to a private alfresco space, perfect for summer barbecues, sunset soirees, and family get-togethers. Magnificent Italian Cypress trees line the backyard, creating an atmosphere of leafy serenity.The kitchen has everything you would need with plenty of glossy-taupe cabinetry, a breakfast bar, walk-in pantry, and sleek appliances including an LG dishwasher, electric oven, and gas stovetop. Beyond the kitchen/dining area is a luxe home theatre with ample room for all the family (and guests). The room can be fully enclosed and is already wired-up for the best of movie-night experiences.Also on the ground floor is an under-stair storeroom, guest powder room, laundry, and internal shopper's entry to the double lock-up garage offer everyday practicality.From the entrance hall, a jarrah staircase rises to the upper level, with even more. Two further bedrooms feature built-in robes and private balconies with city views, each sharing a well-appointed bathroom with separate powder room. There's excellent built-in storage along the hallway and a serene sitting area that's plumbed and ready for a bar - or equally perfect as an idyllic work-from-home space. The indulgent main bedroom suite can be accessed via a suspended walkway with glimpses of the golf course. This bedroom is set away from the rest of the home, for a bit more privacy, with large separate his-and-hers walk-in robes, a private balcony with City views, and a dual-vanity ensuite with jacuzzi and his-and-hers showers.This home is simply exceptional, with space for the whole family, luxurious finishes at every turn, and a lifestyle location made for inner-city living.Additional features include ducted, reverse cycle air-conditioning throughout, ducted vacuum system, garden reticulation, and car parking for up to four vehicles - two in the double lock-up garage, and two on the driveway - with plenty of off-street parking.- Luxurious family living across two levels, with city skyline views- Prestigious Yokine location, steps from the Western Australian Golf Club- Light, space & luxury throughout- Glossy jarrah floors & feature staircase- Ground-floor guest suite with BIRs & ensuite- Multiple living, dining & entertaining zones- Luxe home theatre or family room with split-system A/C- Modern kitchen with sleek appliances, breakfast bar, walk-in pantry- Open-plan layout flooded in natural light- Living with gas fireplace & bifold doors to private, tree-lined alfresco space- Under-stair storeroom- Guest powder room, laundry- Double lock-up garage with internal entry, additional parking on driveway- Two balconies upstairs- Second living area or ideal study, option to add a bar with plumbing ready to go- Two bedrooms with BIRs & private access to city-view balcony- Central bathroom with bath, shower, vanity & separate powder room- Master suite with suspended walkway access, his-and-hers WIRs, private balcony with golf course glimpses, split-system A/C & jacuzzi-bath ensuite with his-and-hers showers- Ducted, reverse-cycle A/C- Ducted vacuum system- Garden reticulation- Quiet, family-friendly setting with inner-city convenience approx 8kms to Perth CBD and Subiaco- Minutes to Yokine Primary School, Breckler Park, Blair Warren Reserve, Close to Dog Swamp Shopping Centre, Flinders Square, Galleria Shopping Centre, Karrinyup Westfield- School Catchment: Yokine Primary School, Dianella Secondary CollegeFor more information please call Exclusive Selling Agent Simon Maynard from White House Property Partners on 0424 337 699.Council Rates: $2,621.19 per annum (approx)Water Rates: $1,770.96 per annum (approx)
Property History for 72 Moulden Ave, Yokine, WA 6060
- 03 Mar 2026Sold for $2,197,000
- 24 Feb 2026Listed for Sale UNDER OFFER - MULTIPLE OFFERS
- 13 Nov 2024Sold for $1,400,000

Recent sales nearby
See more recent sales nearby
/assets/perm/qzcvkaexuii63lequxqxvgkuji?signature=549c9a7bf7c3d9ffb410bacd4404b82c182d4d808baae73509bcbfbd8d454f81) 0
0/assets/perm/jgir2wtxzui6xb46mpe3pbg6gi?signature=c9b3ee9c3b05676ca3b0918c1fb493be5254618d10bb5fd4dc5ee9b9a9e6446b) 0
0Similar properties For Sale nearby
See more properties for sale nearby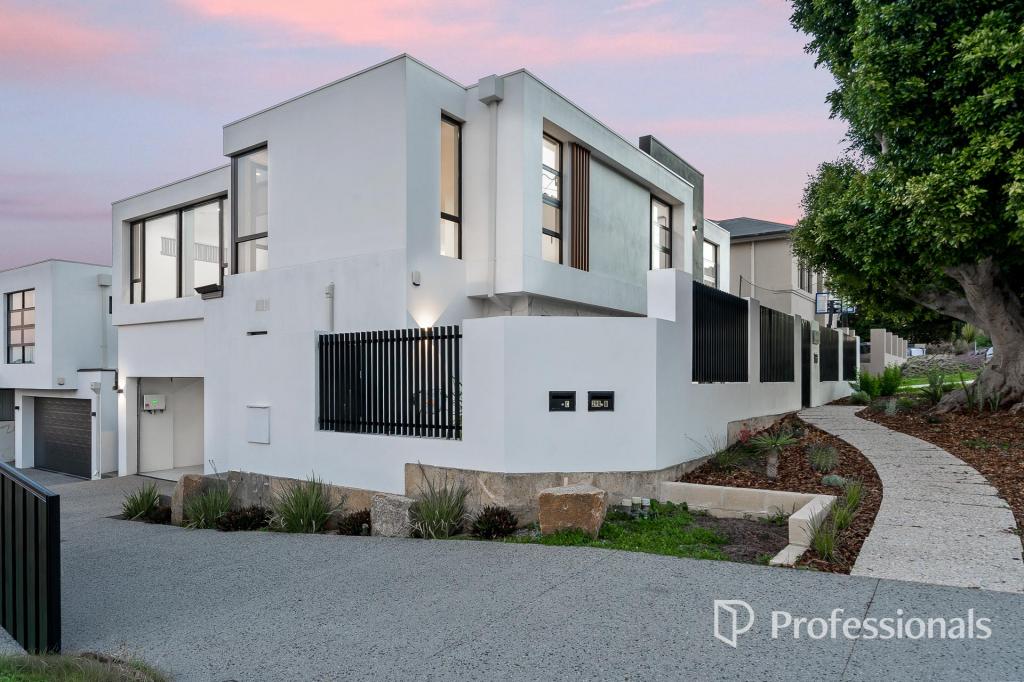 0
0
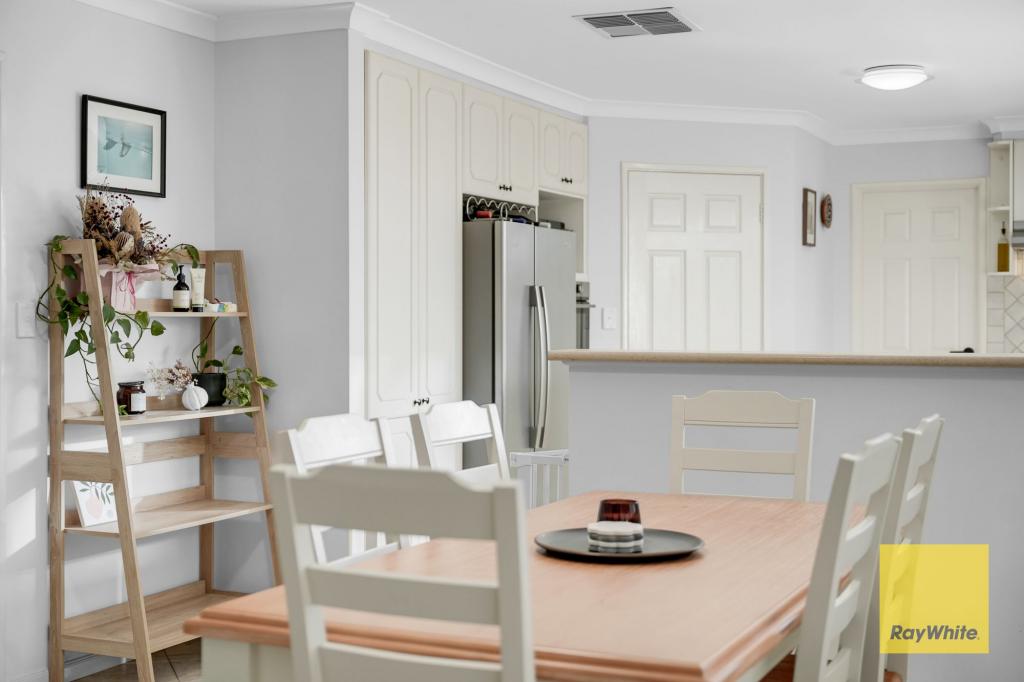 0
0

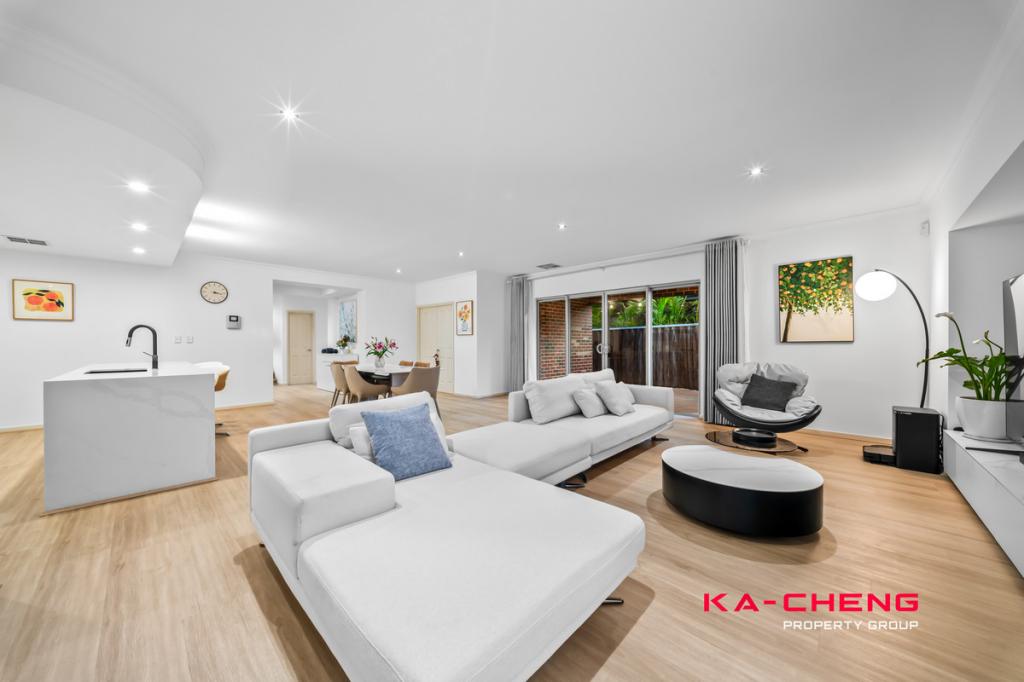 0
0
Similar properties For Rent nearby
See more properties for rent nearby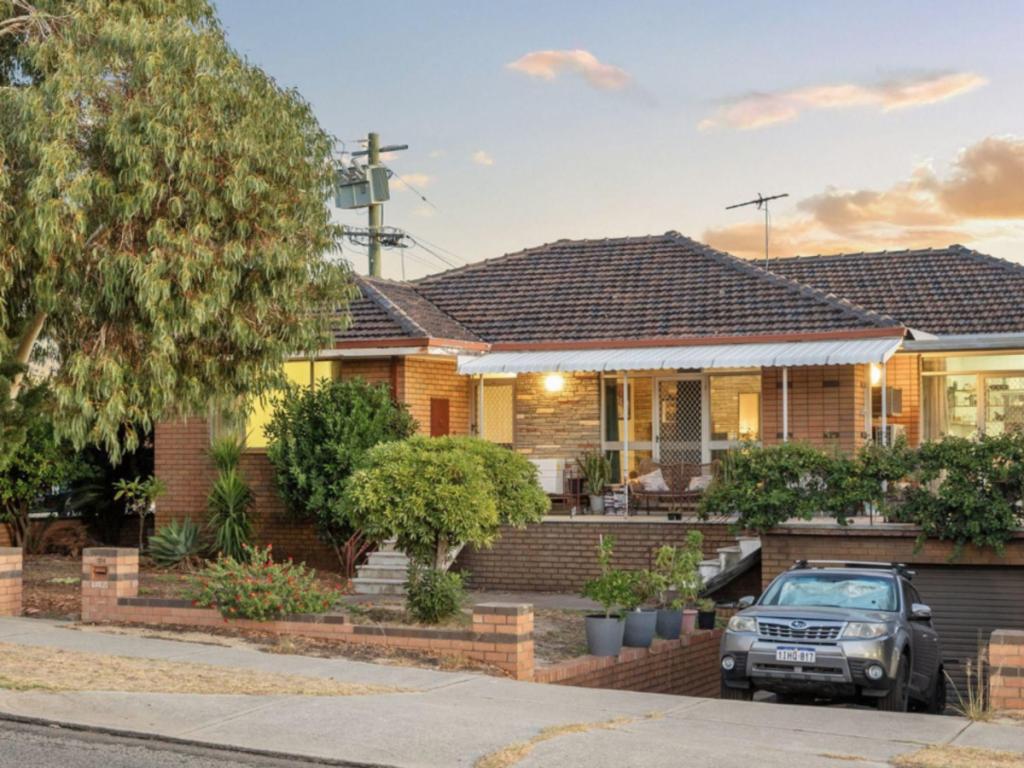 0
0
 0
0
 0
0
About Yokine 6060
The size of Yokine is approximately 4.8 square kilometres. There are 22 parks, covering nearly 24.6% of the total area. The population of Yokine in 2016 was 11542 people. By 2021 the population was 12706 showing a population growth of 10.1% in the area during that time. The predominant age group in Yokine is 30-39 years. Households in Yokine are primarily childless couples and are likely to be repaying $1800 - $2399 per month on mortgage repayments. In general, people in Yokine work in a professional occupation.In 2021, 58.90% of the homes in Yokine were owner-occupied compared with 60.60% in 2016.
Yokine has 7,372 properties. Over the last 5 years, Houses in Yokine have seen a 79.98% increase in median value, while Units have seen a 101.93% increase. As at 31 August 2026:
- The median value for Houses in Yokine is $1,302,898 while the median value for Units is $696,364.
- Houses have a median rent of $850 while Units have a median rent of $700.
Suburb Insights for Yokine 6060
Market Insights
Yokine Trends for Houses
N/A
N/A
View TrendN/A
N/A
Yokine Trends for Units
N/A
N/A
View TrendN/A
N/A
Neighbourhood Insights
© Copyright 2026. RP Data Pty Ltd trading as Cotality (Cotality). All rights reserved. No reproduction, distribution, or transmission of the copyrighted materials is permitted. The information is deemed reliable but not guaranteed.
While Cotality uses commercially reasonable efforts to ensure the Cotality Data is current, Cotality does not warrant the accuracy, currency or completeness of the Cotality Data and to the full extent permitted by law excludes all loss or damage howsoever arising (including through negligence) in connection with the Cotality Data.
This product uses cookies and other similar technologies to improve and customise your browsing experience, to tailor content and adverts, and for analytics and metrics regarding visitor usage on this product and other media. We may share cookie and analytics information with third parties for the purposes of advertising. By continuing to use our website, you consent to cookies being used. View our Privacy Policy here.
X
