
42B Shakespeare AvenueYokine WA 6060


Property Details for 42b Shakespeare Ave, Yokine
42b Shakespeare Ave, Yokine is a 4 bedroom, 3 bathroom House with 2 parking spaces and was built in 2023. The property has a land size of 393m2 and floor size of 316m2. While the property is not currently for sale or for rent, it was last sold in June 2026. There are other 4 bedroom House sold in Yokine in the last 12 months.
Last Listing description (August 2026)
Positioned in the heart of Poet's Corner in Yokine, this showstopping, architecturally designed home delivers high-end contemporary living with strong design, excellent proportions, and an exceptional indoor-outdoor lifestyle.
Set behind a striking modern facade, on a blue chip 393 sqm green title block, the home immediately impresses with its scale, natural light, and sense of space. Soaring voids, full-height glazing and the statement central staircase create a strong architectural feel without compromising practicality.
The ground floor has been designed for both everyday living and entertaining, centered around an expansive open-plan kitchen, dining and living zone that connects seamlessly to the alfresco and pool area. The kitchen is complemented by a separate scullery, while the built-in BBQ, bench seating and covered alfresco create a genuine extension of the living space.
A ground-floor guest suite with walk-in robe and ensuite offers flexibility for guests or multigenerational living, while the separate study at the front of the home provides an ideal work-from-home setup. There is also a full laundry, powder room, and oversized double garage with internal access.
Upstairs, the luxurious main suite is privately positioned and includes a walk-in robe, ensuite, sitting area and balcony access. Two additional bedrooms are generously sized with built-in robes, one with a balcony, and both serviced by a central bathroom. An additional upstairs sitting area adds further flexibility for families.
Additional features include:
- Resort-style, saltwater swimming pool
- Full home water filtration system
- Feature voids and extensive glazing
- Alarm
- Security cameras
- Ducted air conditioning
- Full-height tiling and quality wet-area finishes
- Multiple balconies and strong natural light throughout
- Low-maintenance design with excellent entertaining spaces
This is a well-executed luxury home in one of Yokine's most tightly held pockets, close to quality schools, parklands, and the CBD.
Council Rates: Approx. $3000 p.a
Water Rates: Approx. $2030 p.a
Disclaimer:
This information is provided for general information purposes only and is based on information provided by the Seller and may be subject to change. No warranty or representation is made as to its accuracy and interested parties should place no reliance on it and should make their own independent enquiries.
Property History for 42b Shakespeare Ave, Yokine, WA 6060
- 12 Jun 2026Sold for $2,350,000
- 18 May 2026Listed for Sale Mid $2,000,000's
- 19 Oct 2023Sold for $1,800,000

Recent sales nearby
See more recent sales nearby/assets/perm/jlzfllv53ai6ni57t75xbh7epy?signature=2c37191a955de3a4d16526404e810efd8eeaf70301be15b235f7bcdea131d0bc) 0
0/assets/perm/qzcvkaexuii63lequxqxvgkuji?signature=549c9a7bf7c3d9ffb410bacd4404b82c182d4d808baae73509bcbfbd8d454f81) 0
0/assets/perm/jgir2wtxzui6xb46mpe3pbg6gi?signature=c9b3ee9c3b05676ca3b0918c1fb493be5254618d10bb5fd4dc5ee9b9a9e6446b) 0
0Similar properties For Sale nearby
See more properties for sale nearby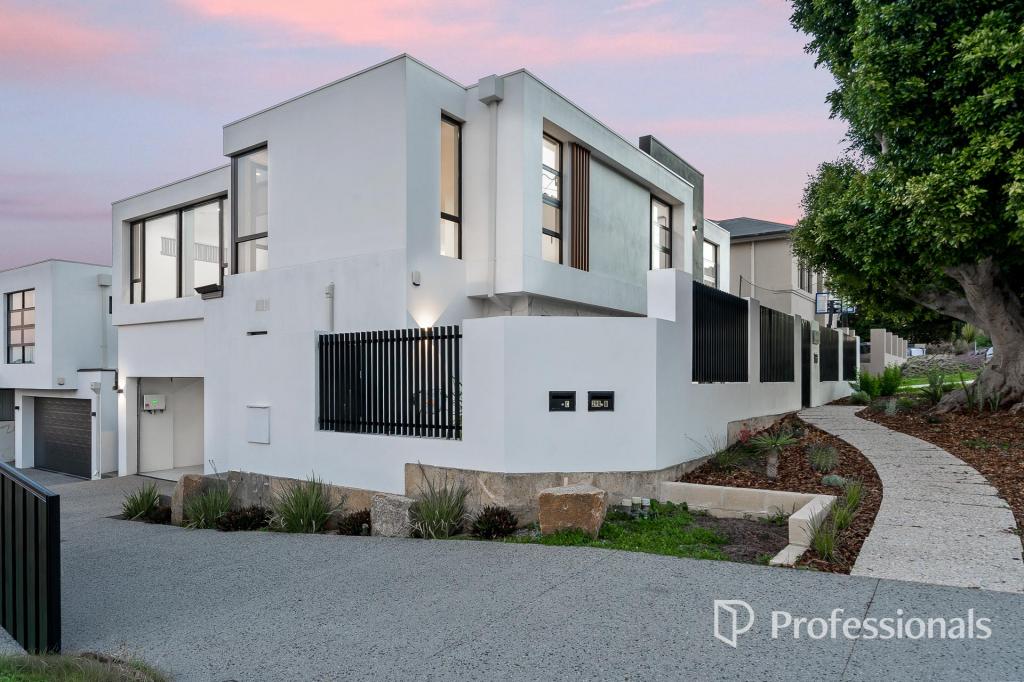 0
0
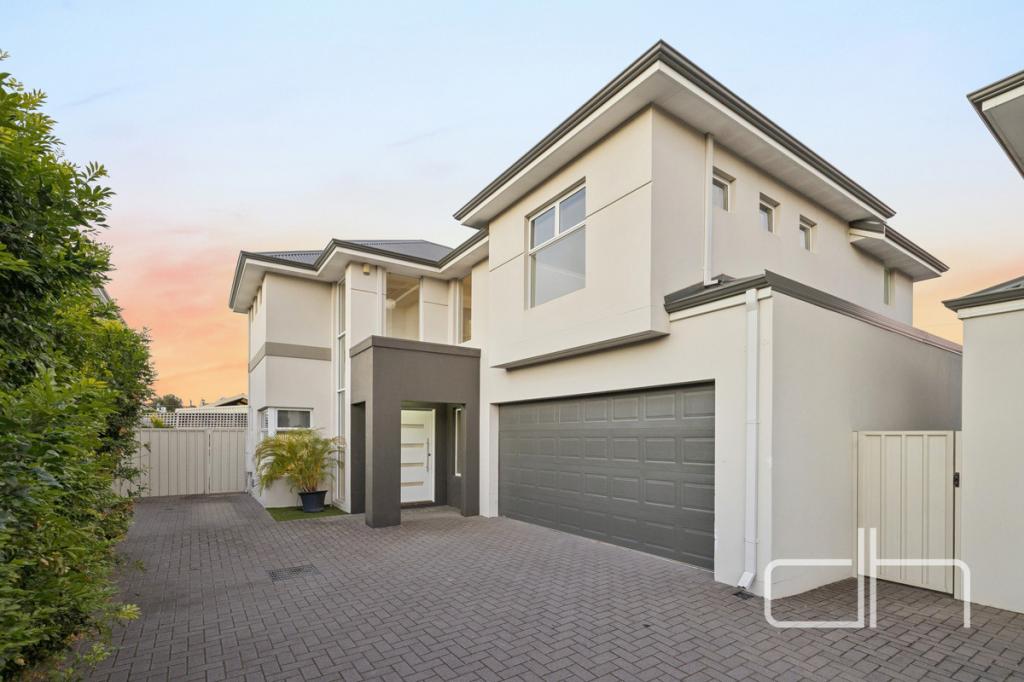 0
0
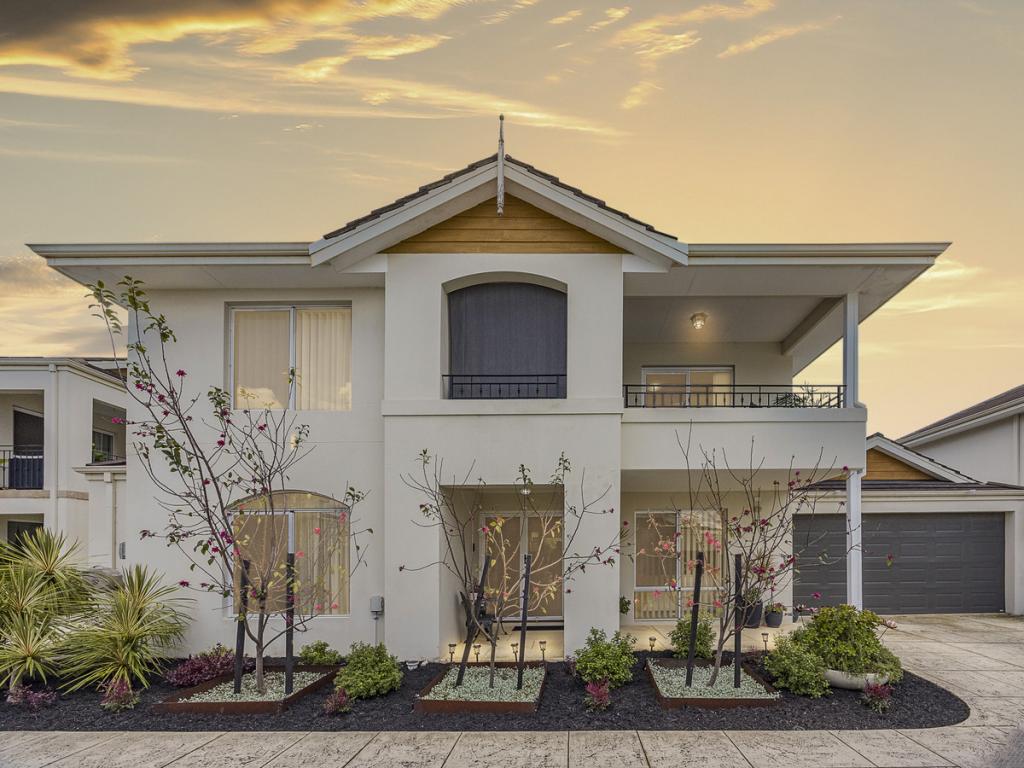 0
0
Similar properties For Rent nearby
See more properties for rent nearby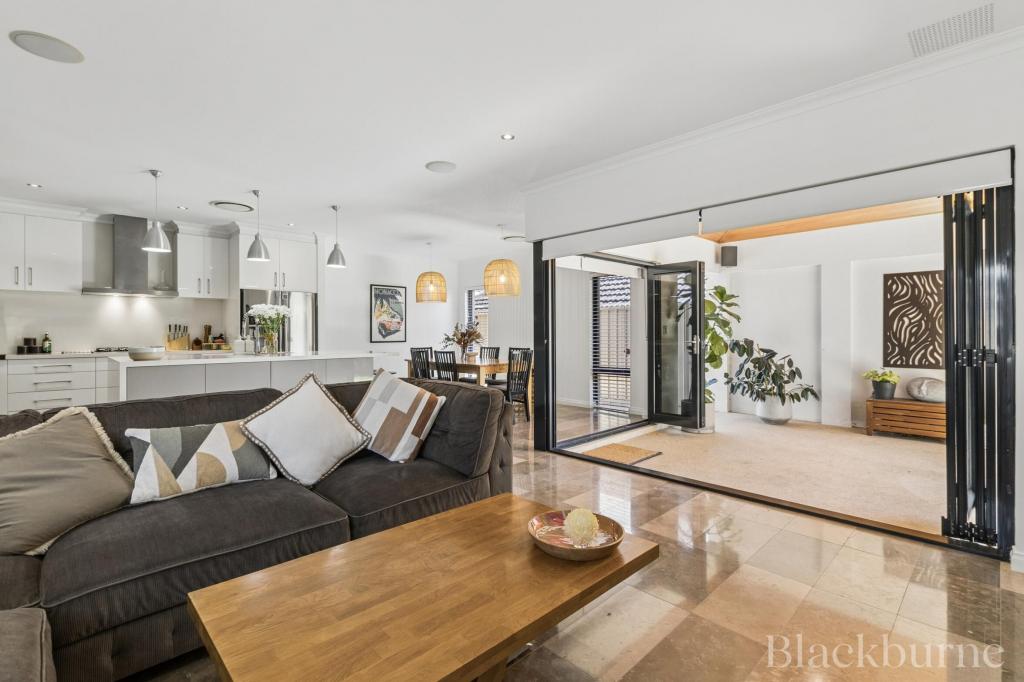 0
0

 0
0
 0
0
About Yokine 6060
The size of Yokine is approximately 4.8 square kilometres. There are 22 parks, covering nearly 24.6% of the total area. The population of Yokine in 2016 was 11542 people. By 2021 the population was 12706 showing a population growth of 10.1% in the area during that time. The predominant age group in Yokine is 30-39 years. Households in Yokine are primarily childless couples and are likely to be repaying $1800 - $2399 per month on mortgage repayments. In general, people in Yokine work in a professional occupation.In 2021, 58.90% of the homes in Yokine were owner-occupied compared with 60.60% in 2016.
Yokine has 7,381 properties. Over the last 5 years, Houses in Yokine have seen a 79.98% increase in median value, while Units have seen a 101.93% increase. As at 31 August 2026:
- The median value for Houses in Yokine is $1,302,898 while the median value for Units is $696,364.
- Houses have a median rent of $850 while Units have a median rent of $700.
Suburb Insights for Yokine 6060
Market Insights
Yokine Trends for Houses
N/A
N/A
View TrendN/A
N/A
Yokine Trends for Units
N/A
N/A
View TrendN/A
N/A
Neighbourhood Insights
© Copyright 2026. RP Data Pty Ltd trading as Cotality (Cotality). All rights reserved. No reproduction, distribution, or transmission of the copyrighted materials is permitted. The information is deemed reliable but not guaranteed.
While Cotality uses commercially reasonable efforts to ensure the Cotality Data is current, Cotality does not warrant the accuracy, currency or completeness of the Cotality Data and to the full extent permitted by law excludes all loss or damage howsoever arising (including through negligence) in connection with the Cotality Data.
This product uses cookies and other similar technologies to improve and customise your browsing experience, to tailor content and adverts, and for analytics and metrics regarding visitor usage on this product and other media. We may share cookie and analytics information with third parties for the purposes of advertising. By continuing to use our website, you consent to cookies being used. View our Privacy Policy here.
X
