
230 Swan StreetYokine WA 6060

Property Details for 230 Swan St, Yokine
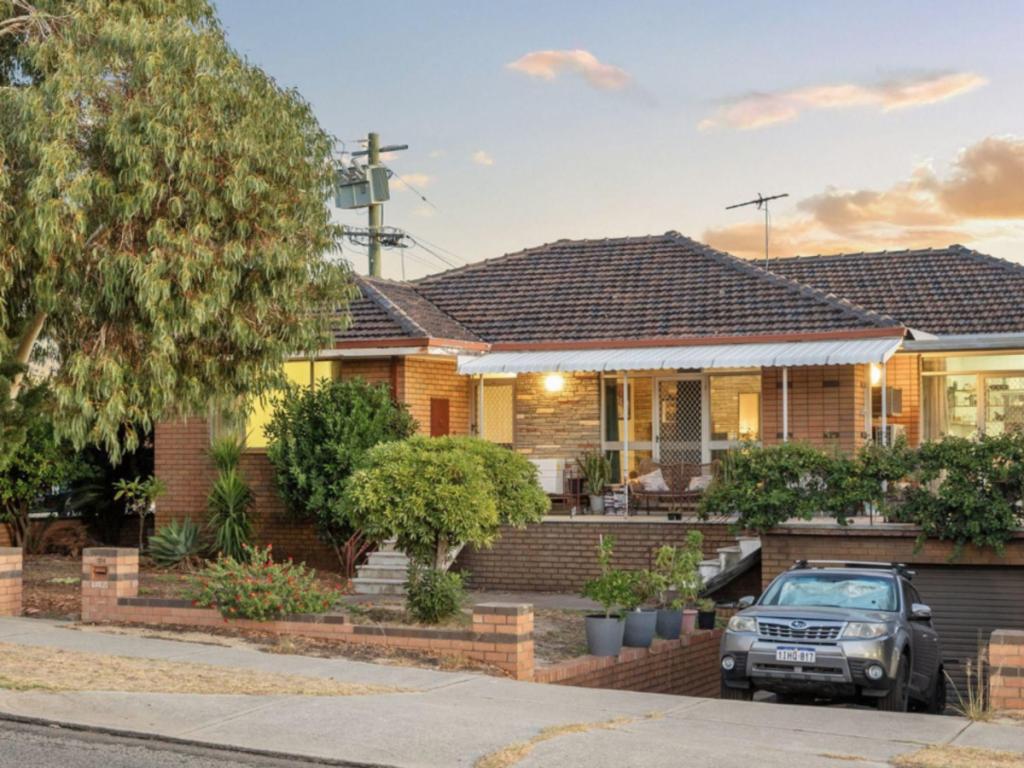
230 Swan St, Yokine is a 4 bedroom, 3 bathroom House with 2 parking spaces and was built in 2004. The property has a land size of 291m2 and floor size of 232m2. While the property is not currently for sale or for rent, it was last sold in July 2026. There are other 4 bedroom House sold in Yokine in the last 12 months.
Last Listing description (September 2026)
CURRENTLY NEGOTIATING WITH BUYERS SO BE QUICK!Hidden quietly behind secure gated entry in one of Yokine's most tightly held hilltop pockets sits a home that immediately feels different.A home that welcomes you.A home designed for living now, and living forever.Positioned only moments from golf, cafes, transport and the CBD, this intelligently designed residence combines privacy, warmth, flexibility and space with a rare dual-master layout that allows genuine lifetime living.Step through the secure entry and into a welcoming foyer where light filters between levels, creating connection, openness and an immediate feeling of homecoming.To your left, a luxurious ground floor main bedroom suite provides the perfect solution for downsizers, guests, multigenerational families or those wanting to future-proof their lifestyle. Complete with its own fully serviced ensuite, this space offers independence and comfort without compromise.As you move through the centre of the home, a peaceful atrium creates a quiet Zen-inspired retreat, somewhere to pause, read, meditate or simply enjoy the natural light.Then the home opens beautifully.At its heart is a sumptuous open-plan living, family and casual dining zone designed around connection and entertaining. The expansive kitchen becomes the social centrepiece with extensive storage, generous preparation areas, coffee station, quality appliances and seamless connection to the butler's pantry/laundry which functions equally well as a scullery.Large living spaces spill effortlessly outside to your own lush private sanctuary.Protected by established greenery and mature hedging, the undercover alfresco becomes an extension of the home itself, a place to entertain 10 guests comfortably, enjoy long lunches, family gatherings or quiet evenings surrounded by greenery and privacy.Upstairs, plush carpets lead you to a thoughtfully separated accommodation wing where everyone enjoys independence and space.Two oversized bedrooms are serviced by their own bathroom and balcony spaces, while tucked away in its own private wing sits the true sanctuary of the home.The upstairs master retreat.Wake to picturesque city views.Enjoy your own living retreat.Relax in your luxurious ensuite with spa bath and generous walk-in robe.Close the doors and enjoy your own private escape.This level of separation is rare, and it changes how families live.Whether you're housing adult children, accommodating extended family, creating work-from-home zones or simply wanting breathing room, this home gives everyone their own place while keeping connection at its core.Outside your gates, lifestyle continues.Become a member of one of Western Australia's premier golfing destinations just moments away. Meet friends for dinner, enjoy a social drink, stroll home afterwards, grab coffee around the corner or jump on the nearby city bus route for an easy commute.Private | Secure | Lock-up-and-leave.Yet warm, inviting and deeply homely.Recently upgraded reverse-cycle air conditioning ensures year-round comfort while generous wall space and expansive proportions create the perfect backdrop for artwork, collectibles and treasured pieces accumulated over a lifetime.Homes like this don't just offer accommodation.They offer lifestyle flexibility, security and a sense of belonging.This is the hilltop sanctuary you have been waiting for.THE FEATURES YOU WILL LOVE- Secure gated entry with private lock-up-and-leave lifestyle- Four king-sized bedrooms with multiple living zones- Two luxurious main bedroom suites including ground floor option- Ideal multigenerational or future-proof design- Upstairs retreat wing with picturesque city views- Open-plan kitchen, family and dining zone- Butler's pantry/laundry functioning as scullery space- Private Zen atrium retreat- Undercover alfresco surrounded by mature greenery- Double garage with secure internal shopper's entry- Recently installed reverse-cycle air conditioning- Multiple balconies with elevated outlooks- Extensive storage throughout- Close to golf course, cafes, restaurants and transport- Minutes to Perth CBD- School catchments: Yokine Primary School & Dianella Secondary CollegeTHE LIFESTYLE YOU WILL LIVE-300m-600m to city-bound bus routes -500m to The Western Australian Golf Club -700m to cafes and Flinders Square shopping -1.2km to Yokine Primary School -1.5km to Yokine Reserve parklands -1.7km to Dianella Secondary College -2km to Dog Swamp Shopping Centre -6km to Perth CBD*Distances are approximate only.TOO GOOD TO MISS CALL NOW !!For further details, please TEXT Mark and Debra Passmore on 0411 870 888 | 0411 888 138 or Ashleigh Passmore (PA) 0438 832 200***Passmore Real Estate wishes to advise that whilst every care is taken in the preparation of these details, they MUST be verified if relied upon before entering into a contract of sale***
Property History for 230 Swan St, Yokine, WA 6060
- 29 Jul 2026Sold for $1,700,000
- 21 Apr 2026Listed for Sale Please Call For Details
- 01 Jun 2011Sold for $810,000

Recent sales nearby
See more recent sales nearby
/assets/perm/qzcvkaexuii63lequxqxvgkuji?signature=549c9a7bf7c3d9ffb410bacd4404b82c182d4d808baae73509bcbfbd8d454f81) 0
0/assets/perm/jgir2wtxzui6xb46mpe3pbg6gi?signature=c9b3ee9c3b05676ca3b0918c1fb493be5254618d10bb5fd4dc5ee9b9a9e6446b) 0
0Similar properties For Sale nearby
See more properties for sale nearby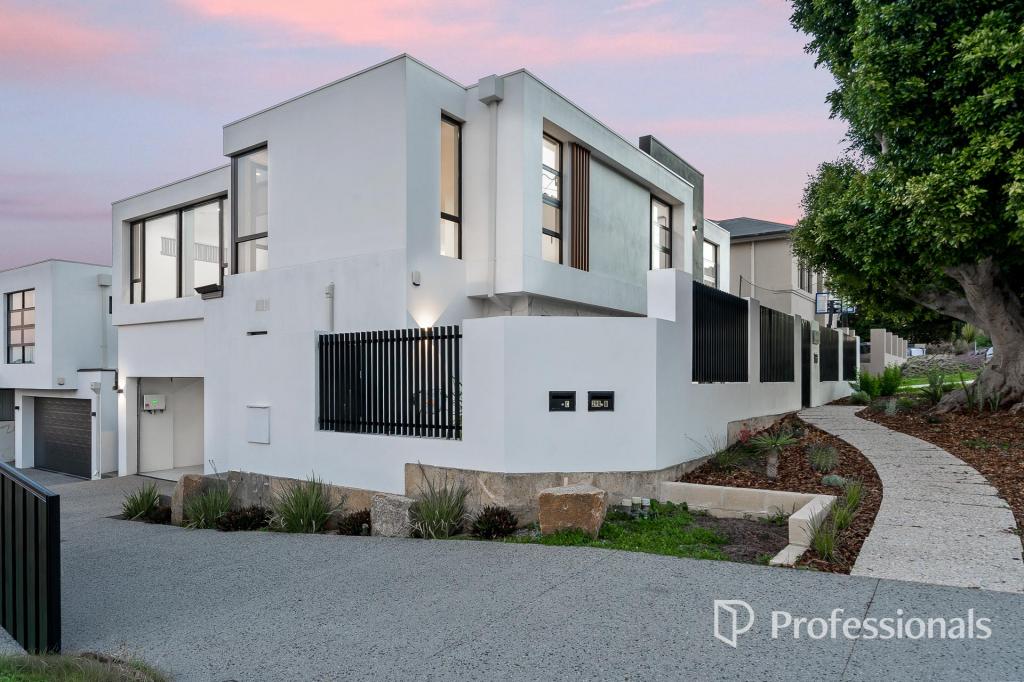 0
0
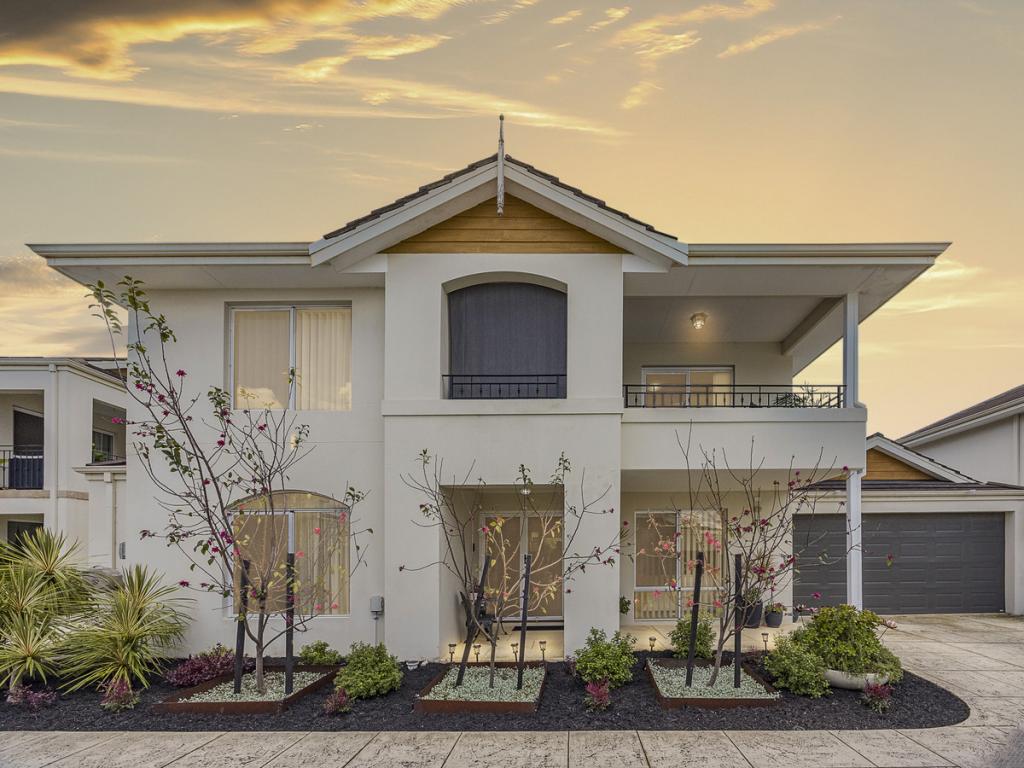 0
0
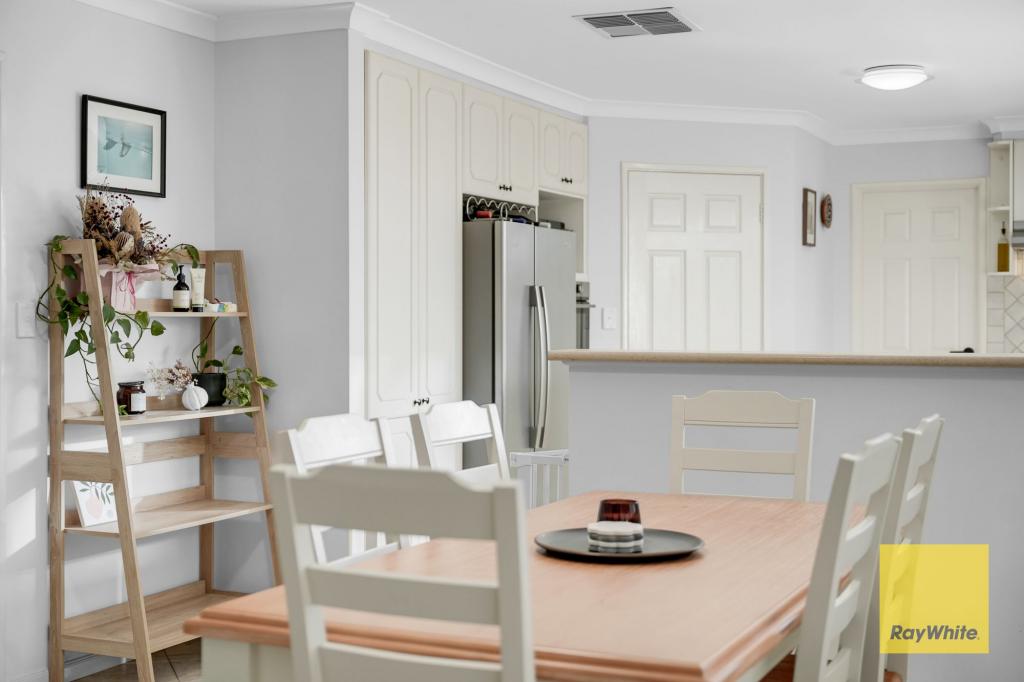 0
0
Similar properties For Rent nearby
See more properties for rent nearby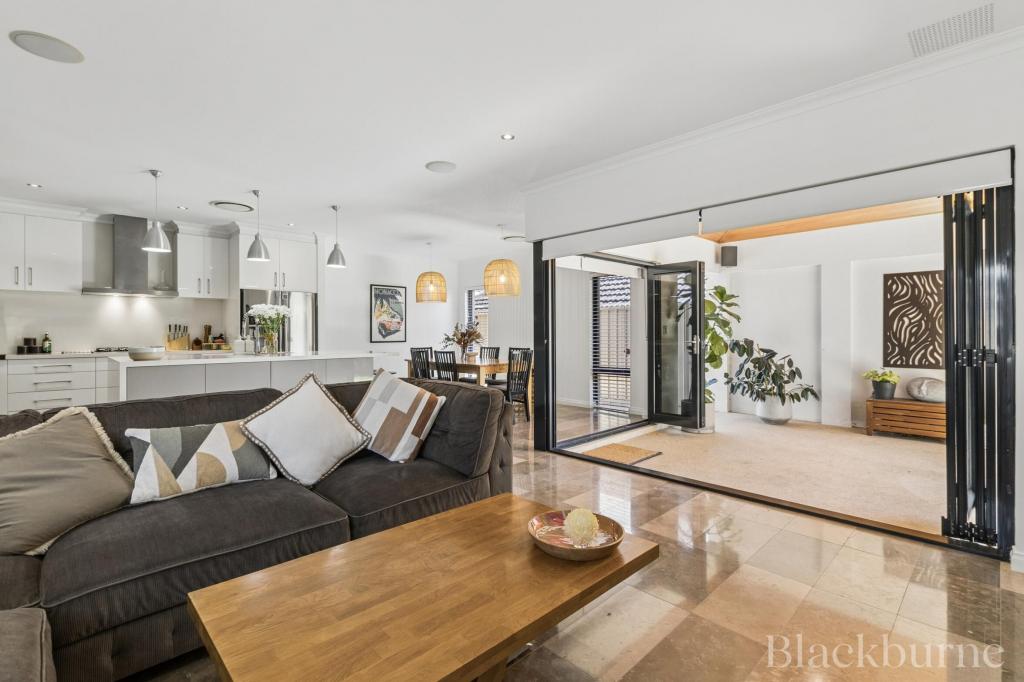 0
0

 0
0
 0
0
About Yokine 6060
The size of Yokine is approximately 4.8 square kilometres. There are 22 parks, covering nearly 24.6% of the total area. The population of Yokine in 2016 was 11542 people. By 2021 the population was 12706 showing a population growth of 10.1% in the area during that time. The predominant age group in Yokine is 30-39 years. Households in Yokine are primarily childless couples and are likely to be repaying $1800 - $2399 per month on mortgage repayments. In general, people in Yokine work in a professional occupation.In 2021, 58.90% of the homes in Yokine were owner-occupied compared with 60.60% in 2016.
Yokine has 7,378 properties. Over the last 5 years, Houses in Yokine have seen a 79.98% increase in median value, while Units have seen a 101.93% increase. As at 31 August 2026:
- The median value for Houses in Yokine is $1,302,898 while the median value for Units is $696,364.
- Houses have a median rent of $850 while Units have a median rent of $700.
Suburb Insights for Yokine 6060
Market Insights
Yokine Trends for Houses
N/A
N/A
View TrendN/A
N/A
Yokine Trends for Units
N/A
N/A
View TrendN/A
N/A
Neighbourhood Insights
© Copyright 2026. RP Data Pty Ltd trading as Cotality (Cotality). All rights reserved. No reproduction, distribution, or transmission of the copyrighted materials is permitted. The information is deemed reliable but not guaranteed.
While Cotality uses commercially reasonable efforts to ensure the Cotality Data is current, Cotality does not warrant the accuracy, currency or completeness of the Cotality Data and to the full extent permitted by law excludes all loss or damage howsoever arising (including through negligence) in connection with the Cotality Data.
This product uses cookies and other similar technologies to improve and customise your browsing experience, to tailor content and adverts, and for analytics and metrics regarding visitor usage on this product and other media. We may share cookie and analytics information with third parties for the purposes of advertising. By continuing to use our website, you consent to cookies being used. View our Privacy Policy here.
X
