
51 Tuart StreetYokine WA 6060
Property Details for 51 Tuart St, Yokine
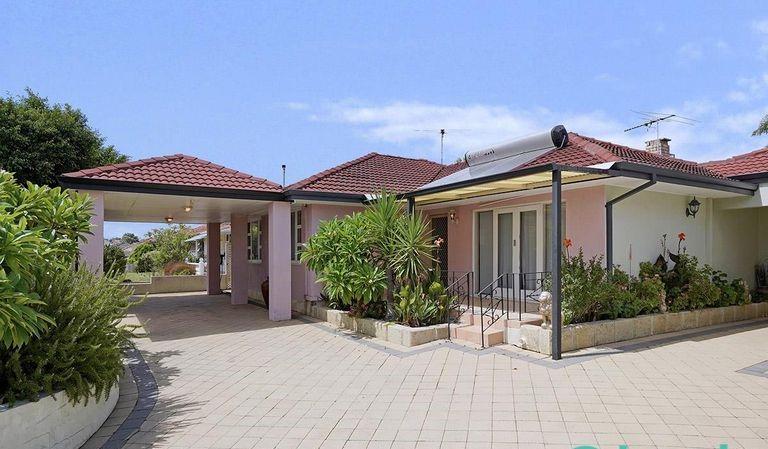
51 Tuart St, Yokine is a 4 bedroom, 2 bathroom House with 2 parking spaces and was built in 1986. The property has a land size of 1014m2 and floor size of 199m2. While the property is not currently for sale or for rent, it was last sold in March 2021.
Last Listing description (May 2022)
WOW, just WOW, where do I start. This absolutely beautiful four bedroom family home on a large 1014sqm block has it all, and the current owner has spared no expense lovingly modernising and renovating. It really is simply ready for you to move in and start enjoying your new residence, with spectacular sweeping views across Perth to the Perth Hills.
Going back to the main residence this charming house boasts the following attributes.
- Main house has 4 bedrooms plus an extra bedroom and living quarters in the cabana to the rear making a total of 5 bedrooms
- A modern and spacious entertainers kitchen with heaps of storage and a walk in pantry
- Five burner gas cook top and De Longhi oven with extractor over
- Open plan lounge and dining area with lovely dark hardwood flooring and two siding doors giving access to the rear garden
- Ornate feature gas fire
- Master bedroom with robes and an ensuite bathroom. This also has a further adjoining room which can be used as a babies nursery/bedroom, or could be turned in to a walk in robe if desired
- Three further double sized bedrooms all with robes
- Second bathroom with shower and a stylish modern rolled edge bath
- Guest cloakroom
- Laundry room
- Theatre room/snug
- Home office with ornate chandelier
- BBQ area with outdoor kitchen bench, sink and drainer
- Swimming pool
- Cabana/guest house to the rear with an extra bedroom, bathroom, kitchen and a decked lounging area
- Three free standing metal sheds to the side
- Electric remote sliding gates to access the driveway and garage
Proposed additional three bedroom home should you sub-divide and build.
Ground floor
- Living, dining and kitchen all open plan
- Master bedroom with walk in robe and ensuite
- Laundry area and guest toilet
- Deck area and garden
First floor
- Further upstairs lounge area leading to a wraparound balcony
- Two bedrooms
- Bathroom and guest toilet
Exterior
- By building this the back residence you could retain the pool and outside cabana/guest house
All in all this house has it all and the options are all there for the astute buyer to decide what way they wish to proceed.
Call Callum on 0457 200 837 to book an internal inspection.
Council rates: $2362.53 pa
Property History for 51 Tuart St, Yokine, WA 6060
- 09 Mar 2021Sold for $1,300,000
- 17 Jul 2020Listed for Sale UNDER CONTRACT
- 16 Jul 2015Listed for Rent - Price not available

Recent sales nearby
See more recent sales nearby/assets/perm/ig737jvutii6vhgighs2za2k2i?signature=b18fdf63e8ca521336e184123c4c10f40d4abf41b72dac271a460226df727b46) 0
0
/assets/perm/il53fyqenei6vngsnvanw5bf2q?signature=559e25d6627bf63f78c1f7eedba8909e768b29315674454d21718fdeedd08d8d) 0
0Similar properties For Sale nearby
See more properties for sale nearby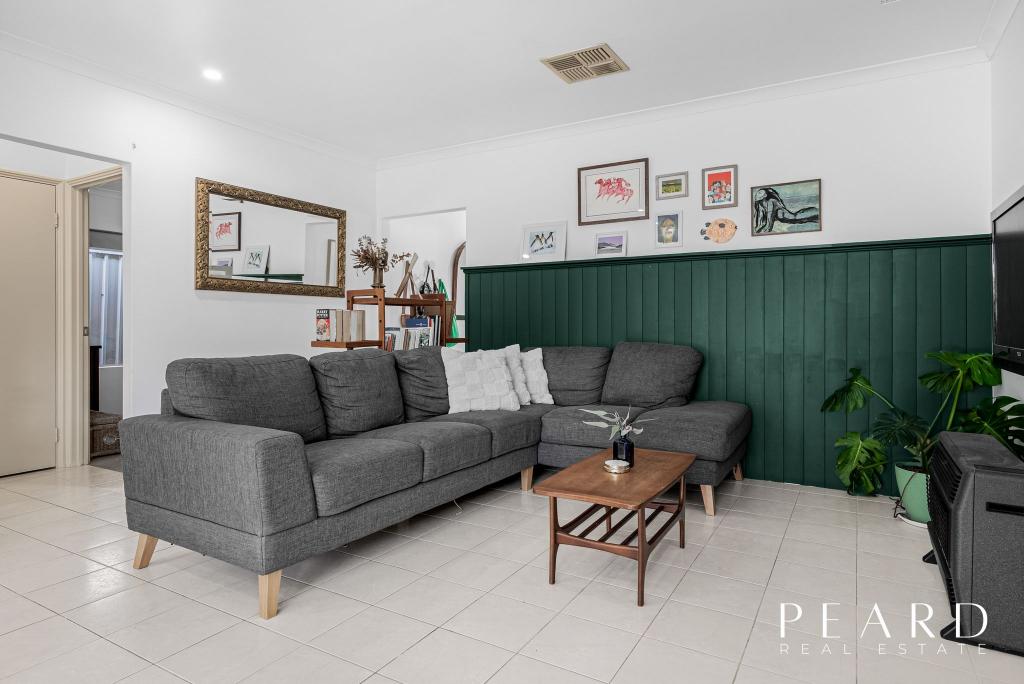 0
0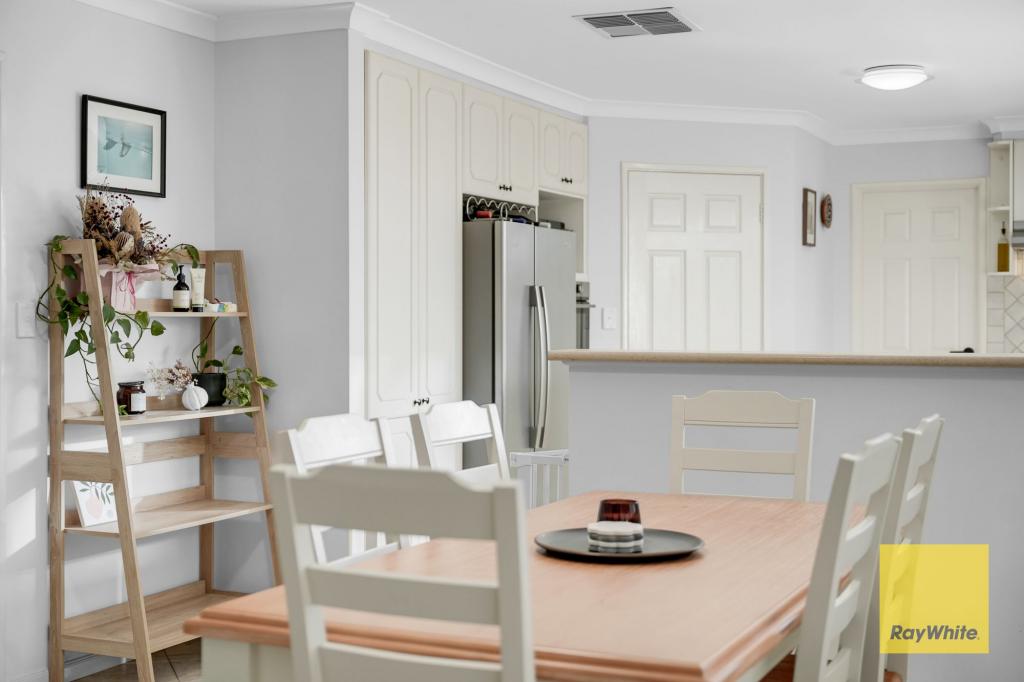 0
0

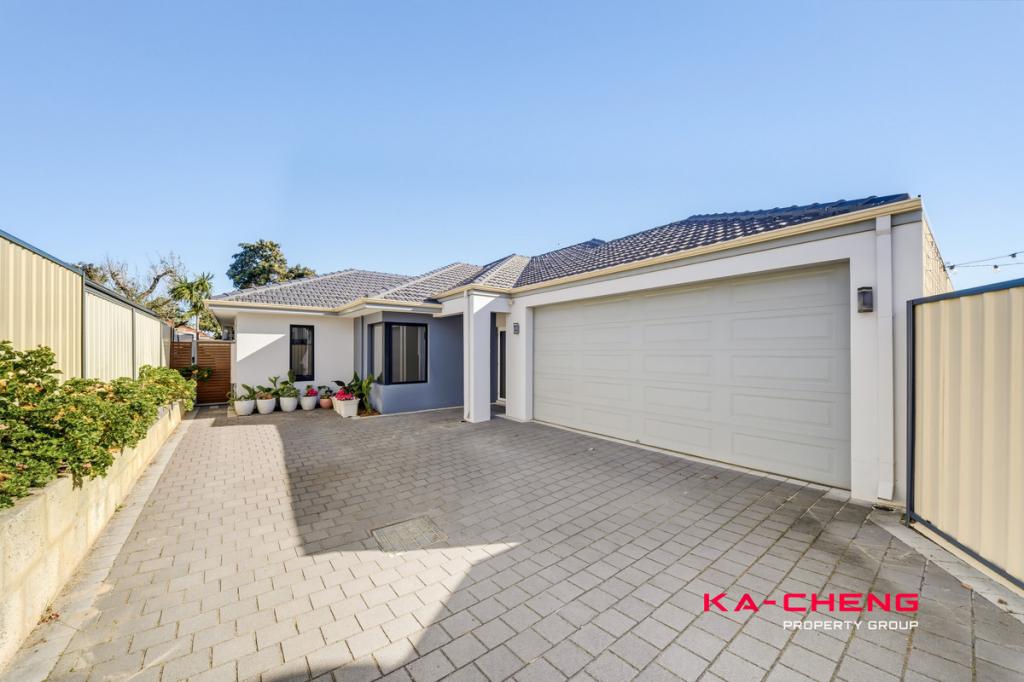 0
0
Similar properties For Rent nearby
See more properties for rent nearby 0
0
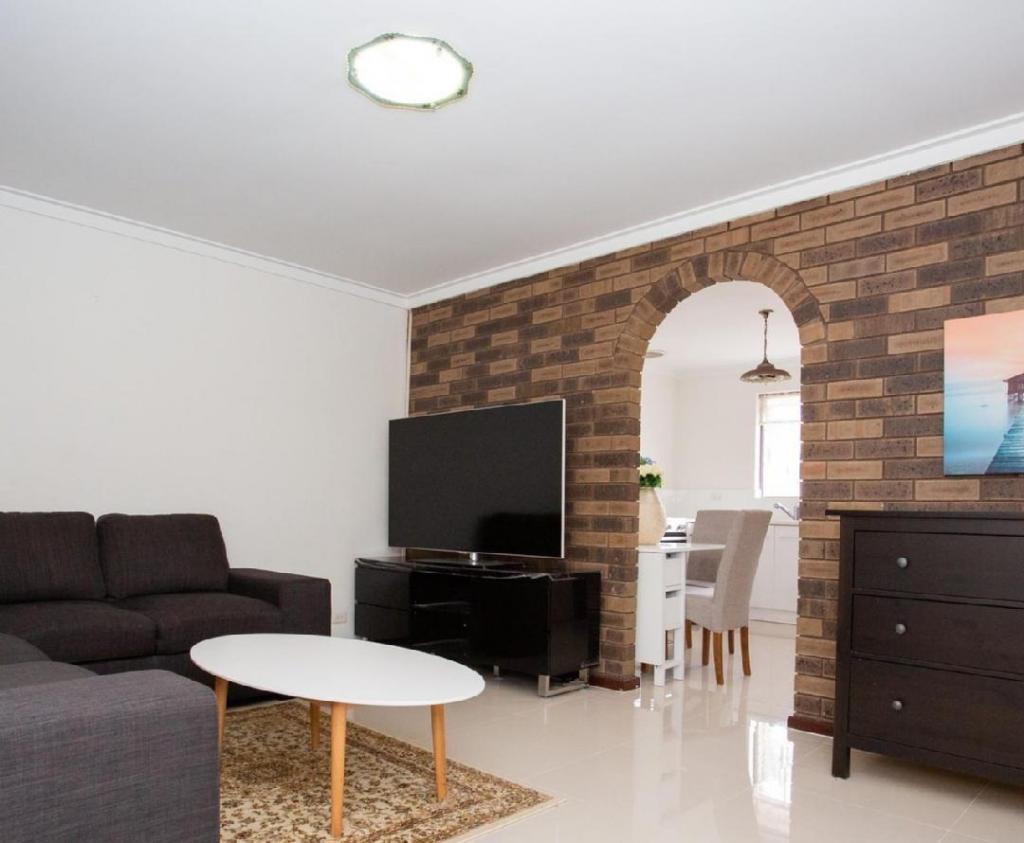 0
0
 0
0About Yokine 6060
The size of Yokine is approximately 4.8 square kilometres. There are 22 parks, covering nearly 24.6% of the total area. The population of Yokine in 2016 was 11542 people. By 2021 the population was 12706 showing a population growth of 10.1% in the area during that time. The predominant age group in Yokine is 30-39 years. Households in Yokine are primarily childless couples and are likely to be repaying $1800 - $2399 per month on mortgage repayments. In general, people in Yokine work in a professional occupation.In 2021, 58.90% of the homes in Yokine were owner-occupied compared with 60.60% in 2016.
Yokine has 7,374 properties. Over the last 5 years, Houses in Yokine have seen a 85.59% increase in median value, while Units have seen a 111.81% increase. As at 31 July 2026:
- The median value for Houses in Yokine is $1,342,685 while the median value for Units is $731,693.
- Houses have a median rent of $820 while Units have a median rent of $683.
Suburb Insights for Yokine 6060
Market Insights
Yokine Trends for Houses
N/A
N/A
View TrendN/A
N/A
Yokine Trends for Units
N/A
N/A
View TrendN/A
N/A
Neighbourhood Insights
© Copyright 2026. RP Data Pty Ltd trading as Cotality (Cotality). All rights reserved. No reproduction, distribution, or transmission of the copyrighted materials is permitted. The information is deemed reliable but not guaranteed.
While Cotality uses commercially reasonable efforts to ensure the Cotality Data is current, Cotality does not warrant the accuracy, currency or completeness of the Cotality Data and to the full extent permitted by law excludes all loss or damage howsoever arising (including through negligence) in connection with the Cotality Data.
This product uses cookies and other similar technologies to improve and customise your browsing experience, to tailor content and adverts, and for analytics and metrics regarding visitor usage on this product and other media. We may share cookie and analytics information with third parties for the purposes of advertising. By continuing to use our website, you consent to cookies being used. View our Privacy Policy here.
X
