
33A Raymond StreetYokine WA 6060
Property Details for 33a Raymond St, Yokine
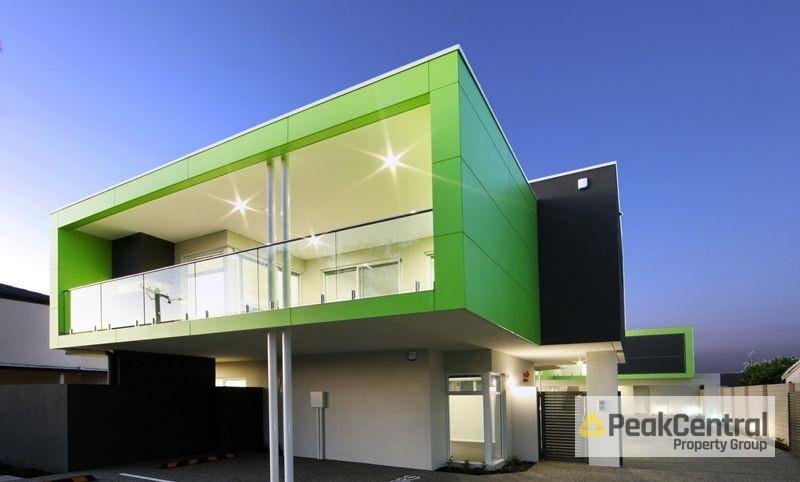
33a Raymond St, Yokine is a 4 bedroom, 3 bathroom House with 3 parking spaces and was built in 2015. The property has a land size of 400m2 and floor size of 280m2. While the property is not currently for sale or for rent, it was last sold in October 2025. There are other 4 bedroom House sold in Yokine in the last 12 months.
Last Listing description (November 2025)
Owners Broome Inspired DesignThis stunning 2 story residence was built for, and by, a fastidious builder, incorporating nothing but quality and practicality throughout. Outstanding features, from the polished concrete floors, with a hint of Broome in pindan finish, to the abundance of tech and labor-saving devices that are sure to impress. And it's a 'Green Build', with sustainable filtered water, Solar Panels and Tesla power provisions,Enter via a secure gate to the entrance Cedar door to an entry hall that invites access to ground floor, and a stairway as well as a four-person lift, for access to the upper level.The ground floor is for fun and friends with a complete guest suit and a huge living/games room, both with bi-fold glass doors onto the timber decking and the 11.5m x 2.5m heated lap pool with outside shower. To complement these, there is a downsized kitchen, a bathroom for guests, or pool users, and the laundry, connected with the upper level via a clothes chute. There is a 3m x 2m plant room which also houses the pool filter, household water filtration system, internal vacuum ducted system, Tesla battery with two Fronius symo power and communications systems. Ascend the stairs or take the convenient lift to the upper level, emerging into the living area. This area is dominated by pitched cedar timber ceiling and huge room divider which houses the monster TV and associated audio equipment. You will be drawn to the front with floor to ceiling glass and bi-fold doors opening onto the front balcony, extending the room onto the deck and showcasing the uninterrupted view of the city and surrounding area. The highlight of summer evenings is the stunning lights of the city as a featured backdrop.Head back past the room divide into the large comfortable dining room which opens out onto the rear north facing balcony which has an outdoor kitchen, BBQ and fridge and overlooks the heated pool below. Adjacent to the dining room is a magnificent kitchen with waterfall stone bench top, walk in pantry, built in refrigerator, space age gas cook top, electric oven, double dish drawer dishwasher and some other innovative features. There is expansive bench space, an island cupboard, self-closing draws and wine rack storage for any amount of kitchen requirements.The master bedroom, to the front, also opens to the balcony with city views. The long high light window has a roll down electric shutter with a walk-in wardrobe in cedar finish and a very spacious en-suite with walk in shower and a window with an electric shutter. Also to the front is a dedicated office (or 4th Bedroom) with all manner of connection for power, communications and monitoring of the house systems. To the rear, and accessed from the dining area, is the third (3rd) bedroom which opens onto the rear balcony and has built in wardrobes, ceiling fans and breeze way windows. The upper-level bathroom is right next door, together with a linen cupboard and pull-down access to a storage space in the ceiling void and lighting, through to roof hatch and tie down anchors on roof.Technology surrounds you with dedicated touch screens for the internal and external audio, screens to show the external color CCTV views of the house surrounds, intercom and switching to the front gate and entry door, monitoring of the 12.4 Kw solar system and Tesla battery and the stand alone water system with 5000 liter storage tank with a backup bore and complete filtration system to the whole of the house.Decorated in neutral tones there are quality curtains and blinds with power assistance for internal high light opening windows and for added protection of the external decking. Floors are polished concrete throughoutExternally, there is the rear timber decking, heated lap pool with surrounding glass balustrade. A small but smart garden borders the entry and together with the roadside lawn area is reticulated from the household system. No mains water is required, and the water mains has to be turned off. There is security fencing across the front with a sliding gate to access the undercover aggregate parking for 2 cars. A separate double locked gate leads to partial undercover parking for a boat or caravan. A walk in storage shed with lockable electric roller shutter door and lockable cupboard for storage with so much more to explore. So many options for multi- generational or executive living with the ultimate in practicality and functionality. Do not miss your chance to view this exceptional home, it is a viewing delight! Call Glenda Cooper 0418 944051 for further information.City of Stirling Shire Rates $2,675Water Services $1914 approx no water usage, no strata fees
Property History for 33a Raymond St, Yokine, WA 6060
- 29 Oct 2025Sold for $2,210,000
- 24 Oct 2025Listed for Sale From $2,200,000

Recent sales nearby
See more recent sales nearby

/assets/perm/qzcvkaexuii63lequxqxvgkuji?signature=549c9a7bf7c3d9ffb410bacd4404b82c182d4d808baae73509bcbfbd8d454f81) 0
0/assets/perm/jgir2wtxzui6xb46mpe3pbg6gi?signature=c9b3ee9c3b05676ca3b0918c1fb493be5254618d10bb5fd4dc5ee9b9a9e6446b) 0
0Similar properties For Sale nearby
See more properties for sale nearby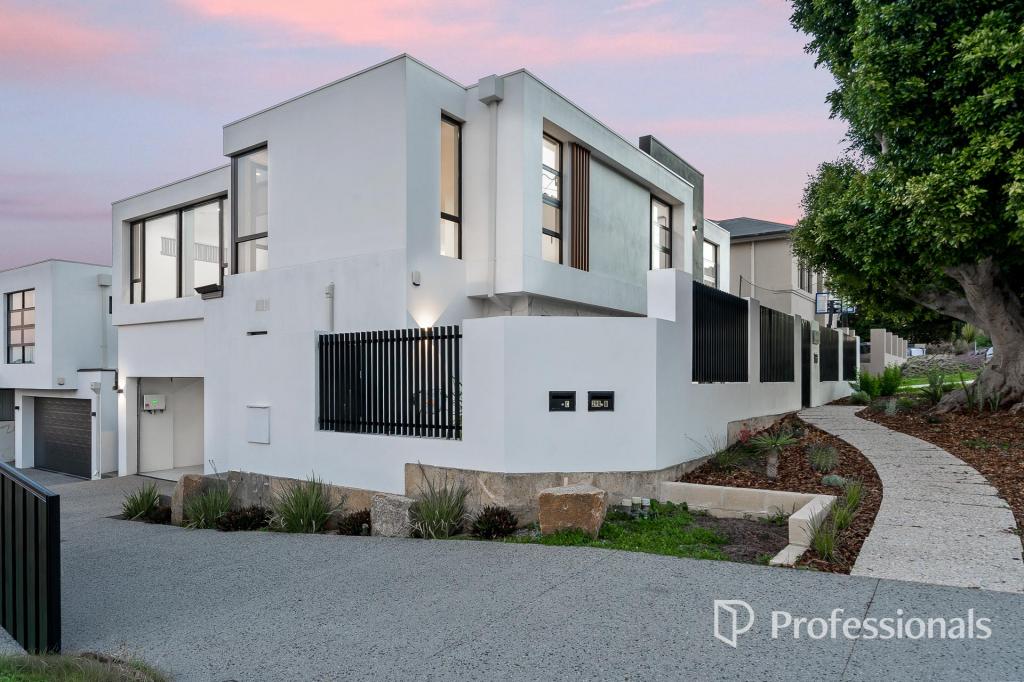 0
0
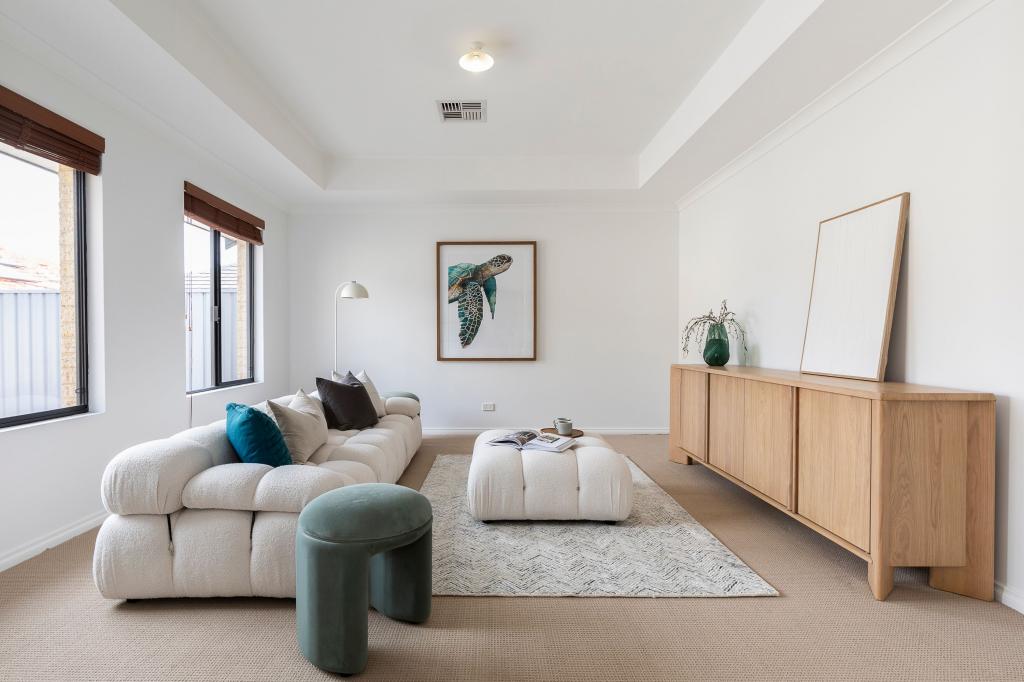 0
0
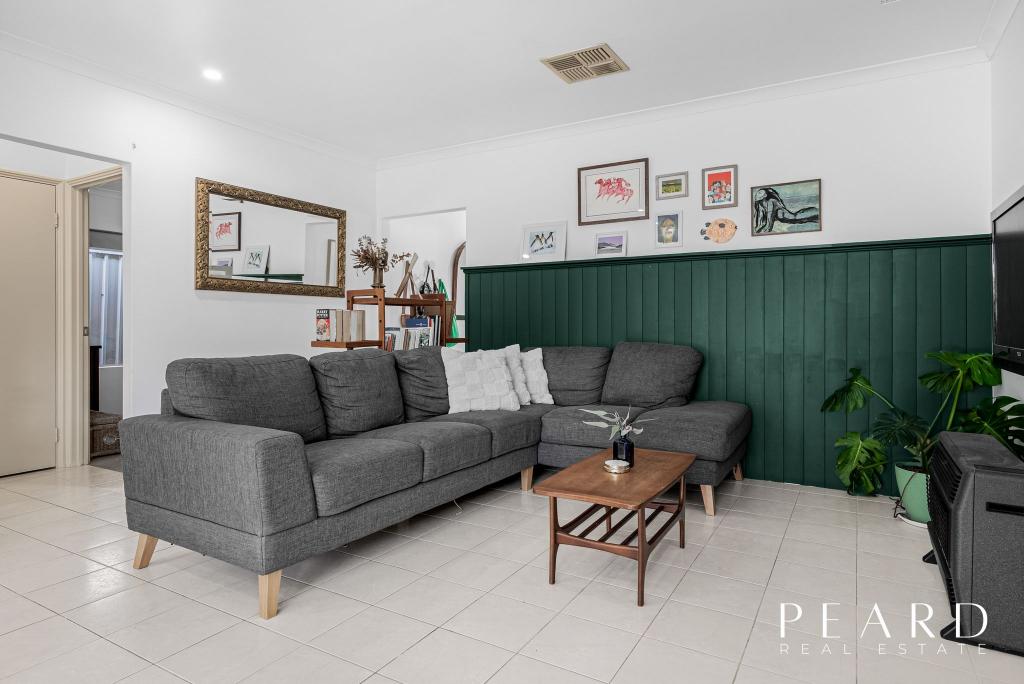 0
0Similar properties For Rent nearby
See more properties for rent nearby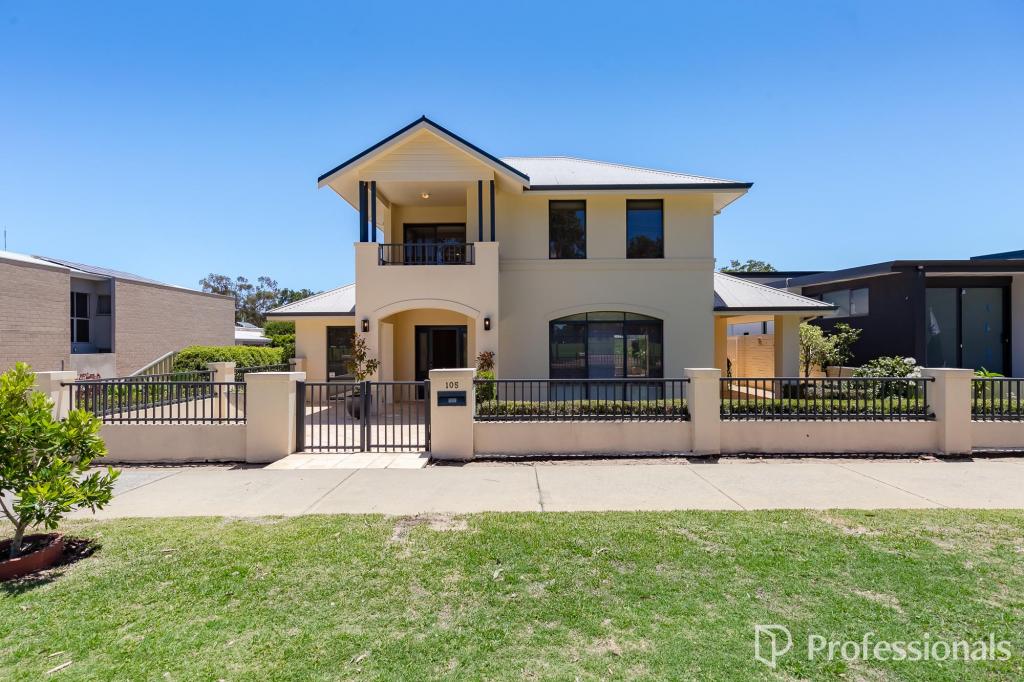 0
0
 0
0

About Yokine 6060
The size of Yokine is approximately 4.8 square kilometres. There are 22 parks, covering nearly 24.6% of the total area. The population of Yokine in 2016 was 11542 people. By 2021 the population was 12706 showing a population growth of 10.1% in the area during that time. The predominant age group in Yokine is 30-39 years. Households in Yokine are primarily childless couples and are likely to be repaying $1800 - $2399 per month on mortgage repayments. In general, people in Yokine work in a professional occupation.In 2021, 58.90% of the homes in Yokine were owner-occupied compared with 60.60% in 2016.
Yokine has 7,373 properties. Over the last 5 years, Houses in Yokine have seen a 85.59% increase in median value, while Units have seen a 111.81% increase. As at 31 July 2026:
- The median value for Houses in Yokine is $1,342,685 while the median value for Units is $731,693.
- Houses have a median rent of $820 while Units have a median rent of $683.
Suburb Insights for Yokine 6060
Market Insights
Yokine Trends for Houses
N/A
N/A
View TrendN/A
N/A
Yokine Trends for Units
N/A
N/A
View TrendN/A
N/A
Neighbourhood Insights
© Copyright 2026. RP Data Pty Ltd trading as Cotality (Cotality). All rights reserved. No reproduction, distribution, or transmission of the copyrighted materials is permitted. The information is deemed reliable but not guaranteed.
While Cotality uses commercially reasonable efforts to ensure the Cotality Data is current, Cotality does not warrant the accuracy, currency or completeness of the Cotality Data and to the full extent permitted by law excludes all loss or damage howsoever arising (including through negligence) in connection with the Cotality Data.
This product uses cookies and other similar technologies to improve and customise your browsing experience, to tailor content and adverts, and for analytics and metrics regarding visitor usage on this product and other media. We may share cookie and analytics information with third parties for the purposes of advertising. By continuing to use our website, you consent to cookies being used. View our Privacy Policy here.
X
