
29B Farina DriveYokine WA 6060

Property Details for 29b Farina Dr, Yokine
29b Farina Dr, Yokine is a 4 bedroom, 2 bathroom House with 2 parking spaces and was built in 2021. The property has a land size of 479m2 and floor size of 284m2. While the property is not currently for sale or for rent, it was last sold in January 2026. There are other 4 bedroom House sold in Yokine in the last 12 months.
Last Listing description (April 2026)
Defined by premium finishes, thoughtful innovation and a connection with nature, 29B Farina Drive sits without peer. Composed with precision, built around connection and anchored by unparalleled convenience, this award winning home will suit your family for years to come. Beyond its bold architectural facade and professionally landscaped gardens, a voluminous entrance foyer greets you upon arrival, flanked by a floating timber and steel staircase to the left, and luscious greenery to the right. A home built around people, at its heart lies an expansive open plan living, dining and kitchen zone, where luxury SMEG appliances, Caesarstone benchtops and a plethora of soft closing cabinetry converge. Retractable floor to ceiling doors dissolve the indoor-outdoor threshold, unveiling an entertainer's alfresco with automated Vergola, where large scale family gatherings, long table lunches, or simply unwinding with a good book and glass of wine all belong. Complete with fully fitted walk-in robe, bespoke ensuite and leafy outlook, the ground floor master suite exudes calm and tranquillity. An ingenious foresight that future proofs the home. The upper floor, serviced by its own kitchenette, is anchored by a versatile second living space, alongside three secondary bedrooms and a beautifully appointed main bathroom. All finished with the same finesse and care. Elevated by design, and anchored by its ultra convenient location, HOME is right here! THE FEATURES YOU WILL LOVE- ...award winning home by luxury builder Novus Homes- ...the immaculate "display like" condition- ...the pockets of lush greenery, providing a leafy outlook from almost every window- ...the floating steel and timber tread staircase with glass balustrade and in-built wall lighting- ...the clerestory windows in the main living zone, study nook and master bedroom, allowing additional natural light to pour in- ...the Cultured Stone facade to the gas log fireplace in the main living room- ...the bespoke chef's kitchen with SMEG appliances (5 burner gas cooktop, 900mm oven and dishwasher), Caesarstone benchtops & soft closing cabinetry, plus scullery with dishwasher, double sink, plumbed fridge recess and walk-in pantry - ...the built-in study nook with custom cabinetry- ...the ground floor master suite with fully fitted walk-in robe and direct backyard access - ...the resort style master ensuite with freestanding bathtub, twin sinks, mirrored face level storage, oversized shower, concealed W/C and feature tiling- ...the downstairs guest powder room with feature curved wall and feature tiling- ...the versatile upstairs living zone with built-in kitchenette and parkland views-...the three oversized bedrooms with floor to ceiling mirrored robes- ...the stylish family bathroom with custom floating vanity and feature curved shower- ...the double auto lock up garage insulated garage door & internal shopper's entrance - ...the Daiken ducted reverse cycle air-conditioning- ...the 600mm x 1200mm porcelain floor tiling plus engineered timber flooring- ...the shadow line cornicing where featured- ...the custom window treatments throughout- ...the smart home wiring & alarm system- ...the 6.6Kw solar panels with inverter- ...the 2x gas hot water systems- ...the professionally landscaped low maintenance gardens with combination of washed aggregate concrete, composite decking and mature plantingTHE LIFESTYLE YOU WILL LIVE- 50m to Dog Swamp Reserve- 190m to #384, #386, #387, #388 & #389 City Bound Bus Stop (Wanneroo Road at Dog Swamp Shopping Centre)- 500m to Dog Swamp/Flinders Square Shopping Centres- 550m to St Dennis Catholic Primary School - 1.9km to Mt Hawthorn Cafe strip- 2.1km to Servite College- 2.5km to The Western Australian Golf Club- 3.2km to Terry Tyzack Leisure Centre- 5.6km to Perth CBD- 9.4km to Karrinyup Shopping Centre*distances above are approximate only.For further details, please call Philip Dikolli on 0405 760 688 or email philip@passmore.com.au (NO SMS ENQUIRIES) ***Passmore Real Estate wishes to advise that whilst every care is taken in the preparation of these details, they MUST be verified if relied upon before entering into a contract of sale***
Property History for 29b Farina Dr, Yokine, WA 6060
- 26 Jan 2026Sold for $2,200,000
- 22 Jan 2026Listed for Sale UNDER OFFER!
- 13 Feb 2022Sold for $1,310,000

Recent sales nearby
See more recent sales nearby/assets/perm/ig737jvutii6vhgighs2za2k2i?signature=b18fdf63e8ca521336e184123c4c10f40d4abf41b72dac271a460226df727b46) 0
0/assets/perm/il53fyqenei6vngsnvanw5bf2q?signature=559e25d6627bf63f78c1f7eedba8909e768b29315674454d21718fdeedd08d8d) 0
0Similar properties For Sale nearby
See more properties for sale nearby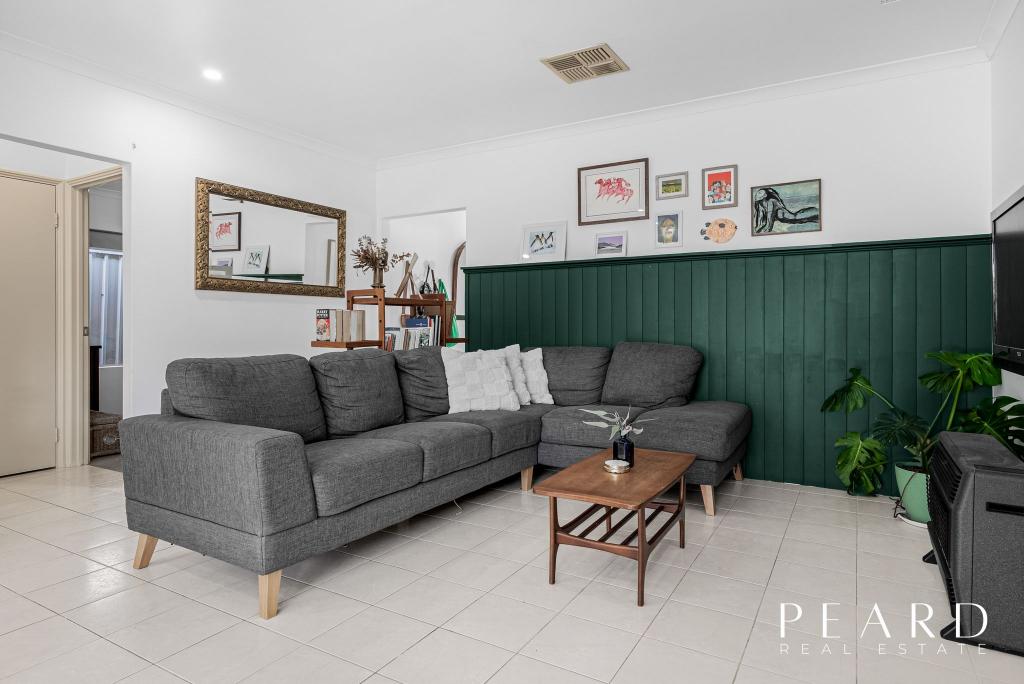 0
0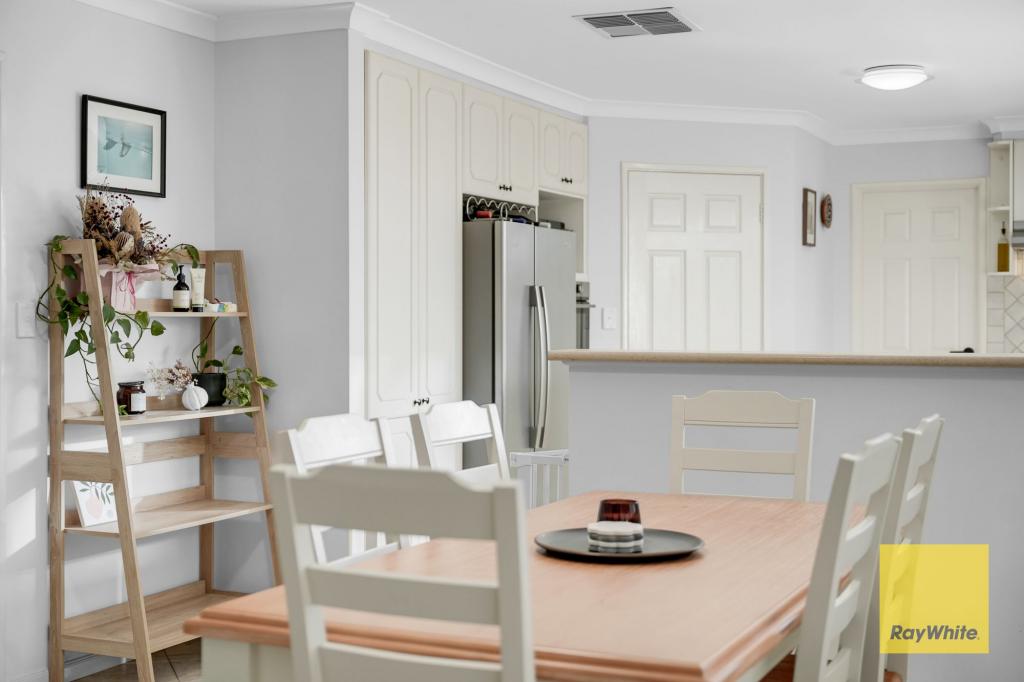 0
0
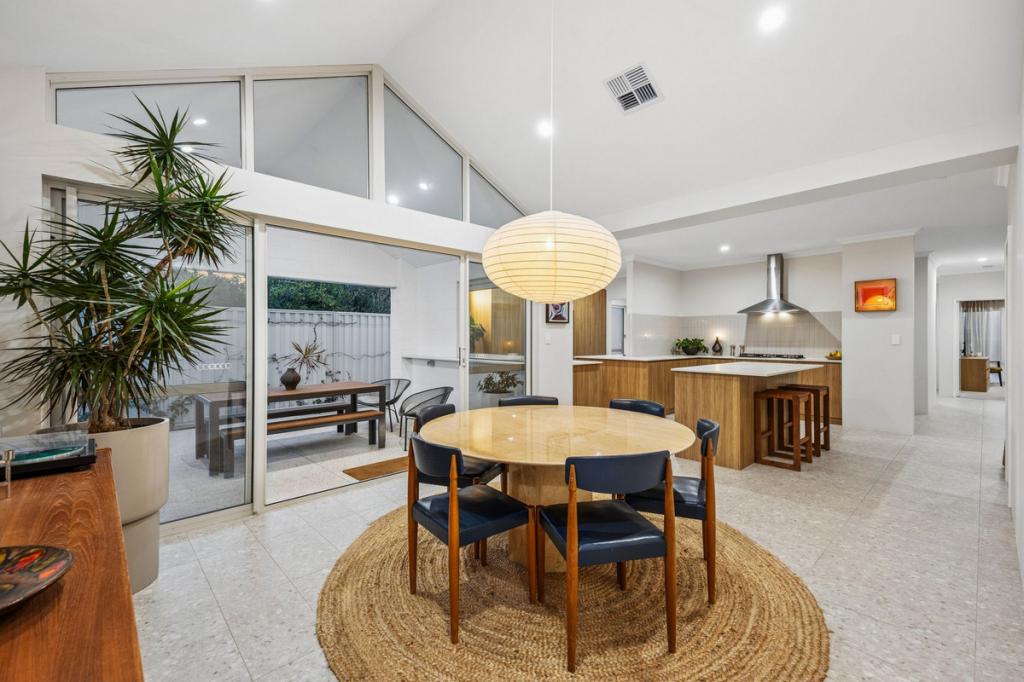 0
0Similar properties For Rent nearby
See more properties for rent nearby
 0
0
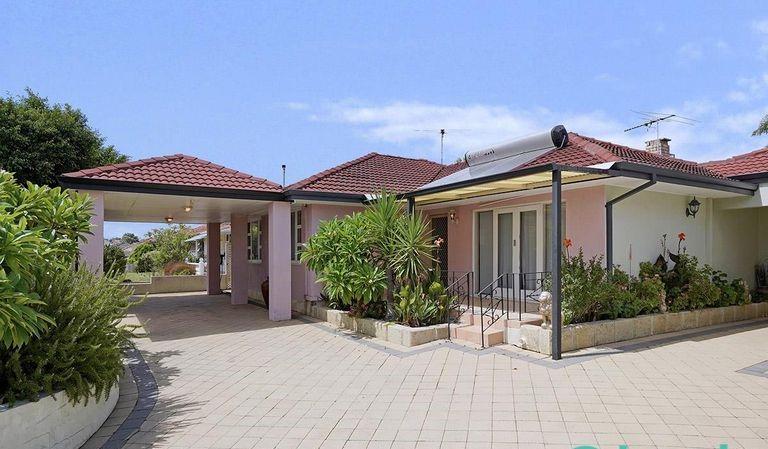 0
0
About Yokine 6060
The size of Yokine is approximately 4.8 square kilometres. There are 22 parks, covering nearly 24.6% of the total area. The population of Yokine in 2016 was 11542 people. By 2021 the population was 12706 showing a population growth of 10.1% in the area during that time. The predominant age group in Yokine is 30-39 years. Households in Yokine are primarily childless couples and are likely to be repaying $1800 - $2399 per month on mortgage repayments. In general, people in Yokine work in a professional occupation.In 2021, 58.90% of the homes in Yokine were owner-occupied compared with 60.60% in 2016.
Yokine has 7,373 properties. Over the last 5 years, Houses in Yokine have seen a 85.59% increase in median value, while Units have seen a 111.81% increase. As at 31 July 2026:
- The median value for Houses in Yokine is $1,342,685 while the median value for Units is $731,693.
- Houses have a median rent of $820 while Units have a median rent of $683.
Suburb Insights for Yokine 6060
Market Insights
Yokine Trends for Houses
N/A
N/A
View TrendN/A
N/A
Yokine Trends for Units
N/A
N/A
View TrendN/A
N/A
Neighbourhood Insights
© Copyright 2026. RP Data Pty Ltd trading as Cotality (Cotality). All rights reserved. No reproduction, distribution, or transmission of the copyrighted materials is permitted. The information is deemed reliable but not guaranteed.
While Cotality uses commercially reasonable efforts to ensure the Cotality Data is current, Cotality does not warrant the accuracy, currency or completeness of the Cotality Data and to the full extent permitted by law excludes all loss or damage howsoever arising (including through negligence) in connection with the Cotality Data.
This product uses cookies and other similar technologies to improve and customise your browsing experience, to tailor content and adverts, and for analytics and metrics regarding visitor usage on this product and other media. We may share cookie and analytics information with third parties for the purposes of advertising. By continuing to use our website, you consent to cookies being used. View our Privacy Policy here.
X
