
25 Latrobe StreetYokine WA 6060
Property Details for 25 Latrobe St, Yokine
25 Latrobe St, Yokine is a 3 bedroom, 1 bathroom House with 1 parking spaces and was built in 1963. The property has a land size of 332m2 and floor size of 108m2. While the property is not currently for sale or for rent, it was last sold in June 2024.
Last Listing description (August 2024)
END DATE SALE - Absolutely ALL OFFERS to be presented by Tuesday 25th June at 5pm unless sold prior.Having undergone a comprehensive renovation by renowned Perth Landscape Designer, Sam De Vries, this charming 60s character home has been completely transformed into a showstopping, tranquil retreat on the vibrant fringe of Perth's cityscape. From flawless design to exemplary execution, 25 Latrobe Street is a fine display of designer, builder and landscaper excellence, inspiring a clean and modern classic that epitomises luxurious urban living.A solid double brick build with a timeless white weatherboard veneer upgrade, the home's exterior boasts a contemporary blend of crisp aggregate concrete, natural timber, and striking black cladding, with a landscaped paradise filled with luscious ground covers, coastal shrubs and rich green foliage. The elevated front deck offers a relaxing space to entertain among the garden and has been intelligently designed to optimise space, providing seamless integration with the home's internal open-plan living area through expansive bi-fold doors.Bathed in natural light, the custom-built kitchen showcases a spacious and functional layout with classic Hampton-style cabinetry, stone benchtops and high-quality appliances. The open-plan design ensures close connection to the home's living and outdoor spaces, creating a thriving heart for easy entertaining and everyday living. Warmed with Tasmanian oak flooring throughout, the designer has introduced VJ wall panelling and stylish plantation shutters, while retaining the home's original charm including a decorative built-in stone & tile fireplace, stucco plaster walls and detailed cornicing. The home's three bedrooms are beautifully finished with a monochrome palette to promote serenity and balance, and are all appointed with custom built-in cabinetry, quality carpets and soft s-fold sheers. Serving the home, the main bathroom's opulent and calming allure has been achieved with intricate Carrara marble floor tiles and porcelain white floor-to-ceiling wall tiling, boasting luxurious finishes including a built-in in-wall cistern and heated, peek mirror for ultimate comfort.Being home to a talented landscape designer, the property unsurprisingly boasts three breathtaking outdoor spaces. The backyard homes a heated, below-ground pool, framed with a timber deck and an oasis of tropical plants that make you feel like you're plunging in a secluded 5-star villa, while the side features large stepping pavers and a hidden outdoor shower. And when you thought you couldn't utilise anymore outdoor area, there is a separate garden ideal for kids' explorative play and garden storage, safe and secure at the side of the home. Located in Yokine's south streets, it is perfectly positioned for you to enjoy a vibrant lifestyle of ultra convenience, with easy access to Mount Hawthorn, North Perth and Mount Lawley's bustling food and wine scenes, and Yokine's Dog Swamp Shopping Centre at your front door. This address is also fortunate with world-class local schooling options, situated within the sought-after Mount Lawley Senior High School and Coolbinia Primary School catchment areas.Further details you will love:- 3-bedroom, 1-bathroom, 1-garage home intelligently maximising 332 sqm of land through thoughtful design.- Double brick home upgraded with veneer weatherboard wall panelling. - The designer kitchen features custom cabinetry, a tile splashback & stone benchtop, a 900mm stainless steel AEG oven & gas cooktop with hidden rangehood, a sleek undermounted sink with gooseneck faucet, a Smeg dishwasher and double fridge recess.- Aggregate concrete driveway with natural timber decking featuring a built-in BBQ with timber panelling and a concrete top, and bi-fold doors with hidden flywire boasting seamless indoor / outdoor integration.- Fully secure front yard and entertaining space with mature hedging, batten fencing and a sliding gate.- Luxurious bathroom with detailed Carrara marble floor tiles, white porcelain floor-to-ceiling wall tiles, pristine glass shower screen, built-in shower shelf and oversized showerhead, concealed in-wall toilet cistern and peek mirror with heating function.- Separate laundry and additional toilet with large format, naturally hued floor-to-ceiling tiles, custom cabinetry with built-in linen basket, plus space for a washing machine and dryer.- The backyard truly is a tranquil oasis with a concrete, fully tiled below-ground heated plunge pool and a mix of tropical greenery including bamboo, palms and frangipanis plus a secluded outdoor shower.- Single lock-up garage that serves as a diverse, multi-use space including a garage, home office, or second hangout area, fitted with custom cabinetry, power outlets, spilt system air conditioning and large windows providing natural light.- Tasmanian oak floorboards throughout the main living areas complimented with feature VJ wall panelling and stylish plantation shutters.- Well-appointed bedrooms with plantation shutters, s-fold sheers, built-in custom cabinetry, ceiling fans, quality carpet and downlights.- The property has been completely re-wired to boast a modern lighting plan and all major plumbing has been updated.- Climate controlled with split system air conditioning to the main living area, master bedroom and secondary bedroom, plus ceiling fans to the living area and bedrooms.- CCTV security system.- Council Rates: $1,621.81 per annum.- Water Rates $1,154.94 per annum.If you're ready to call Yokine home in unsurpassed style and comfort, contact Chris Pham on 0448 777 511 or at chris.pham@belleproperty.com.
Property History for 25 Latrobe St, Yokine, WA 6060
- 27 Jun 2024Sold for $1,120,000
- 12 Jun 2024Listed for Sale UNDER CONTRACT
- 27 Nov 2018Sold for $420,000

Recent sales nearby
See more recent sales nearby/assets/perm/v3faigbkfii6xdwps5lwyu7bou?signature=26a52d455bb20494df935b7d122f71ad3d875b4e1dc5a454cf93565e5ff39b09) 0
0
/assets/perm/6cufegtrhui63jyod4ucrijv4i?signature=a751771fa1364b37241edf4a7c2d7b4f6b4a2572b49422320620cd4f27209482) 0
0/assets/perm/o6rbggp3oei63kauxuw6l5x75q?signature=ef0e17707dbfe74ff3f64aa9ac16ca251b8a77446b8440bf6becc61b153fd153) 0
0Similar properties For Sale nearby
See more properties for sale nearby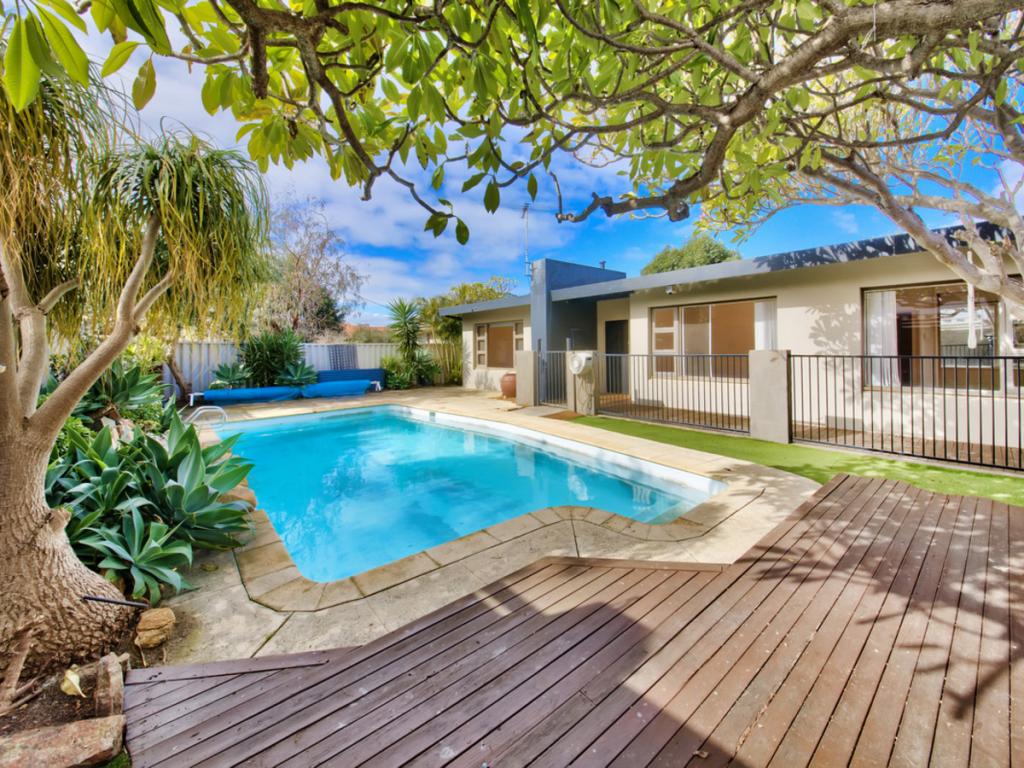 0
0
 0
0 0
0Similar properties For Rent nearby
See more properties for rent nearby 0
0 0
0
 0
0
About Yokine 6060
The size of Yokine is approximately 4.8 square kilometres. There are 22 parks, covering nearly 24.6% of the total area. The population of Yokine in 2016 was 11542 people. By 2021 the population was 12706 showing a population growth of 10.1% in the area during that time. The predominant age group in Yokine is 30-39 years. Households in Yokine are primarily childless couples and are likely to be repaying $1800 - $2399 per month on mortgage repayments. In general, people in Yokine work in a professional occupation.In 2021, 58.90% of the homes in Yokine were owner-occupied compared with 60.60% in 2016.
Yokine has 7,372 properties. Over the last 5 years, Houses in Yokine have seen a 85.59% increase in median value, while Units have seen a 111.81% increase. As at 31 July 2026:
- The median value for Houses in Yokine is $1,342,685 while the median value for Units is $731,693.
- Houses have a median rent of $820 while Units have a median rent of $683.
Suburb Insights for Yokine 6060
Market Insights
Yokine Trends for Houses
N/A
N/A
View TrendN/A
N/A
Yokine Trends for Units
N/A
N/A
View TrendN/A
N/A
Neighbourhood Insights
© Copyright 2026. RP Data Pty Ltd trading as Cotality (Cotality). All rights reserved. No reproduction, distribution, or transmission of the copyrighted materials is permitted. The information is deemed reliable but not guaranteed.
While Cotality uses commercially reasonable efforts to ensure the Cotality Data is current, Cotality does not warrant the accuracy, currency or completeness of the Cotality Data and to the full extent permitted by law excludes all loss or damage howsoever arising (including through negligence) in connection with the Cotality Data.
This product uses cookies and other similar technologies to improve and customise your browsing experience, to tailor content and adverts, and for analytics and metrics regarding visitor usage on this product and other media. We may share cookie and analytics information with third parties for the purposes of advertising. By continuing to use our website, you consent to cookies being used. View our Privacy Policy here.
X
