
34 Michael StreetYokine WA 6060

Property Details for 34 Michael St, Yokine
34 Michael St, Yokine is a 3 bedroom, 1 bathroom House with 4 parking spaces. The property has a land size of 280m2 and floor size of 113m2. While the property is not currently for sale or for rent, it was last sold in June 2026. There are other 3 bedroom House sold in Yokine in the last 12 months.
Last Listing description (June 2026)
**HOME OPEN SATURDAY, 9 MAY AT 1PM TO 1:30PM**
Built with character this home has been lovingly maintained, this charming three bedroom, one bathroom home offers a rare blend of character, comfort and location in the heart of Yokine. Whether you're entering the market, downsizing without compromise, or seeking a smart investment with short stay or residential rental appeal, this cosy home is an outstanding opportunity!
Set in a quiet, established pocket and minutes from local shops, cafés, schools and public transport, the property also enjoys a swift commute to the Perth CBD, making everyday living and lifestyle convenience effortless. Inside, the home showcases a warm, welcoming feel with well proportioned living spaces and a layout that suits modern living while retaining genuine character. The residence has been exceptionally well cared for over the years, offering peace of mind for buyers wanting a move in ready home with enduring appeal.
The three bedrooms provide flexibility for guests, home office use or shared living, while the easy care design makes it equally attractive to downsizers and Airbnb or residential landlords seeking strong tenant or visitor appeal in a high demand suburb.
Opportunities like this don't come around often - a rare, cosy home in a tightly held location, offering versatility, charm and long term value.
Property Features Include (but not limited to):
- 3 bedrooms & 1 bathroom
- Open plan kitchen following entrance, living and dining filled with natural light
- Low maintenance landscaping
- Family friendly layout designed for everyday living
- Contemporary kitchen with excellent functionality
- Neutral colour palette for easy styling
- Well proportioned bedrooms
- Comfortable main bedroom offering privacy and retreat
- Functional, modern bathroom
- Quality finishes throughout the home
- Additional parking to front of property available
- Character filled wooden flooring throughout
- Sourcing ceilings
- Fully fenced for added peace of mind
- Secure garage parking
- Ideal for families, first home buyers or investors
- Close to parks, schools, shops and public transport
- Easy access to major transport routes and amenities
Build Year: 1961
Block Size: 280m²
Under Roof: 113m²
Local Council: City of Stirling
Volume/Folio: 4038/833
RPD: Lot on Deposited Plan
This is an exceptional chance to secure a unique opportunity that won't last long on the market! For more information about the property, please contact Anna-Marie on 0437 416 487.
Disclaimer:
All measurements, dimensions, and block images provided in this advertisement are indicative only and may not accurately represent the property's actual size, boundaries, or layout. Buyer/s are responsible for conducting their own due diligence, including but not limited to verifying measurements, boundaries, zoning, and any relevant approvals with appropriate authorities, prior to submitting or signing any offer. The seller and agent accept no liability for any reliance placed on the information provided herein.
The information provided has been prepared with care however it is subject to change and is not intended to form part of any offer or contract. Whilst all reasonable care has been taken in preparing this information, the seller or their representative cannot be held responsible for any inaccuracies (block sizing taken from trusted sources such as local council). Interested parties must be sure to undertake their own independent enquiries. Reference to a school does not guarantee availability of that particular school, distances are estimated using Google maps. Buyers are advised to make their own enquiries as to the accuracy on this information.
Property History for 34 Michael St, Yokine, WA 6060
- 03 Jun 2026Sold for $1,100,000
- 05 May 2026Listed for Sale Presenting Offers Now!
- 29 Sep 2022Listed for Sale Contact Agenrt

Recent sales nearby
See more recent sales nearby/assets/perm/4hq27gqq2yi6rjuqcusyeg2cfi?signature=4ddcc0543ae637735ad22fbcf1fbc9878d21c148b62aae1e706159193ecfe726) 0
0
/assets/perm/v3faigbkfii6xdwps5lwyu7bou?signature=26a52d455bb20494df935b7d122f71ad3d875b4e1dc5a454cf93565e5ff39b09) 0
0Similar properties For Sale nearby
See more properties for sale nearby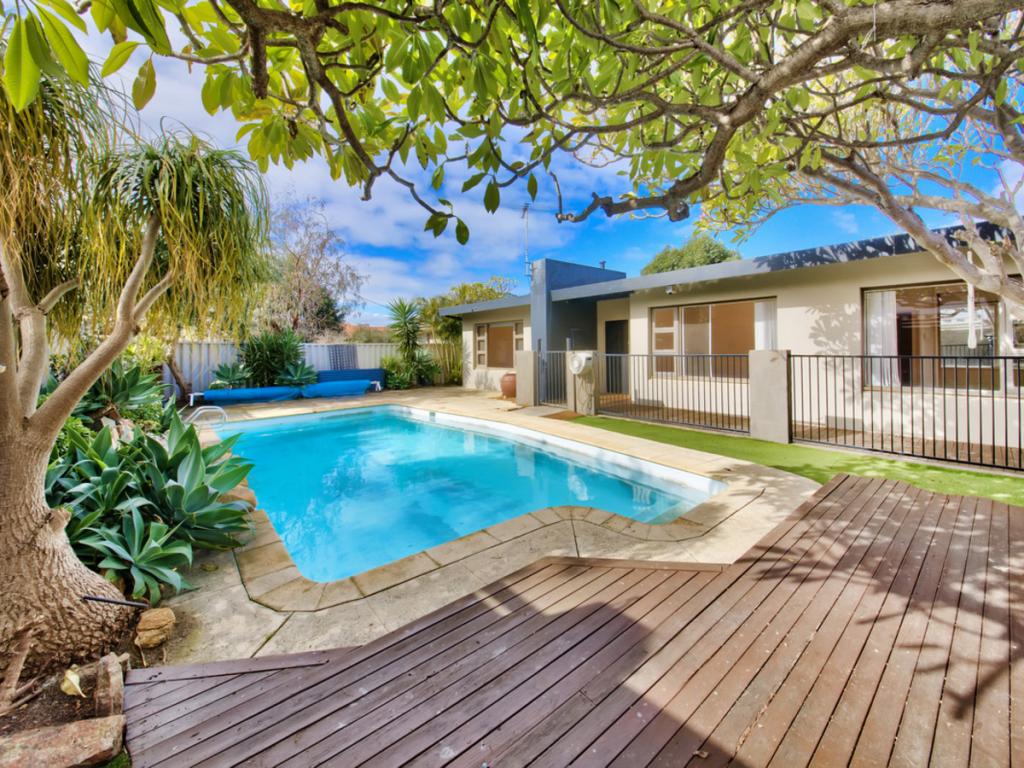 0
0
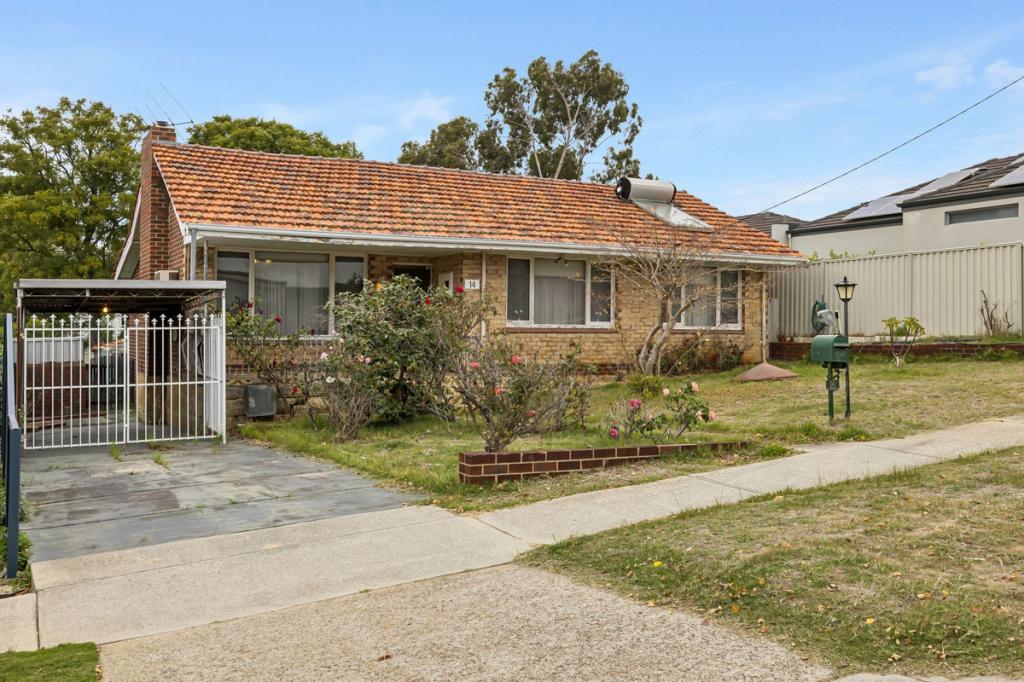 0
0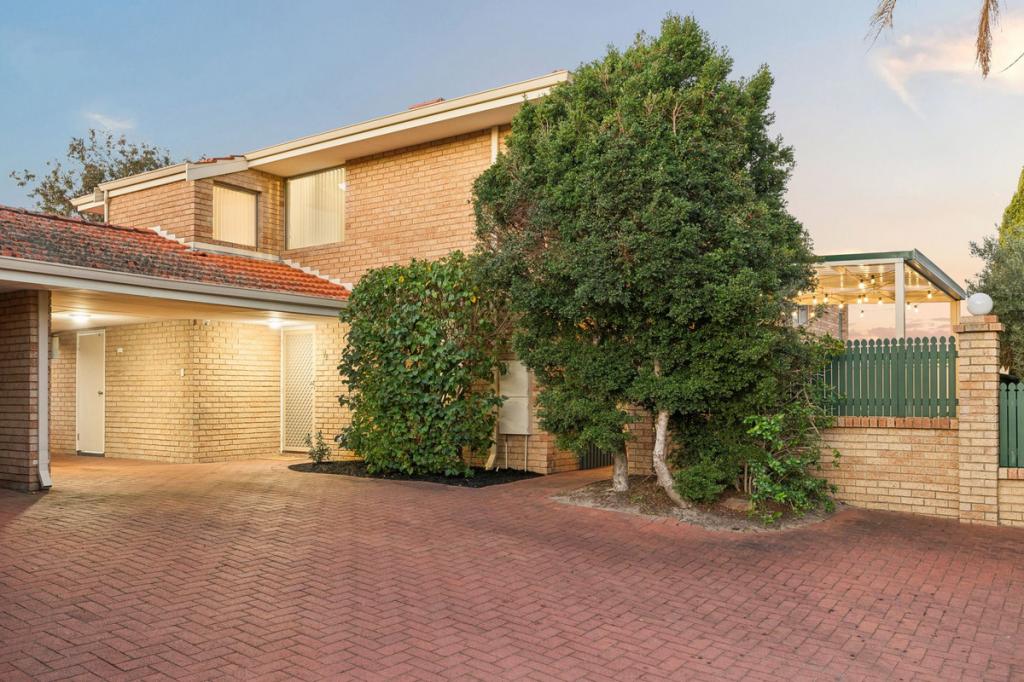 0
0Similar properties For Rent nearby
See more properties for rent nearby
 0
0
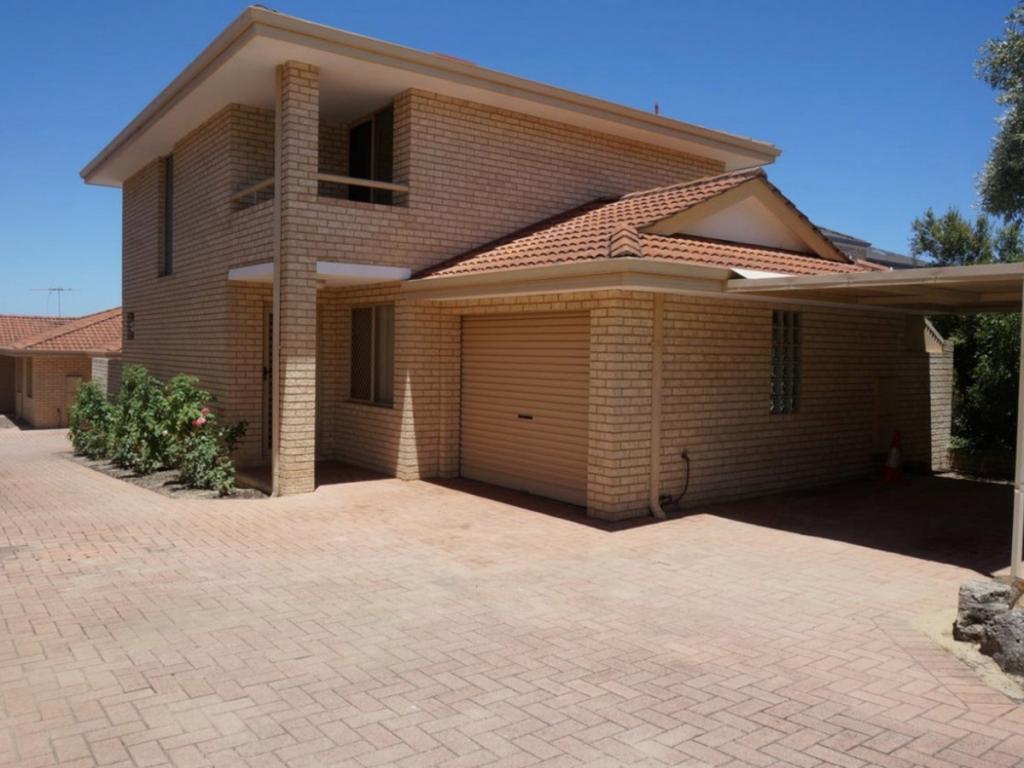 0
0About Yokine 6060
The size of Yokine is approximately 4.8 square kilometres. There are 22 parks, covering nearly 24.6% of the total area. The population of Yokine in 2016 was 11542 people. By 2021 the population was 12706 showing a population growth of 10.1% in the area during that time. The predominant age group in Yokine is 30-39 years. Households in Yokine are primarily childless couples and are likely to be repaying $1800 - $2399 per month on mortgage repayments. In general, people in Yokine work in a professional occupation.In 2021, 58.90% of the homes in Yokine were owner-occupied compared with 60.60% in 2016.
Yokine has 7,371 properties. Over the last 5 years, Houses in Yokine have seen a 85.59% increase in median value, while Units have seen a 111.81% increase. As at 31 July 2026:
- The median value for Houses in Yokine is $1,342,685 while the median value for Units is $731,693.
- Houses have a median rent of $820 while Units have a median rent of $683.
Suburb Insights for Yokine 6060
Market Insights
Yokine Trends for Houses
N/A
N/A
View TrendN/A
N/A
Yokine Trends for Units
N/A
N/A
View TrendN/A
N/A
Neighbourhood Insights
© Copyright 2026. RP Data Pty Ltd trading as Cotality (Cotality). All rights reserved. No reproduction, distribution, or transmission of the copyrighted materials is permitted. The information is deemed reliable but not guaranteed.
While Cotality uses commercially reasonable efforts to ensure the Cotality Data is current, Cotality does not warrant the accuracy, currency or completeness of the Cotality Data and to the full extent permitted by law excludes all loss or damage howsoever arising (including through negligence) in connection with the Cotality Data.
This product uses cookies and other similar technologies to improve and customise your browsing experience, to tailor content and adverts, and for analytics and metrics regarding visitor usage on this product and other media. We may share cookie and analytics information with third parties for the purposes of advertising. By continuing to use our website, you consent to cookies being used. View our Privacy Policy here.
X
