
17 Darch StreetYokine WA 6060
Property Details for 17 Darch St, Yokine
17 Darch St, Yokine is a 4 bedroom, 3 bathroom House with 2 parking spaces and was built in 2006. The property has a land size of 409m2 and floor size of 232m2. While the property is not currently for sale or for rent, it was last sold in November 2024.
Last Listing description (December 2024)
Contemporary comfort, overlooking the city!This beautifully designed two level home offers the perfect blend of modern style and family comfort, all while showcasing breathtaking city skyline views that you'll enjoy from dawn to dusk. With spacious rooms and contemporary finishes throughout, this functional residence provides a relaxing urban retreat for you and your loved ones, culminating in a vibrant and exciting outdoor setup with its own kitchen and swimming pool. Step inside, unwind and experience quality living in the form of this superb summer entertainer! THE HOME ? 4 bedroom 3 bathroom Kitchen / dining / family Downstairs lounge Upstairs living / family Laundry Alfresco Balcony Pool 3 wc Built approx 2006 ? FEATURES North facing frontage High ceilings Bamboo floorboards Spacious front lounge room that is sunken from the tiled entry foyer and has its own large wraparound under stair storeroom Double doors shut off the main living zone from the front lounge, as well as a light and bright third or "guest" bathroom (with shower, wc and powder vanity), a light filled laundry with over head storage, under bench cupboards and external / side access and a versatile fourth bedroom - or study - that can be whatever you want it to be Huge sunken open plan kitchen, dining and family area downstairs, playing host to a gas bayonet for heating, sparkling stone bench top, double sink, corner walk in pantry, microwave nook, stainless steel Miele dishwasher, stainless steel five burner gas cooktop and stainless steel Blanco range hood and under bench oven appliances Generous upstairs theatre / living room with double privacy doors, its own built in bar / kitchenette with sink and under bench storage and its own slice of the amazing city vista from within Enormous upper level king sized master retreat that is carpeted for comfort and boasts a lovely north facing aspect, walk in wardrobe, white plantation window shutters and a commodious ensuite, comprising of bubbling corner spa bath, separate double shower, wc, heat lamps, twin stone vanity basins and under-bench storage space Carpeted second and third upstairs bedrooms with built in double robes A double linen press and separate third wc on the upper floor, alongside the main family bathroom with shower, separate bathtub and sleek stone vanity Split system air conditioning in the main downstairs living space, the upstairs theatre / living room and all three upper level bedrooms Kocom Audio Visual intercom system Feature ceiling cornices Security door to the front portico entry deck Instantaneous gas hot water system OUTSIDE FEATURES A shimmering below ground swimming pool with adjacent decking and a striking water blade feature, complemented by low maintenance artificial turf Overlooking the pool and private yard is a fabulous timber lined alfresco entertaining deck, accessible via double sliders from the family room and boasting pleasant city glimpses and a quality outdoor kitchen with stone bench tops, a circular sink, a fridge recess, under bench storage cupboards and a stainless-steel Blanco four burner gas cooktop Covered rear balcony off the upstairs living room, benefitting from stunning all encompassing views of the rolling hills, surrounding treetops and the picturesque Perth city skyline Outdoor gas bayonet for barbecues Outdoor shower, down the side of the property External power points Lush front yard lawns and easy care gardens Side access gate PARKING Secure remote controlled double lock up garage, with internal shopper's entry and access to the rear of the property LOCATION Imagine living in a central and convenient?location?that allows you to walk to bus stops,?the local supermarket, the lush Reader?Reserve?and?the Yokine Community Centre around the corner. The likes of?excellent schools and shopping and restaurants at both Flinders Square and Dog Swamp?are also only minutes away, as are golf courses, cafes, the?freeway?and the heart of our vibrant Perth CBD. What a wonderful place to call home. TITLE DETAILS Lot 151 on Deposited Plan 37714 Volume 2546 Folio 448 LAND AREA 409 sq. metres ? ZONING R30 ? ESTIMATED RENTAL RETURN $1,000 per week OUTGOINGS City of Stirling: $2,372.69 / annum 24/25 Water Corporation: $1,618.74 / annum 23/24 Disclaimer: Whilst every care has been taken in the preparation of the marketing for this property, accuracy cannot be guaranteed. Prospective buyers should make their own enquiries to satisfy themselves on all pertinent matters. Details herein do not constitute any representation by the Seller or the Seller's Agent and are expressly excluded from any contract.
Property History for 17 Darch St, Yokine, WA 6060
- 06 Nov 2024Sold for $1,450,000
- 31 Oct 2024Listed for Sale SOLD WITH CLARE NATION
- 04 Oct 2009Sold for $895,000

Recent sales nearby
See more recent sales nearby

/assets/perm/qzcvkaexuii63lequxqxvgkuji?signature=549c9a7bf7c3d9ffb410bacd4404b82c182d4d808baae73509bcbfbd8d454f81) 0
0/assets/perm/jgir2wtxzui6xb46mpe3pbg6gi?signature=c9b3ee9c3b05676ca3b0918c1fb493be5254618d10bb5fd4dc5ee9b9a9e6446b) 0
0Similar properties For Sale nearby
See more properties for sale nearby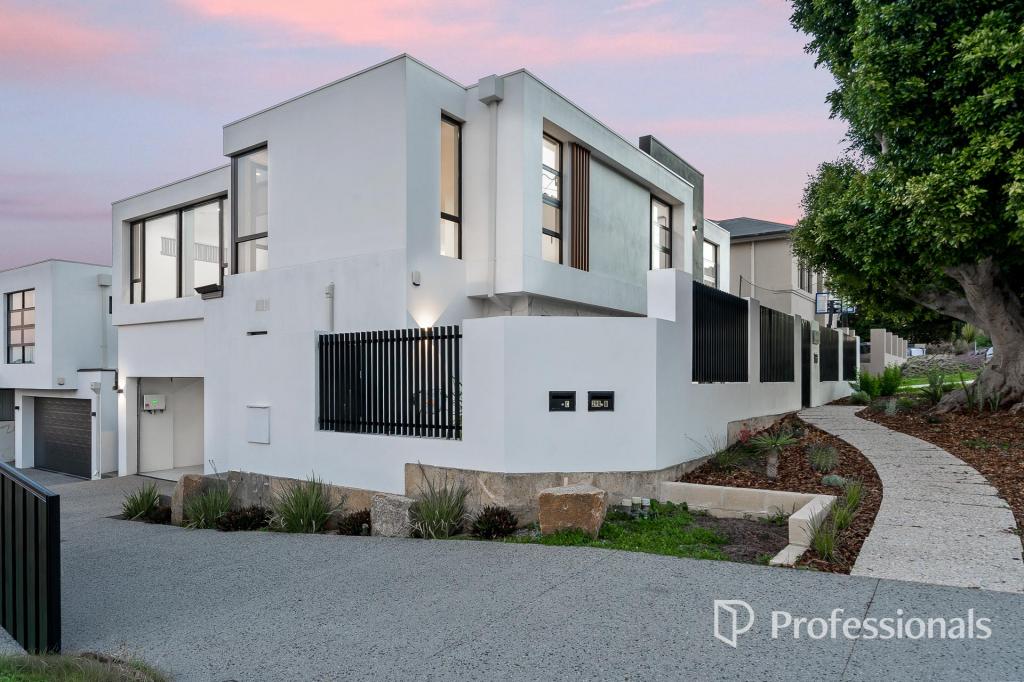 0
0
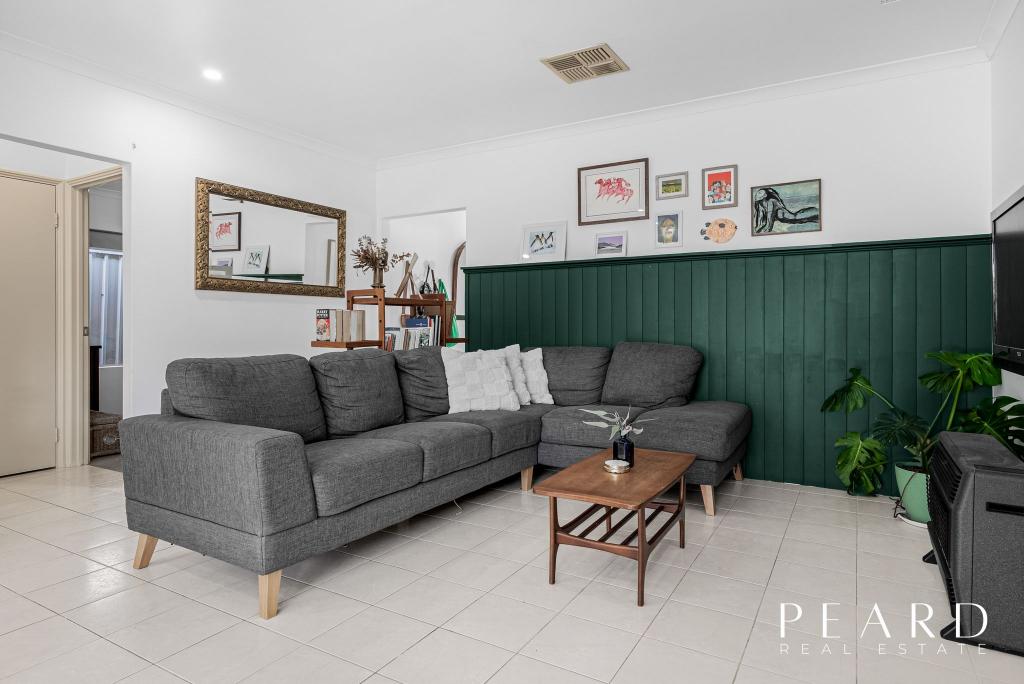 0
0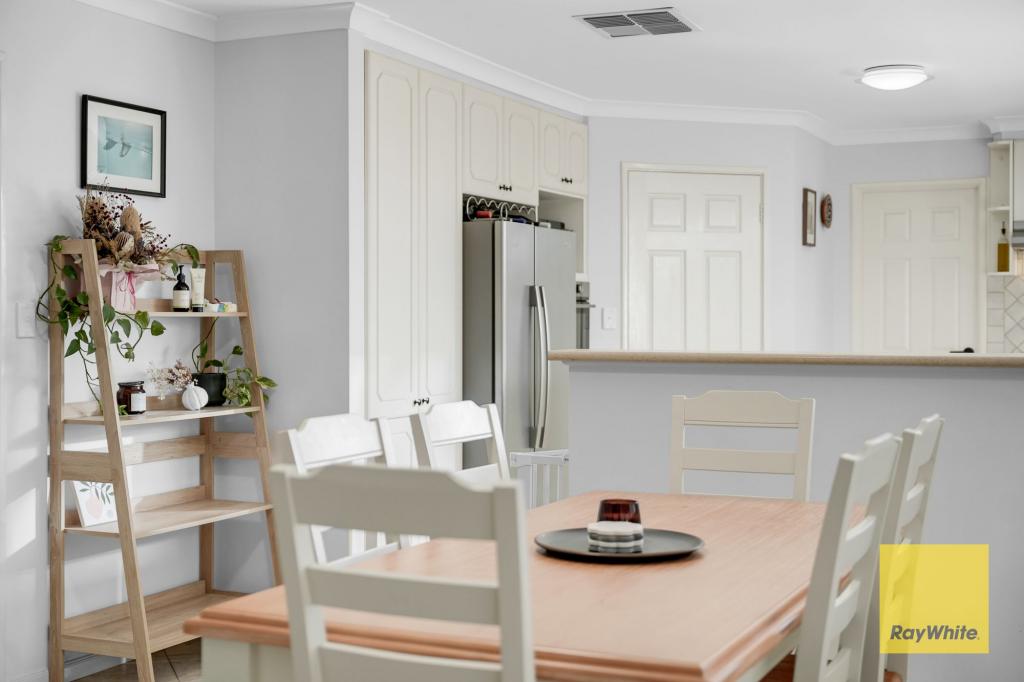 0
0
Similar properties For Rent nearby
See more properties for rent nearby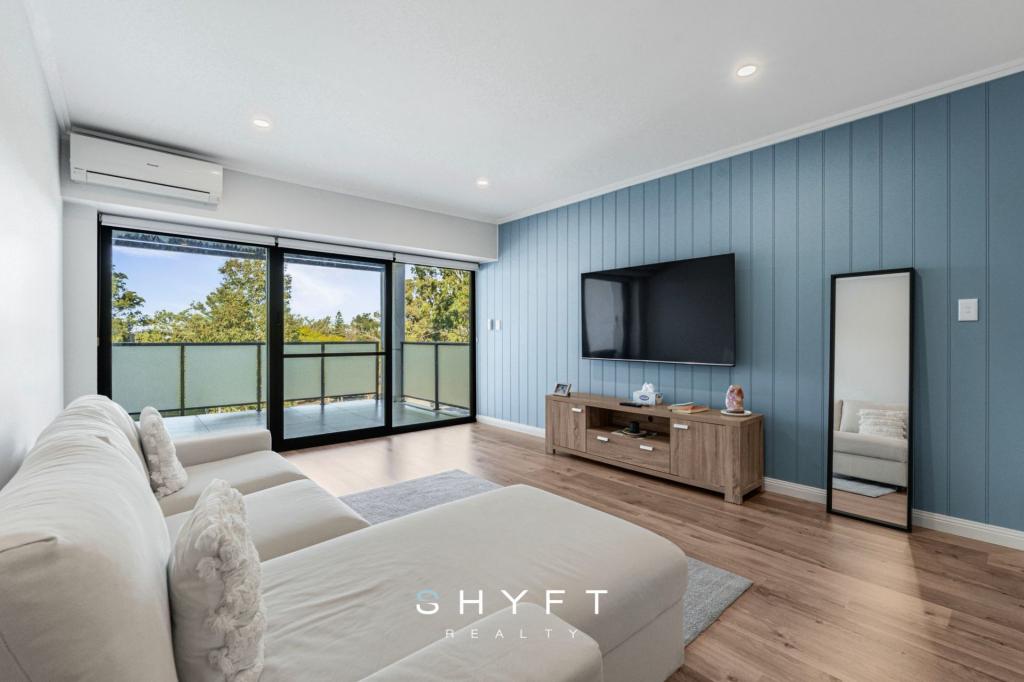 0
0 0
0
 0
0
About Yokine 6060
The size of Yokine is approximately 4.8 square kilometres. There are 22 parks, covering nearly 24.6% of the total area. The population of Yokine in 2016 was 11542 people. By 2021 the population was 12706 showing a population growth of 10.1% in the area during that time. The predominant age group in Yokine is 30-39 years. Households in Yokine are primarily childless couples and are likely to be repaying $1800 - $2399 per month on mortgage repayments. In general, people in Yokine work in a professional occupation.In 2021, 58.90% of the homes in Yokine were owner-occupied compared with 60.60% in 2016.
Yokine has 7,376 properties. Over the last 5 years, Houses in Yokine have seen a 85.59% increase in median value, while Units have seen a 111.81% increase. As at 31 July 2026:
- The median value for Houses in Yokine is $1,342,685 while the median value for Units is $731,693.
- Houses have a median rent of $820 while Units have a median rent of $683.
Suburb Insights for Yokine 6060
Market Insights
Yokine Trends for Houses
N/A
N/A
View TrendN/A
N/A
Yokine Trends for Units
N/A
N/A
View TrendN/A
N/A
Neighbourhood Insights
© Copyright 2026. RP Data Pty Ltd trading as Cotality (Cotality). All rights reserved. No reproduction, distribution, or transmission of the copyrighted materials is permitted. The information is deemed reliable but not guaranteed.
While Cotality uses commercially reasonable efforts to ensure the Cotality Data is current, Cotality does not warrant the accuracy, currency or completeness of the Cotality Data and to the full extent permitted by law excludes all loss or damage howsoever arising (including through negligence) in connection with the Cotality Data.
This product uses cookies and other similar technologies to improve and customise your browsing experience, to tailor content and adverts, and for analytics and metrics regarding visitor usage on this product and other media. We may share cookie and analytics information with third parties for the purposes of advertising. By continuing to use our website, you consent to cookies being used. View our Privacy Policy here.
X
