
132A Morley DriveYokine WA 6060
Property Details for 132a Morley Dr, Yokine
132a Morley Dr, Yokine is a 4 bedroom, 2 bathroom House with 2 parking spaces and was built in 2003. The property has a land size of 395m2 and floor size of 168m2. While the property is not currently for sale or for rent, it was last sold in July 2020.
Last Listing description (October 2020)
UNDER OFFER BY GREG HALTON
Tranquilly nestled to the rear, this totally separate, pristine and very private 4 bedroom 2 bathroom residence is far bigger than your average duplex and boasts house-like proportions, as well as a handy location that is close to bus stops, lush parklands, local community centres, restaurants and more.
A gorgeous frangipani can be spotted at the bottom of the driveway and greets you before you even step foot inside this warm and welcoming abode. Double French doors off the entrance reveal a carpeted front lounge/theatre room that is perfect for sitting and quiet contemplation, away from the main hub of a massive open-plan family and dining area.
Incorporated into the airy design is a large kitchen with glass splashbacks, double sinks, a walk-in pantry, a huge fridge/freezer recess, a water-filter tap, a Simpson range hood, a gas cooktop of the same brand and a separate Fisher and Paykel oven. An enormous master suite at the front of the floor plan is generous in size, carpeted for comfort and even features room for a study or retreat, alongside a walk-in wardrobe, a ceiling fan and an intimate ensuite bathroom - shower, toilet, vanity and all.
The delightful fourth bedroom can easily be converted into a study of its own if need be, complete with access out to a hidden side courtyard. Out back, a fabulous dome patio offers entertaining in total seclusion, with a trickling corner water feature helping set the mood.
Within a very handy proximity of your front doorstep you will find the lush Woodchester Reserve, Nollamara Primary School, Our Lady of Lourdes Primary School, a fantastic family playground at Constance/Nanson Reserve and the Buddhist Society of Western Australia across the road, whilst the likes of The Western Australian Golf Club, the local IGA Xpress supermarket, the Flinders Square and Dog Swamp Shopping Centres, the vibrant Main Street food and coffee strip, the freeway, the coast and the city are all only minutes away in their own right. Those seeking a contemporary low-maintenance lock-up-and-leave lifestyle will absolutely love living here!
Features include, but are not limited to:
Separate front lounge with gas bayonet
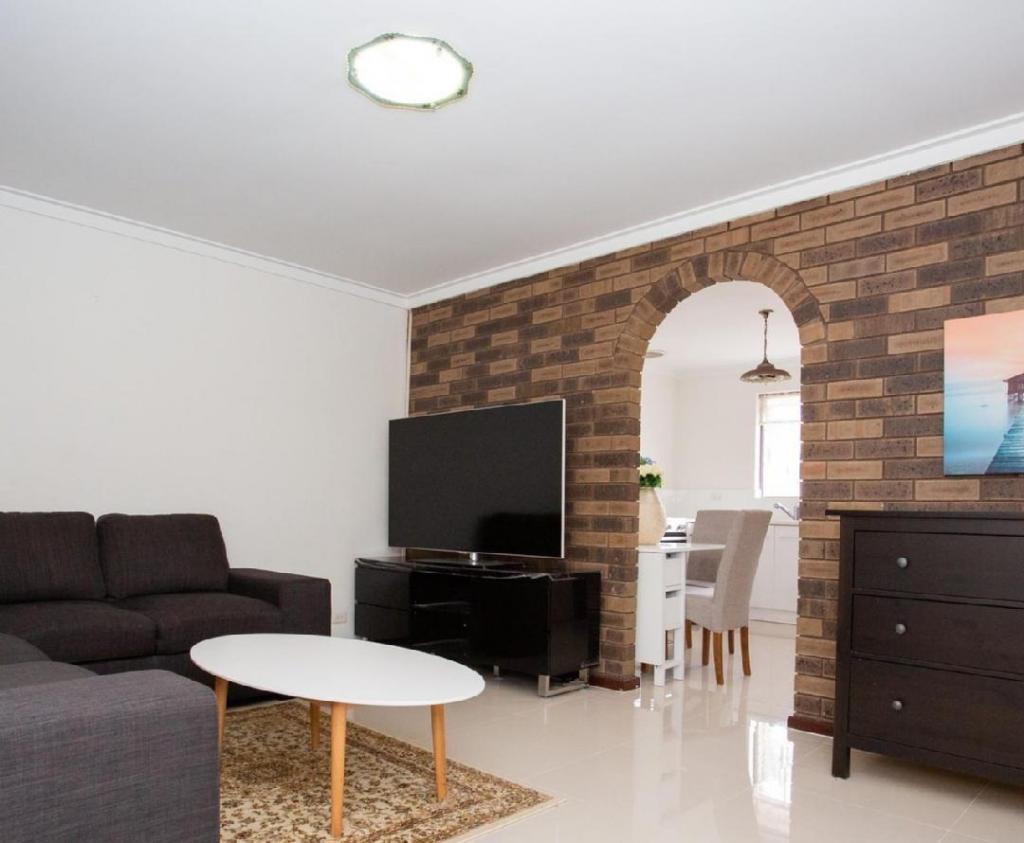
Huge open-plan family/dining/kitchen area with split-system air-conditioning, a ceiling fan, gas bayonet, double linen and broom cupboards and outdoor access to the lovely patio courtyard for entertaining
Carpeted minor bedrooms - including a 2nd bedroom with a built-in robe, ceiling fan and split-system air-conditioning
3rd bedroom with a fan and BIR
4th bedroom/study
External window awnings to bedrooms 2 & 3
Practical main bathroom with a separate shower and bathtub
Tiled laundry with external access to the side drying courtyard
Separate 2nd toilet
Remote-controlled double lock-up garage with rear access to the patio
Lockable outdoor storeroom
Double security-door entrance
Security-alarm system
Feature white plantation window shutters
Gas hot-water system
Foxtel connectivity
Reticulated easy-care gardens
Ample driveway parking space
No strata fees
Land 395m2
Internal Living Area : 165.29
Garage: 35.18
Store: 1.22
Porch: 4.42
TOTAL: 206.11
WHAT THE OWNER SAYS:
It has been an absolute pleasure to live in the total privacy that this gorgeous home offers.
Many wonderful family memories have been made in the flow through family, kitchen and dining areas.
The central location has been a blessing and the neighbours are the truest you could find.
INTERNAL INSPECTION IS A MUST
Property History for 132a Morley Dr, Yokine, WA 6060
- 30 Jul 2020Sold for $485,000
- 17 Feb 2020Listed for Sale $499,000-$519,000
- 17 Dec 2008Sold for $485,000

Recent sales nearby
See more recent sales nearby/assets/perm/ig737jvutii6vhgighs2za2k2i?signature=b18fdf63e8ca521336e184123c4c10f40d4abf41b72dac271a460226df727b46) 0
0
/assets/perm/il53fyqenei6vngsnvanw5bf2q?signature=559e25d6627bf63f78c1f7eedba8909e768b29315674454d21718fdeedd08d8d) 0
0Similar properties For Sale nearby
See more properties for sale nearby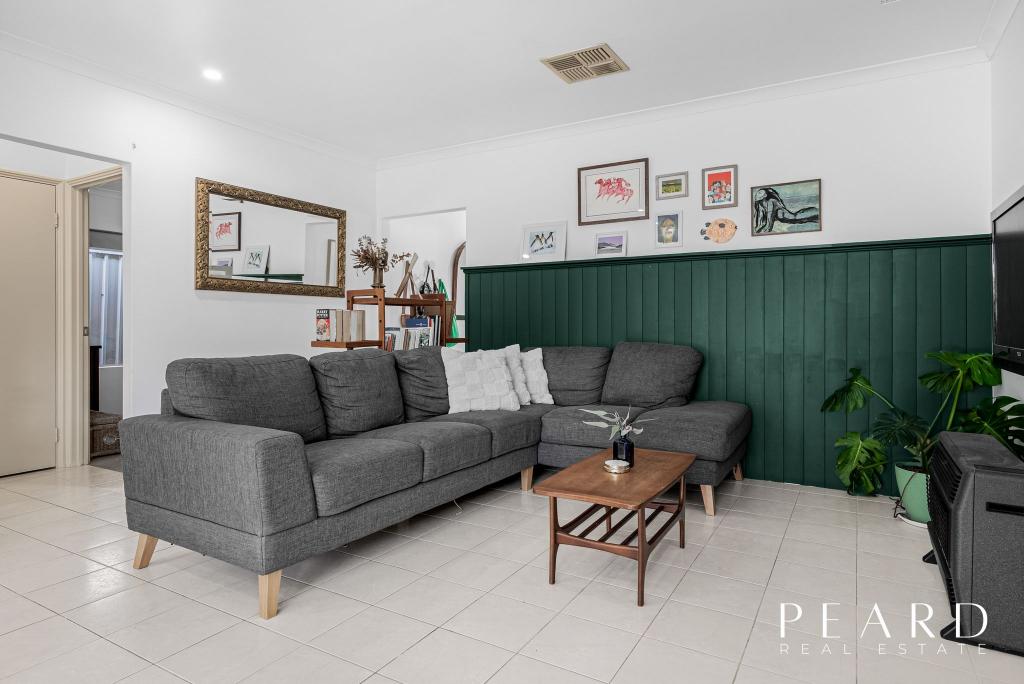 0
0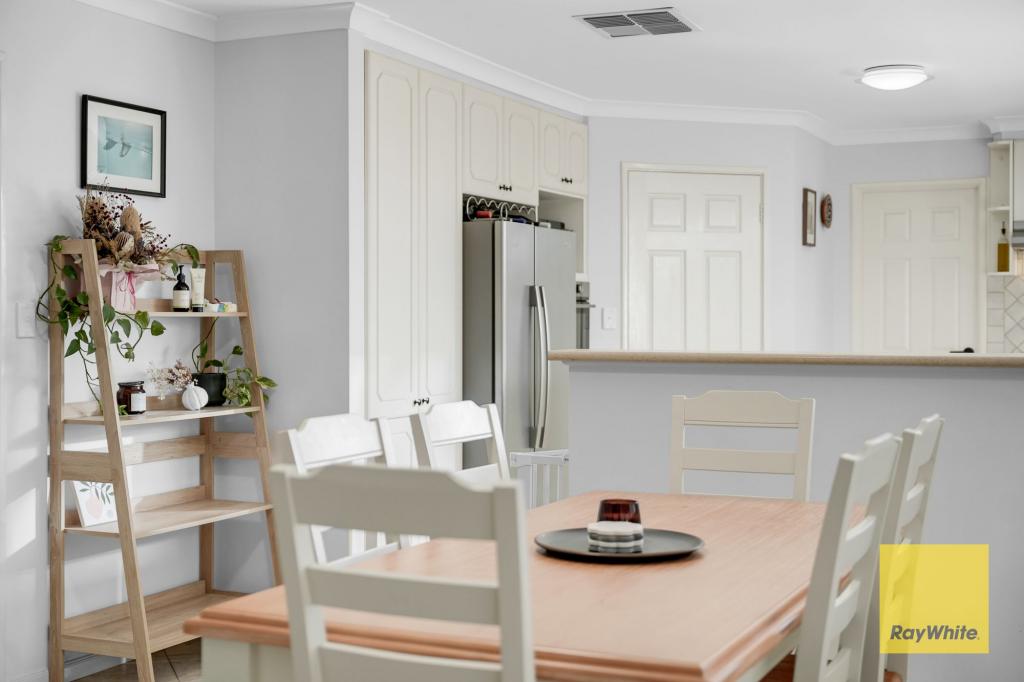 0
0

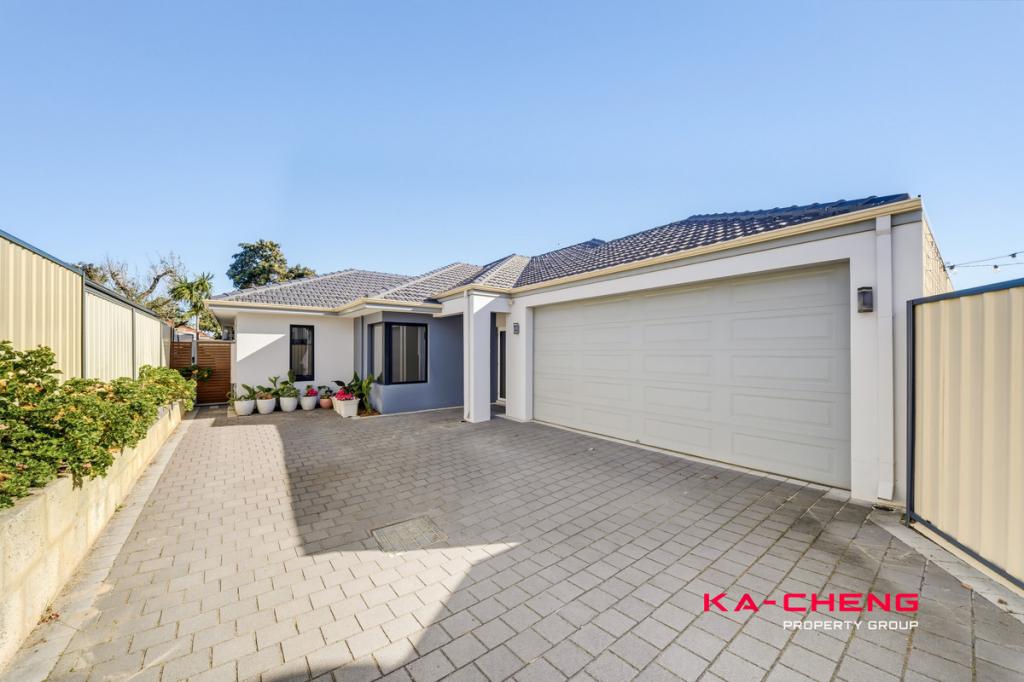 0
0
Similar properties For Rent nearby
See more properties for rent nearby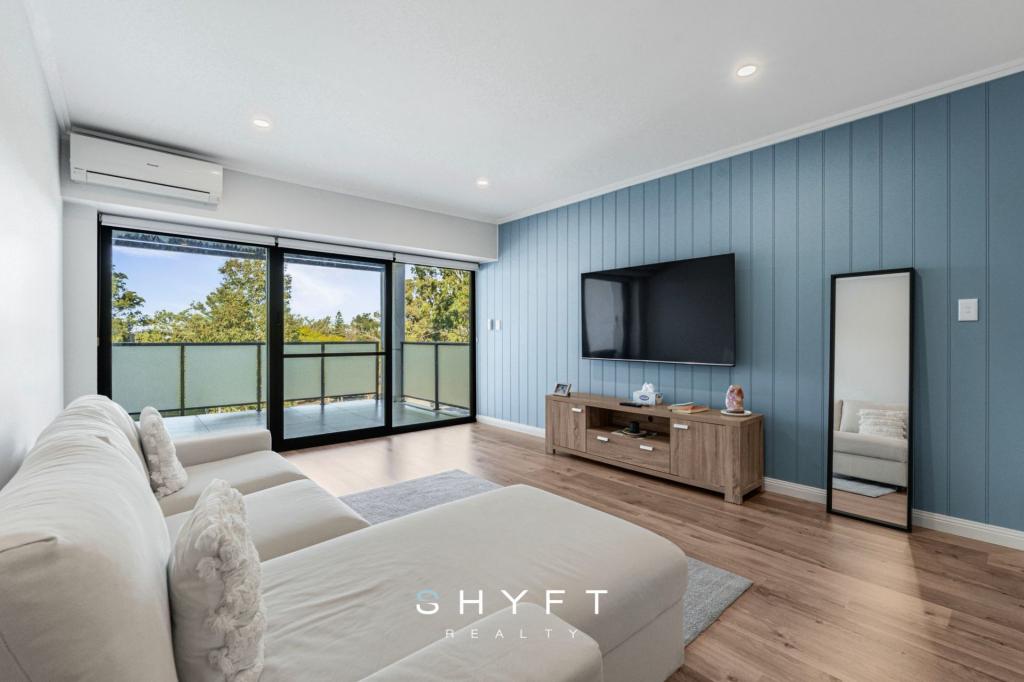 0
0 0
0
 0
0
About Yokine 6060
The size of Yokine is approximately 4.8 square kilometres. There are 22 parks, covering nearly 24.6% of the total area. The population of Yokine in 2016 was 11542 people. By 2021 the population was 12706 showing a population growth of 10.1% in the area during that time. The predominant age group in Yokine is 30-39 years. Households in Yokine are primarily childless couples and are likely to be repaying $1800 - $2399 per month on mortgage repayments. In general, people in Yokine work in a professional occupation.In 2021, 58.90% of the homes in Yokine were owner-occupied compared with 60.60% in 2016.
Yokine has 7,375 properties. Over the last 5 years, Houses in Yokine have seen a 85.59% increase in median value, while Units have seen a 111.81% increase. As at 31 July 2026:
- The median value for Houses in Yokine is $1,342,685 while the median value for Units is $731,693.
- Houses have a median rent of $820 while Units have a median rent of $683.
Suburb Insights for Yokine 6060
Market Insights
Yokine Trends for Houses
N/A
N/A
View TrendN/A
N/A
Yokine Trends for Units
N/A
N/A
View TrendN/A
N/A
Neighbourhood Insights
© Copyright 2026. RP Data Pty Ltd trading as Cotality (Cotality). All rights reserved. No reproduction, distribution, or transmission of the copyrighted materials is permitted. The information is deemed reliable but not guaranteed.
While Cotality uses commercially reasonable efforts to ensure the Cotality Data is current, Cotality does not warrant the accuracy, currency or completeness of the Cotality Data and to the full extent permitted by law excludes all loss or damage howsoever arising (including through negligence) in connection with the Cotality Data.
This product uses cookies and other similar technologies to improve and customise your browsing experience, to tailor content and adverts, and for analytics and metrics regarding visitor usage on this product and other media. We may share cookie and analytics information with third parties for the purposes of advertising. By continuing to use our website, you consent to cookies being used. View our Privacy Policy here.
X
