
12A Thurlow AvenueYokine WA 6060

Property Details for 12a Thurlow Ave, Yokine
12a Thurlow Ave, Yokine is a 4 bedroom, 2 bathroom House with 2 parking spaces and was built in 2013. The property has a land size of 310m2 and floor size of 203m2. While the property is not currently for sale or for rent, it was last sold in December 2025. There are other 4 bedroom House sold in Yokine in the last 12 months.
Last Listing description (May 2026)
What to love
Tucked away at the rear and secured behind an electric gate, this home delivers the kind of privacy and peace most people only dream about. The front courtyard becomes an extra play space for kids or a quiet moment in the sun, setting the tone for a low maintenance, lock and leave lifestyle from the very first step.
Inside, the layout flows with purpose. The ground floor master suite offers flexibility for all ages, while the open plan living zone draws you straight to the alfresco where drop down blinds, a heat strip heater, and a mosaic tiled plunge pool create an instant resort feel. It is calm, controlled, and made for unwinding after a long day.
Upstairs, the family domain shines with three generous bedrooms, a second living space, and a beautifully finished bathroom, giving everyone room to spread out without losing connection.
All of this is placed in one of Yokine's most enviable pockets, moments from the rolling greens of The Western Australian Golf Club, the highly regarded Carmel School, and an easy run into the city.
Private, practical, and brilliantly positioned, this is a lifestyle upgrade wrapped in a low maintenance package.
What to know
To be sold via Set Date Sale with all offers presented by 12pm on Monday the 22nd of December, contact Miles Garner for price guidance.
Master Bedroom: Large ground floor master bedroom with walk in robe and private ensuite featuring full height tiling, twin overmount vanities, matching mirrors, soft closing storage, hobless shower, and separate toilet.
Minor Bedrooms: Three well sized upstairs minor bedrooms, each enjoying excellent natural light and fitted with mirrored built in robes
Family Bathroom: Upstairs bathroom servicing the minor bedrooms with hobless shower, bathtub, single overmount vanity, full height tiling, and ample storage.
Upstairs Sitting Area: Additional upstairs sitting area ideal for study, home office, second TV space, or children's play zone adjacent to the minor bedrooms
Theatre: Separate theatre room, ideal for movie nights.
Kitchen: Designated pantry, overhead cupboards, five burner gas cooktop, integrated range hood, 900mm oven, glass splashbacks, ample drawers, large fridge recess, dishwasher, double stainless steel sink, and island breakfast bar
Living and Dining / Outdoors: Open plan living and dining flowing to a low maintenance alfresco via glass stacker doors. Alfresco includes heat strip heater and drop down blinds, overlooking a mosaic tiled plunge pool.
Laundry: Large linen cupboard, overhead cabinetry, stainless steel trough, internal hanging space, plus separate third toilet powder room
Parking: Double automatic garage with large storage nook, additional parking on driveway behind secure electric gate.
Storage: Under-stair storage, 2x linen cupboard, storage nook in garage.
Air-conditioning: Reverse cycle ducted and zoned 17kw system.
Pool: Heated salt water pool (electric heat pump)
5kw Solar system.
Security: Alarm system, camera system, electric front gate.
Property History for 12a Thurlow Ave, Yokine, WA 6060
- 22 Dec 2025Sold for $1,500,000
- 05 Dec 2025Listed for Sale UNDER CONTRACT via Set Date Sale.
- 10 May 2012Sold for $300,000

Recent sales nearby
See more recent sales nearby/assets/perm/ig737jvutii6vhgighs2za2k2i?signature=b18fdf63e8ca521336e184123c4c10f40d4abf41b72dac271a460226df727b46) 0
0/assets/perm/il53fyqenei6vngsnvanw5bf2q?signature=559e25d6627bf63f78c1f7eedba8909e768b29315674454d21718fdeedd08d8d) 0
0Similar properties For Sale nearby
See more properties for sale nearby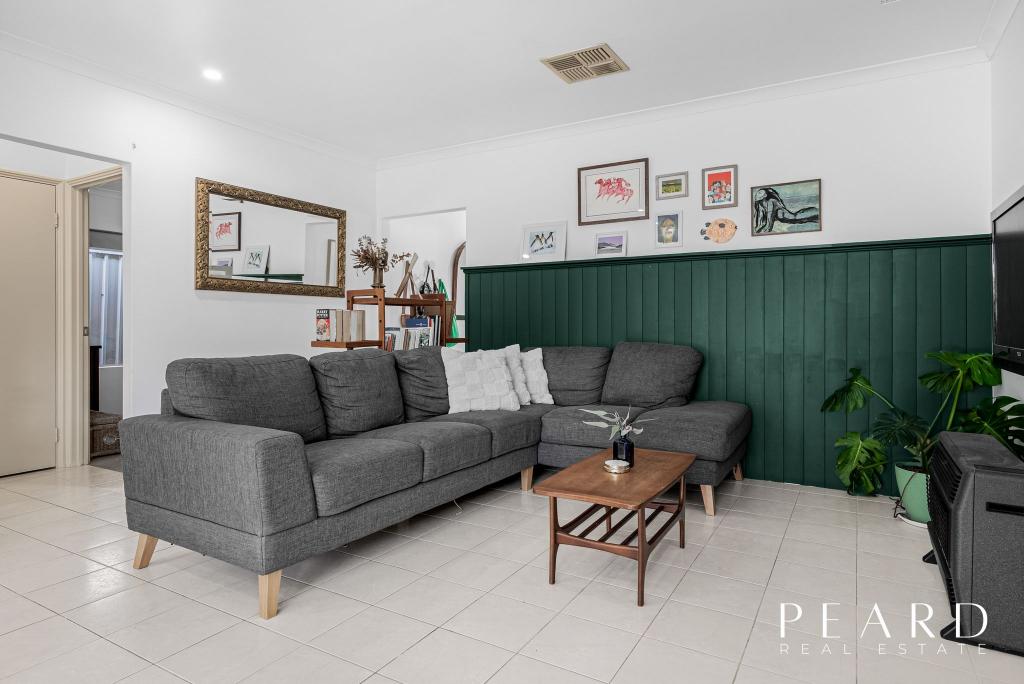 0
0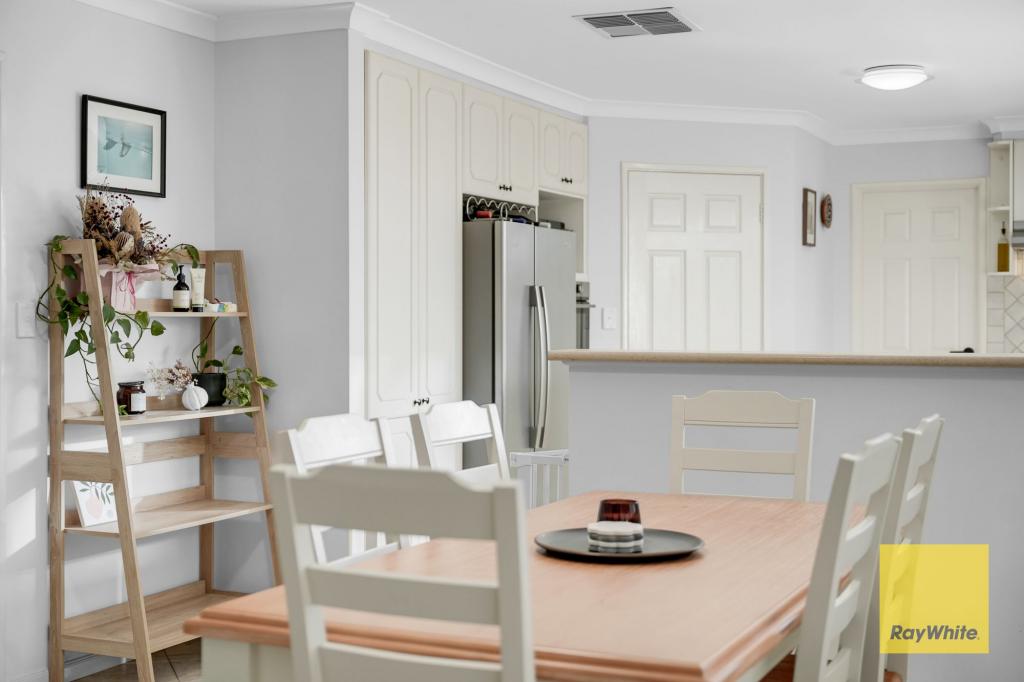 0
0
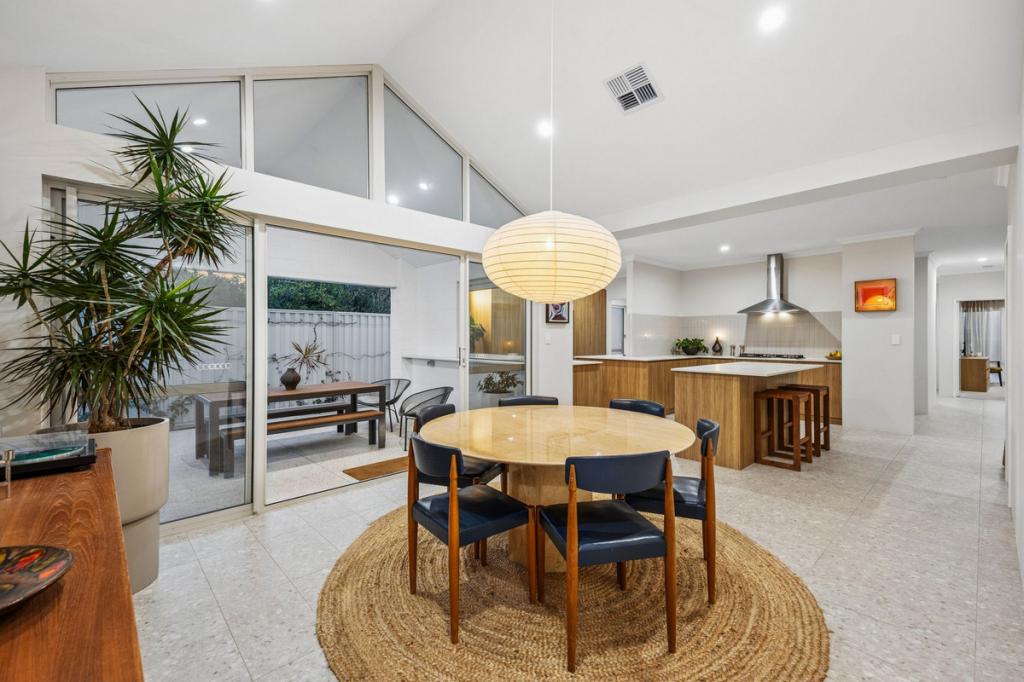 0
0Similar properties For Rent nearby
See more properties for rent nearby
 0
0
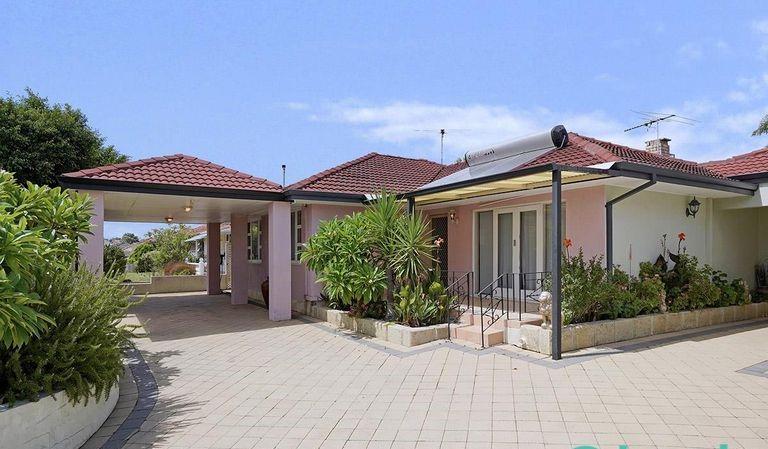 0
0
About Yokine 6060
The size of Yokine is approximately 4.8 square kilometres. There are 22 parks, covering nearly 24.6% of the total area. The population of Yokine in 2016 was 11542 people. By 2021 the population was 12706 showing a population growth of 10.1% in the area during that time. The predominant age group in Yokine is 30-39 years. Households in Yokine are primarily childless couples and are likely to be repaying $1800 - $2399 per month on mortgage repayments. In general, people in Yokine work in a professional occupation.In 2021, 58.90% of the homes in Yokine were owner-occupied compared with 60.60% in 2016.
Yokine has 7,371 properties. Over the last 5 years, Houses in Yokine have seen a 85.59% increase in median value, while Units have seen a 111.81% increase. As at 31 July 2026:
- The median value for Houses in Yokine is $1,342,685 while the median value for Units is $731,693.
- Houses have a median rent of $820 while Units have a median rent of $683.
Suburb Insights for Yokine 6060
Market Insights
Yokine Trends for Houses
N/A
N/A
View TrendN/A
N/A
Yokine Trends for Units
N/A
N/A
View TrendN/A
N/A
Neighbourhood Insights
© Copyright 2026. RP Data Pty Ltd trading as Cotality (Cotality). All rights reserved. No reproduction, distribution, or transmission of the copyrighted materials is permitted. The information is deemed reliable but not guaranteed.
While Cotality uses commercially reasonable efforts to ensure the Cotality Data is current, Cotality does not warrant the accuracy, currency or completeness of the Cotality Data and to the full extent permitted by law excludes all loss or damage howsoever arising (including through negligence) in connection with the Cotality Data.
This product uses cookies and other similar technologies to improve and customise your browsing experience, to tailor content and adverts, and for analytics and metrics regarding visitor usage on this product and other media. We may share cookie and analytics information with third parties for the purposes of advertising. By continuing to use our website, you consent to cookies being used. View our Privacy Policy here.
X
