
108 Raymond StreetYokine WA 6060
Property Details for 108 Raymond St, Yokine
108 Raymond St, Yokine is a 4 bedroom, 3 bathroom House with 2 parking spaces and was built in 2014. The property has a land size of 362m2 and floor size of 286m2. While the property is not currently for sale or for rent, it was last sold in November 2022.
Last Listing description (December 2022)
Stunningly overlooking the prestigious Western Australian Golf Club and its sprawling greens across the road, this impressive 4 bedroom 3 bathroom two-storey executive family home is in the perfect position for everybody to enjoy quality modern living and occupies a commanding corner block at the very same time.
There are even beautiful city views over the treetops from upstairs - from within the master-bedroom ensuite, in fact. This relaxing fully-tiled sanctuary plays host to a large shower, a free-standing bathtub, a separate toilet and twin "his and hers" stone vanities. The carpeted bedroom suite boasts wall-to-wall built-in wardrobes too, as well as a tree-lined outlook to Perth's rolling hills from within and an amazing north-facing aspect over the golf course and its picturesque lake from a private front balcony.
A huge retreat/lounge room only inches away has its own gas bayonet for heating, a built-in stone kitchenette/sink and a separate balcony beyond double sliding doors - also benefitting from a splendid northern aspect and views of the golf course, lake and spouting water features. Also up top are two huge spare carpeted bedrooms (both with walk-in robes), a study nook, a sleek main bathroom with a shower, separate bathtub and twin stone vanities, a separate toilet and a full-height sliding four-door linen press - for that little bit of extra storage that every family needs.
Downstairs, a fourth or "guest" bedroom suite comprises of wall-to-wall built-in robes, a golf-course vista, a pleasant front-garden backdrop and a fully-tiled ensuite/third bathroom with a shower, toilet and stone vanity. There is also a powder room on the ground floor, separate from the laundry and any other room.
Double privacy doors reveal a commodious open-plan family, dining and kitchen area, where most of your casual time will be spent. Here, a gas bayonet for heating, feature shadow-line ceiling cornices, stylish light fittings, a leafy window aspect and the sounds of the chirping local birdlife singing away up in the trees meet sparkling stone bench tops, a breakfast bar for quick meals, double sinks, a five-burner Smeg gas cooktop/oven, an integrated Smeg microwave/combo oven and an integrated Bosch dishwasher for good measure.
There is also a side garden courtyard off the family room, whilst double sliders seamlessly allow you to access a spacious rear entertaining alfresco with views to the hills, two gas bayonets (for a barbecue, heater and/or outdoor-kitchen provisions) and a large lock-up storeroom. There is also a grassed backyard area that the kids and pets will absolutely love.
Excellent schools, shopping at the local Dog Swamp and Flinders Square complexes, lush local parklands, bus stops, cafes, restaurants and easy access to both the city and freeway - this is what you call living convenience. For a residence with that "winning" feeling, look no further!
FEATURES:
Golf-course and city glimpses
Light-filled interior
Timber floors
Upstairs study nook
Spacious open-plan family/dining/kitchen area with a dishwasher and garden-courtyard access
Huge upstairs retreat/lounge room with a north-facing balcony and its own kitchenette
Large rear alfresco-entertaining area with gas bayonets and a generous storeroom
Comfortable master suite - with a balcony - upstairs
Spacious 2nd/3rd upper-level bedrooms
Separate bath and shower to the main upstairs bathroom
4th/guest bedroom suite downstairs
Robes in every bedroom
Laundry off the kitchen, complete with a double linen/broom cupboard, under-bench storage and access out to a drying courtyard
Lower-level powder room
Huge under-stair storeroom
Ducted and zoned reverse-cycle air-conditioning with Advantage Air controls
Gas-bayonet heating
Security-alarm system
Ducted-vacuum system
Quality window treatments
Feature ceiling cornices
Feature skirting boards
Gas hot-water system
Reticulation
Remote-controlled double lock-up garage with a storage area, internal shopper's entry and a side-access door to the garden courtyard
Double side-access gates for secure trailer parking in the backyard
Low-maintenance corner block
Built in 2014 by leading builder, Weststyle
Property History for 108 Raymond St, Yokine, WA 6060
- 14 Nov 2022Sold for $1,160,000
- 25 Oct 2022Listed for Sale SOLD
- 19 Aug 2020Listed for Rent - Price not available

Recent sales nearby
See more recent sales nearby

/assets/perm/qzcvkaexuii63lequxqxvgkuji?signature=549c9a7bf7c3d9ffb410bacd4404b82c182d4d808baae73509bcbfbd8d454f81) 0
0/assets/perm/jgir2wtxzui6xb46mpe3pbg6gi?signature=c9b3ee9c3b05676ca3b0918c1fb493be5254618d10bb5fd4dc5ee9b9a9e6446b) 0
0Similar properties For Sale nearby
See more properties for sale nearby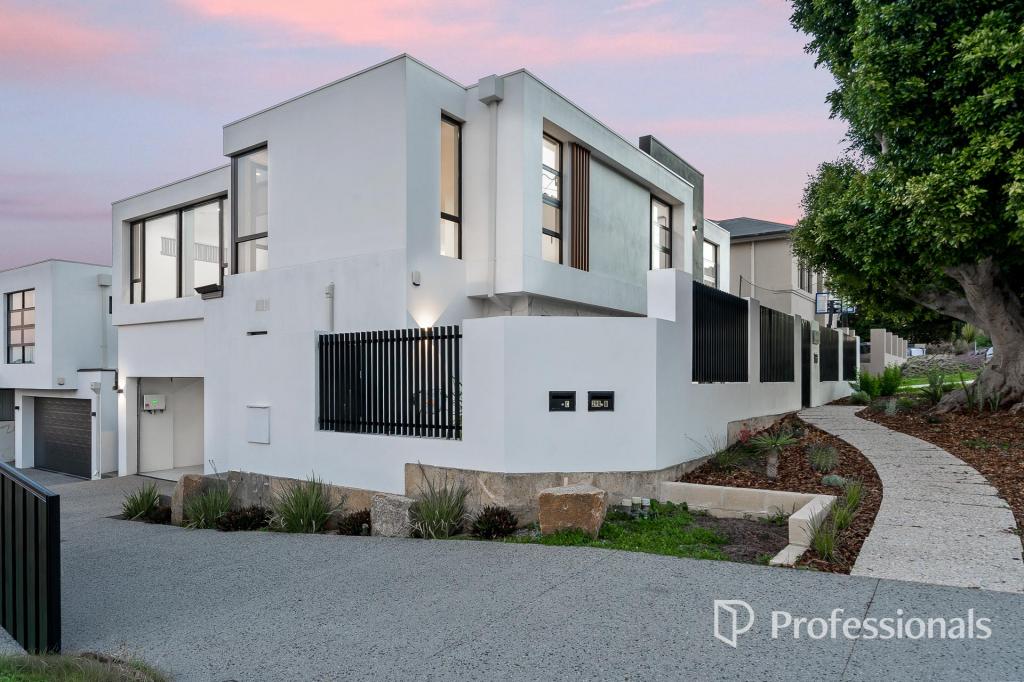 0
0
 0
0 0
0
Similar properties For Rent nearby
See more properties for rent nearby 0
0 0
0
 0
0
About Yokine 6060
The size of Yokine is approximately 4.8 square kilometres. There are 22 parks, covering nearly 24.6% of the total area. The population of Yokine in 2016 was 11542 people. By 2021 the population was 12706 showing a population growth of 10.1% in the area during that time. The predominant age group in Yokine is 30-39 years. Households in Yokine are primarily childless couples and are likely to be repaying $1800 - $2399 per month on mortgage repayments. In general, people in Yokine work in a professional occupation.In 2021, 58.90% of the homes in Yokine were owner-occupied compared with 60.60% in 2016.
Yokine has 7,376 properties. Over the last 5 years, Houses in Yokine have seen a 79.98% increase in median value, while Units have seen a 101.93% increase. As at 31 August 2026:
- The median value for Houses in Yokine is $1,302,898 while the median value for Units is $696,364.
- Houses have a median rent of $850 while Units have a median rent of $700.
Suburb Insights for Yokine 6060
Market Insights
Yokine Trends for Houses
N/A
N/A
View TrendN/A
N/A
Yokine Trends for Units
N/A
N/A
View TrendN/A
N/A
Neighbourhood Insights
© Copyright 2026. RP Data Pty Ltd trading as Cotality (Cotality). All rights reserved. No reproduction, distribution, or transmission of the copyrighted materials is permitted. The information is deemed reliable but not guaranteed.
While Cotality uses commercially reasonable efforts to ensure the Cotality Data is current, Cotality does not warrant the accuracy, currency or completeness of the Cotality Data and to the full extent permitted by law excludes all loss or damage howsoever arising (including through negligence) in connection with the Cotality Data.
This product uses cookies and other similar technologies to improve and customise your browsing experience, to tailor content and adverts, and for analytics and metrics regarding visitor usage on this product and other media. We may share cookie and analytics information with third parties for the purposes of advertising. By continuing to use our website, you consent to cookies being used. View our Privacy Policy here.
X
