
5 Arum GroveYalyalup WA 6280
Property Details for 5 Arum Gr, Yalyalup
5 Arum Gr, Yalyalup is a 4 bedroom, 2 bathroom House with 2 parking spaces and was built in 2023. The property has a land size of 659m2 and floor size of 204m2. While the property is not currently for sale or for rent, it was last sold in August 2021.
Last Listing description (May 2023)
This incredible opportunity to build your dream home on a spacious 659sqm lot in highly sought-after Willow Grove Estate is one not to be missed. Minutes from the Busselton city centre and a quick walk to local sporting grounds this package is sure to go fast.
Location features:
- 4 minutes to Georgiana Malloy Anglican School
- 7 minutes to the Busselton CBD and historic Busselton Jetty
- 500m minutes to Bovell Oval and Busselton Football and Hockey Clubs
- 27 minutes to Dunsborough and 38 minutes to Margaret River
Our expert team can bring your dream home to life on this premium block of land.
Package features include:
- Choice of 3 stunning elevations
- Daikin ducted reverse cycle air-conditioning with MyAir smart controller
- 30c high ceilings throughout
- Choice of 450mm x 450mm ceramic tiling or vinyl planking to kitchen, living, dining, entry and hallways
- Deluxe kitchen specification featuring overhead cupboards
- 1000mm wide island bench
- Oversized vanities and showers
- Caesarstone benchtops throughout with a range of colours to choose from
- Custom built cabinetry to kitchen, laundry and bathrooms; designed and made locally by The Maker Designer Kitchens
- Wide choice of Reece tapware to bathroom/ensuite/kitchen
- Jason Windows and sliding doors
- Peace of mind - Dale Alcock Homes is backed by Dale Alcock and ABN Group - Australia's leading construction, property and finance company
- And much more...
Not only do we have this great package, but we can also help with a great broker, Resolve Finance. Resolve are Australia's largest independent brokerage and we would love to put you in contact with one of our brokers.
Packages like this in this location do not last! For more information or for a free consultation, get in touch today.
***DISCLAIMER***
*Full retail price $718,600. Terms & conditions apply.
The Copyright of this design is the sole property of Dale Alcock Homes and there is no implied licence for its use for any purpose. Dale Alcock Homes is not the owner of the land. Dale Alcock Homes has permission from the owner of the land to advertise the land. The land price does not include transfer duty, settlement costs and any other fees or disbursements associated with the settlement of the land. Block and building dimensions may vary from the illustration. Prices specified may vary and be subject to change once all site works plans are completed and the current market value of the land and other relevant costs are taken into consideration and Dale Alcock Homes and the owner of the land reserve the right to alter the home, land and site work prices. The information and pricing is correct at time of publication. The elevation and imagery are for illustrative purposes only and the elevation is not included in the price of the building (unless specified). The illustrations will depict features not included as standard features for this building or not supplied by Dale Alcock Homes including but not limited to elevation features, landscaping features such as planter boxes, turf, letterbox, outdoor areas, retaining walls, water features, pergolas, screens, gates, fences, paving, decking, feature lighting, BBQs and outdoor kitchens. At the time of printing/publishing [12/01/23] the price was correct and the land was still available for sale. Dale Alcock Homes BC 5409.
Property History for 5 Arum Gr, Yalyalup, WA 6280
- 09 Nov 2022Listed for Sale $290,000
- 31 Aug 2021Sold for $230,000

Recent sales nearby
See more recent sales nearby/assets/perm/cac3th3q5ui6po3c6pkw6ubz6y?signature=ec027c97e09f943156e056ae64277c12f6a1f0bd049d1a1949f7983718d72fa4) 0
0

Similar properties For Sale nearby
See more properties for sale nearby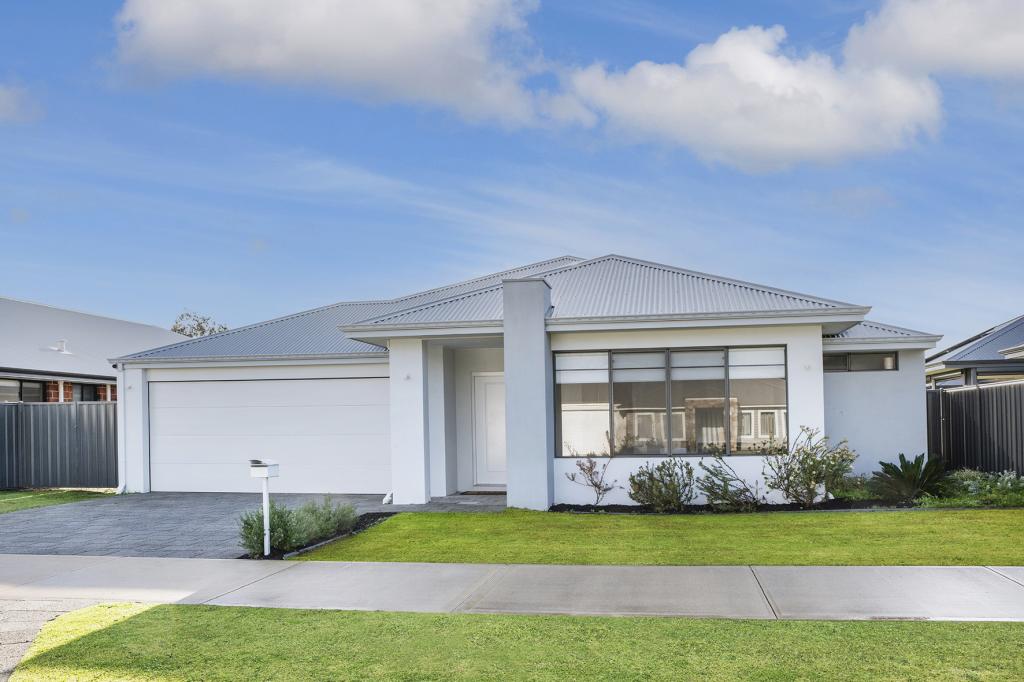 0
0
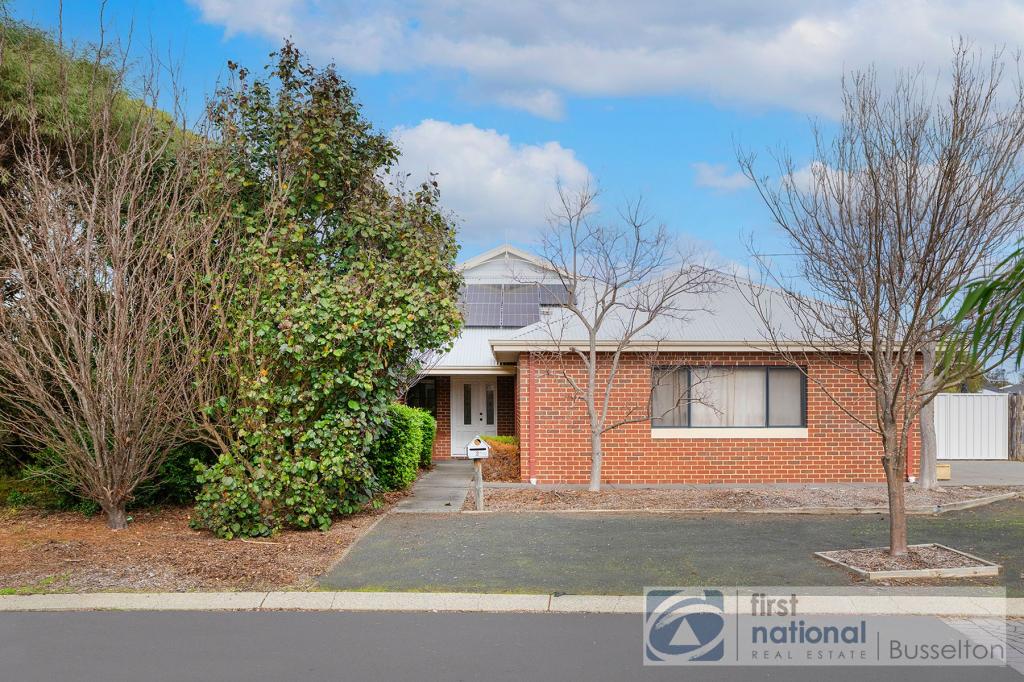 0
0
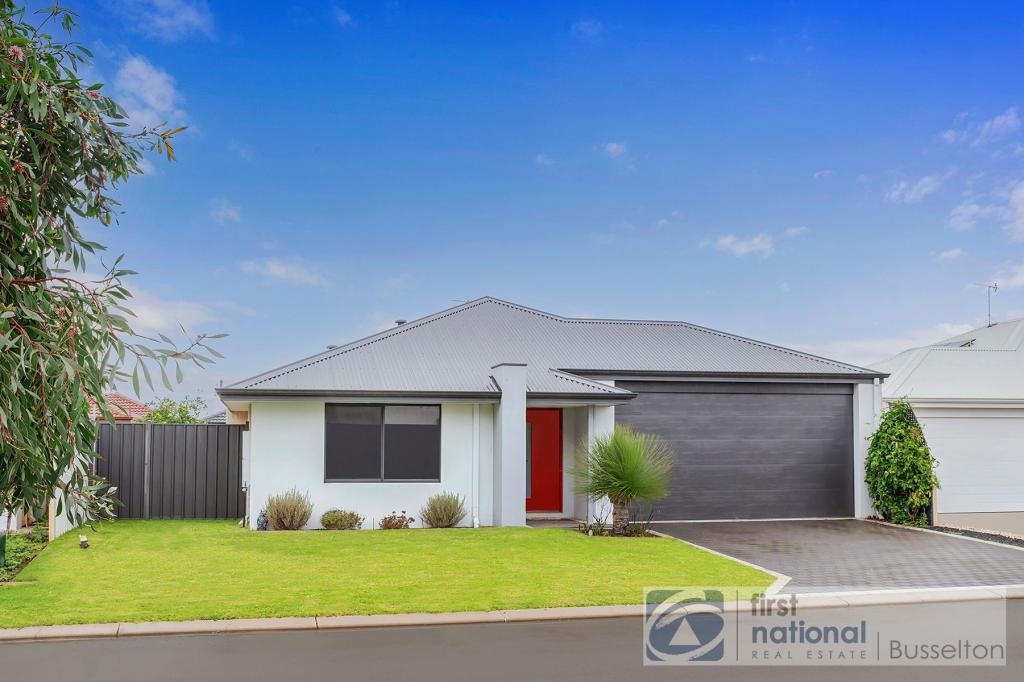 0
0Similar properties For Rent nearby
See more properties for rent nearby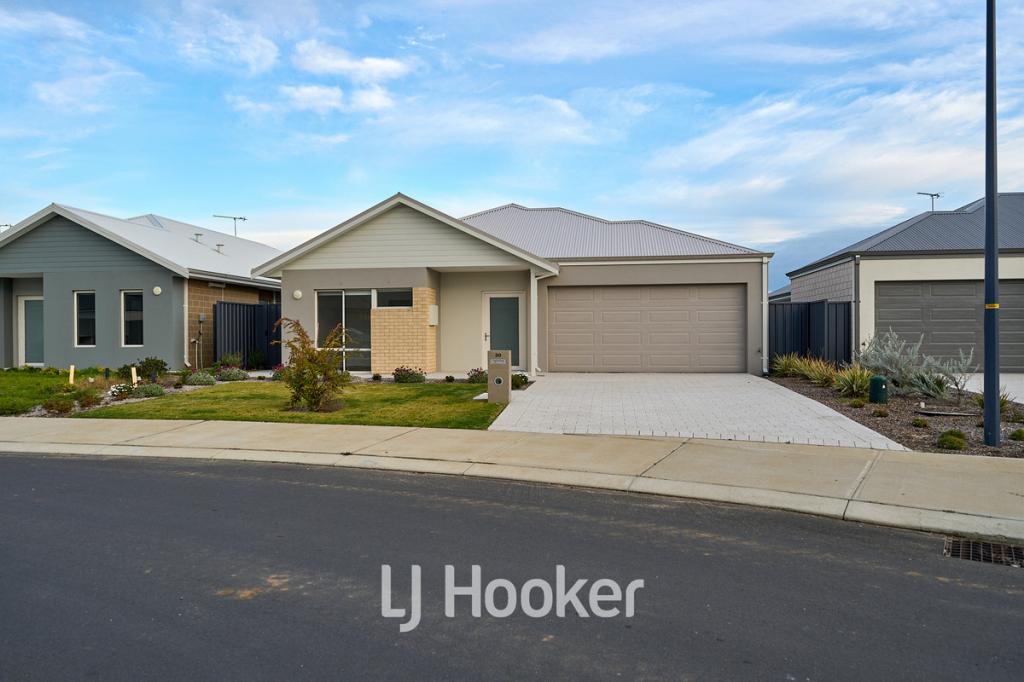 0
0
 0
0 0
0
About Yalyalup 6280
The size of Yalyalup is approximately 32.2 square kilometres. There are 6 parks, covering nearly 8.0% of the total area. The population of Yalyalup in 2016 was 2486 people. By 2021 the population was 2950 showing a population growth of 18.7% in the area during that time. The predominant age group in Yalyalup is 0-9 years. Households in Yalyalup are primarily couples with children and are likely to be repaying $1800 - $2399 per month on mortgage repayments. In general, people in Yalyalup work in a trades occupation.In 2021, 78.60% of the homes in Yalyalup were owner-occupied compared with 78.10% in 2016.
Yalyalup has 1,601 properties. Over the last 5 years, Houses in Yalyalup have seen a 113.16% increase in median value, while Units have seen a 57.99% increase. As at 31 July 2026:
- The median value for Houses in Yalyalup is $1,023,192 while the median value for Units is $325,779.
- Houses have a median rent of $840.
Suburb Insights for Yalyalup 6280
Market Insights
Yalyalup Trends for Houses
N/A
N/A
View TrendN/A
N/A
Yalyalup Trends for Units
N/A
N/A
View TrendN/A
N/A
Neighbourhood Insights
© Copyright 2026. RP Data Pty Ltd trading as Cotality (Cotality). All rights reserved. No reproduction, distribution, or transmission of the copyrighted materials is permitted. The information is deemed reliable but not guaranteed.
While Cotality uses commercially reasonable efforts to ensure the Cotality Data is current, Cotality does not warrant the accuracy, currency or completeness of the Cotality Data and to the full extent permitted by law excludes all loss or damage howsoever arising (including through negligence) in connection with the Cotality Data.
This product uses cookies and other similar technologies to improve and customise your browsing experience, to tailor content and adverts, and for analytics and metrics regarding visitor usage on this product and other media. We may share cookie and analytics information with third parties for the purposes of advertising. By continuing to use our website, you consent to cookies being used. View our Privacy Policy here.
X
