
37 Serpentine BendYalyalup WA 6280
Property Details for 37 Serpentine Bend, Yalyalup
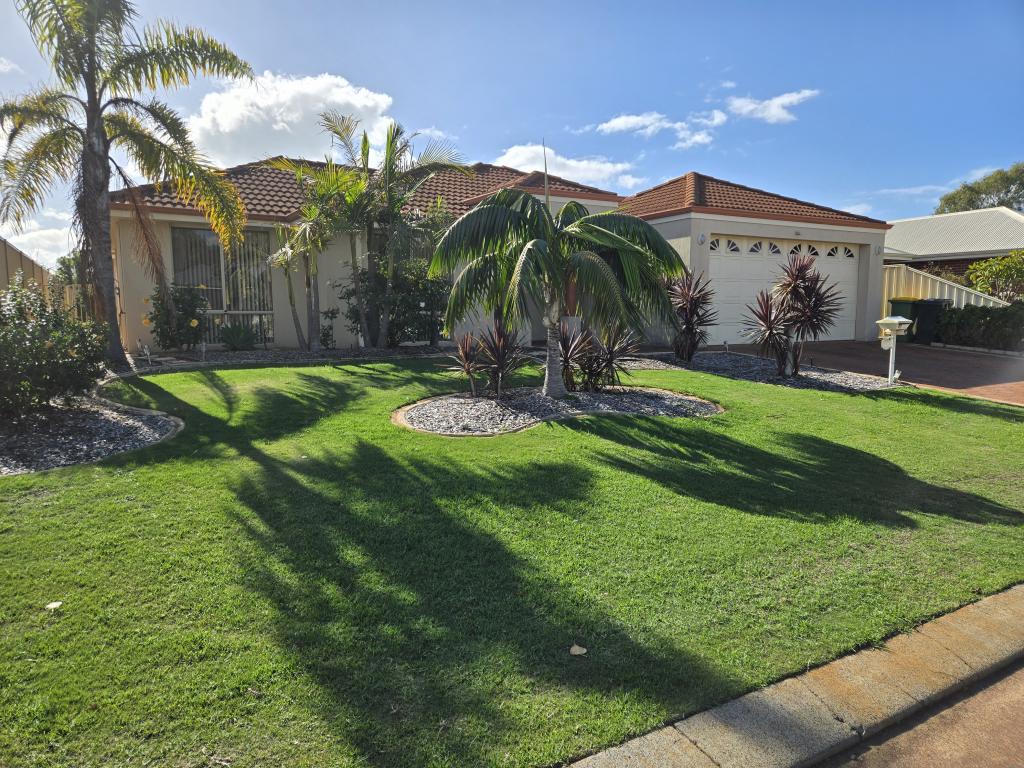
37 Serpentine Bend, Yalyalup is a 4 bedroom, 2 bathroom House with 2 parking spaces and was built in 2017. The property has a land size of 608m2 and floor size of 213m2. While the property is not currently for sale or for rent, it was last sold in August 2021.
Last Listing description (October 2021)
If style, quality and low maintenance living are high on your agenda - along with everything done for you - then check out this gorgeous home in this exclusive estate with stunning parklands, cycle tracks, prestigious private school, easy airport access and more.
The central hub of this residence is the beautiful kitchen with pendant lighting, stone bench tops and waterfall edging to island bench. Walk through to a fantastic spacious scullery, which gives you even more bench space, cupboards, double fridge space and dishwasher.
This property has high ceilings plus quality tiling throughout and ducted reverse cycle air-conditioning plus a grand entry way. Situated to front of the home off a separate hallway, are bedrooms 2, 3 and 4, along with the main modern bathroom with walk in shower and separate WC.
To the rear, is a super king size master suite with a generous walk through robe/dressing area. The large stylish ensuite has double vanity, full size bath, large walk-in shower and separate WC.
The paved alfresco with caf' blinds adjoins the living area which is separated by glass sliding doors and provides extra entertainment options and overlooks the rear lawn and garden area.
This residence features:
- Stunning street appeal
- Wide formal entrance hall with extra wide wooden feature front door
- Beautiful modern tiling through-out main living areas
- Neutrally painted and high ceilings through the home
- High spec fittings
- LED lighting throughout
- Generous sized main bedroom with walk through robe and dressing area and gorgeous ensuite with double vanity, bath, large walk in shower and separate WC
- Beautiful open plan kitchen with stone bench tops, stunning feature tiling, pendant lighting, breakfast bar, stainless steel Smeg 5 burner gas cook top and large 900mm oven, soft close drawers and cupboards, plenty of bench space, veggie sink and generous walk-in pantry
- Behind the kitchen is a handy spacious scullery area with double sink, dishwasher, double fridge area and more bench and cupboard space
- Inviting main living and dining area with high ceilings adjoins the outside entertainment area
- Spacious minor bedrooms all with plush carpet to the front of the home
- Main bathroom is in the front wing of the home and has a built-in linen press, vanity and walk in shower plus a separate WC
- Paved alfresco area with quality caf blinds for extra entertaining options
- Separate laundry with ample bench space and linen press
- Gas instantaneous hot water system
- Double garage with high ceilings for your 4x4 and an extra metre in length for storage
- Reticulated manicured gardens and lawns, easy to maintain
- 14 solar panels 3.7 KW inverter
- 6 star energy rating including wall insulation
- Water filter to the whole house
- NBN fibre to the house
Why would you build when you have absolutely nothing left to do here except move in to this modern home! This beauty deserves your attention and shows with exquisite precision that you can have it all!
Contact your Exclusive Listing Agent, Michelle Radich on 0417 986 961 to organise an inspection.
This information has been prepared to assist solely in the marketing of this property. While all care has been taken to ensure the information provided herein is correct, we do not take responsibility for any inaccuracies. Accordingly, all interested parties should make their own enquiries to verify the information.
Property History for 37 Serpentine Bend, Yalyalup, WA 6280
- 09 Aug 2021Sold for $575,000
- 16 Jul 2021Listed for Sale $569,000 +
- 18 Jun 2018Sold for $155,000

Recent sales nearby
See more recent sales nearby/assets/perm/cac3th3q5ui6po3c6pkw6ubz6y?signature=ec027c97e09f943156e056ae64277c12f6a1f0bd049d1a1949f7983718d72fa4) 0
0

Similar properties For Sale nearby
See more properties for sale nearby
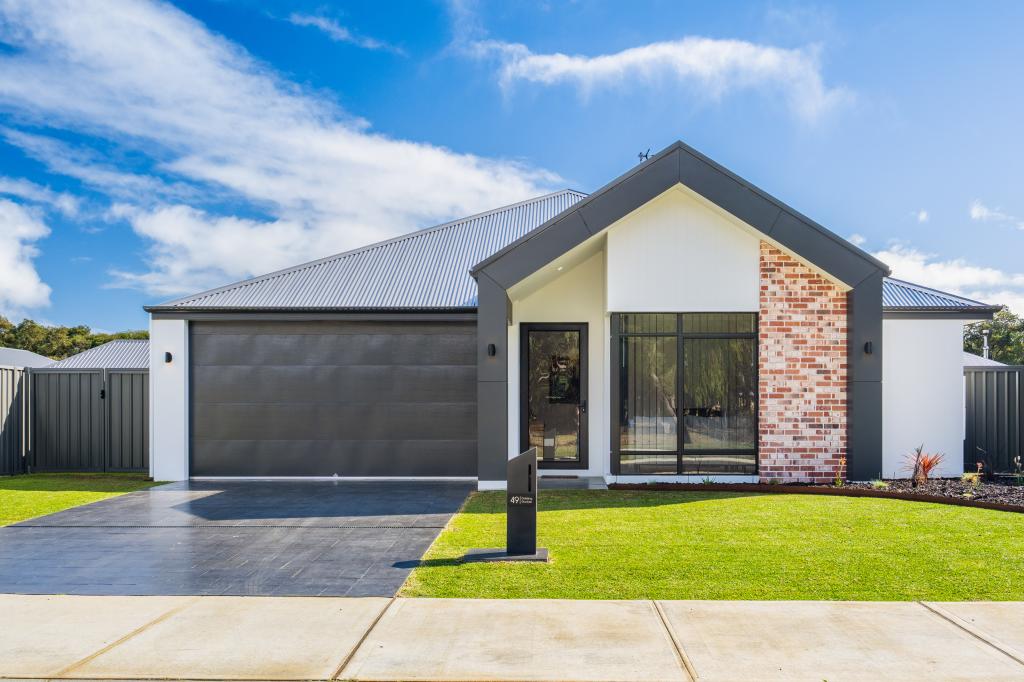 0
0
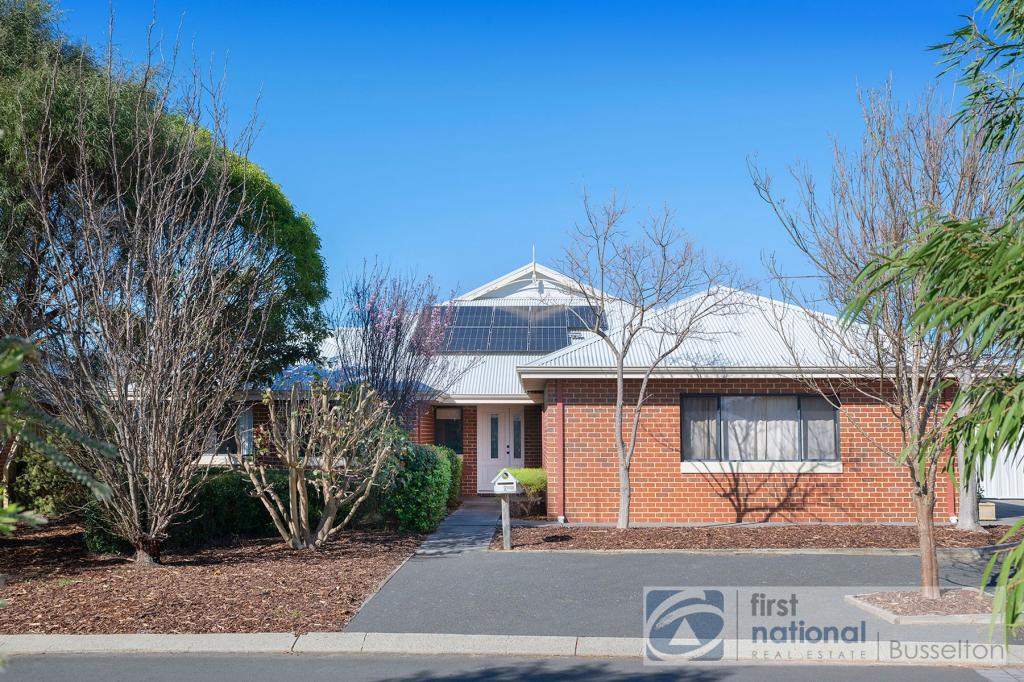 0
0
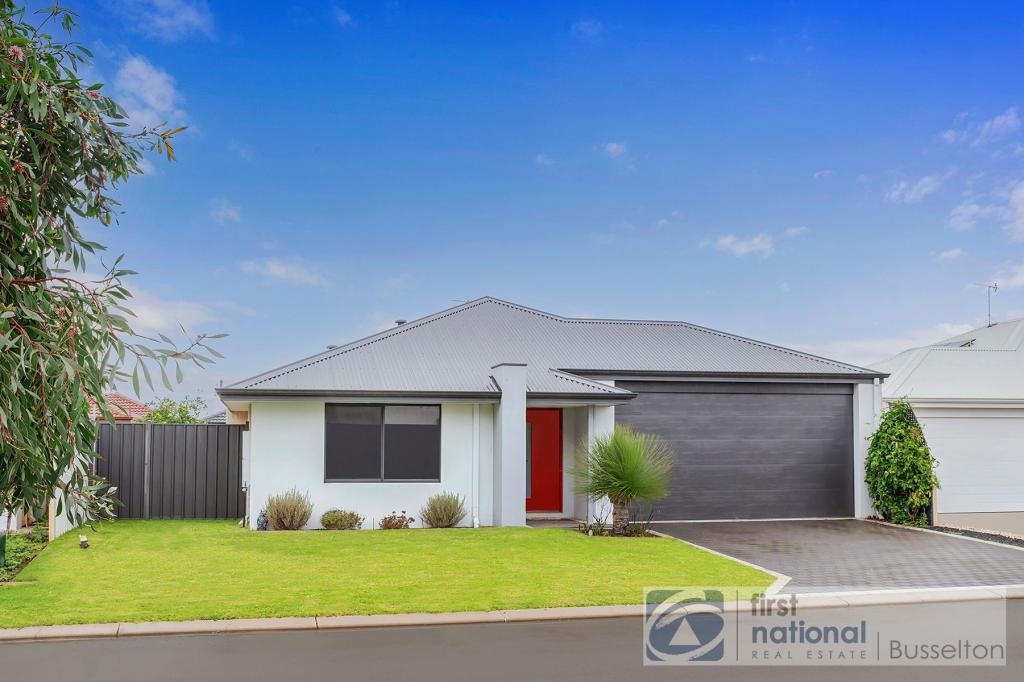 0
0Similar properties For Rent nearby
See more properties for rent nearby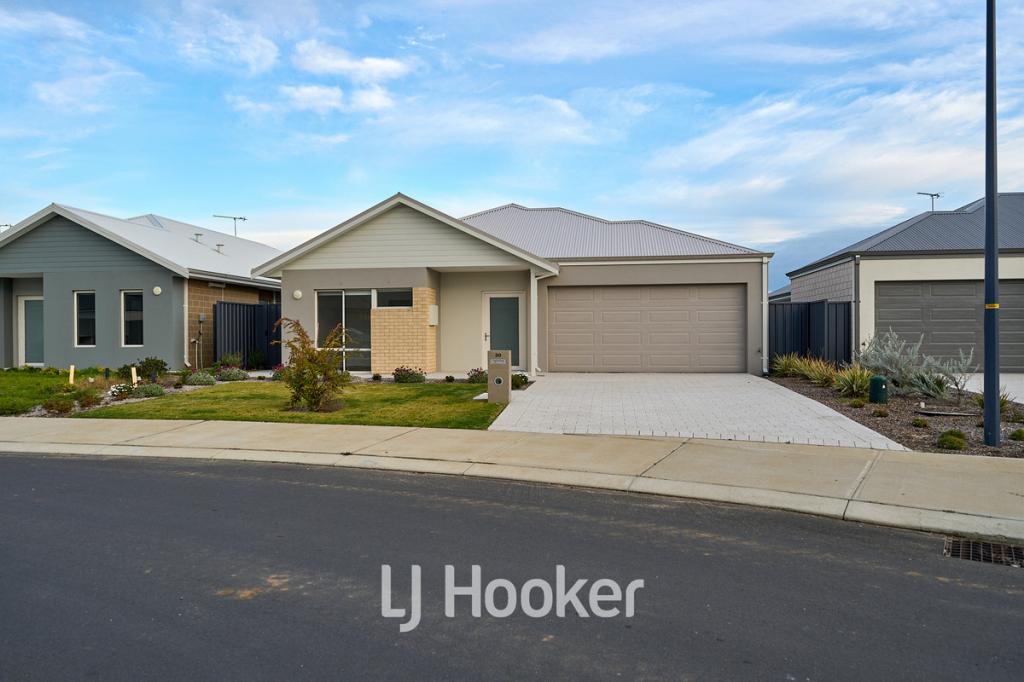 0
0
 0
0About Yalyalup 6280
The size of Yalyalup is approximately 32.2 square kilometres. There are 6 parks, covering nearly 8.0% of the total area. The population of Yalyalup in 2016 was 2486 people. By 2021 the population was 2950 showing a population growth of 18.7% in the area during that time. The predominant age group in Yalyalup is 0-9 years. Households in Yalyalup are primarily couples with children and are likely to be repaying $1800 - $2399 per month on mortgage repayments. In general, people in Yalyalup work in a trades occupation.In 2021, 78.60% of the homes in Yalyalup were owner-occupied compared with 78.10% in 2016.
Yalyalup has 1,601 properties. Over the last 5 years, Houses in Yalyalup have seen a 113.16% increase in median value, while Units have seen a 57.99% increase. As at 31 July 2026:
- The median value for Houses in Yalyalup is $1,023,192 while the median value for Units is $325,779.
- Houses have a median rent of $840.
Suburb Insights for Yalyalup 6280
Market Insights
Yalyalup Trends for Houses
N/A
N/A
View TrendN/A
N/A
Yalyalup Trends for Units
N/A
N/A
View TrendN/A
N/A
Neighbourhood Insights
© Copyright 2026. RP Data Pty Ltd trading as Cotality (Cotality). All rights reserved. No reproduction, distribution, or transmission of the copyrighted materials is permitted. The information is deemed reliable but not guaranteed.
While Cotality uses commercially reasonable efforts to ensure the Cotality Data is current, Cotality does not warrant the accuracy, currency or completeness of the Cotality Data and to the full extent permitted by law excludes all loss or damage howsoever arising (including through negligence) in connection with the Cotality Data.
This product uses cookies and other similar technologies to improve and customise your browsing experience, to tailor content and adverts, and for analytics and metrics regarding visitor usage on this product and other media. We may share cookie and analytics information with third parties for the purposes of advertising. By continuing to use our website, you consent to cookies being used. View our Privacy Policy here.
X
