
19 Lindsay DriveYalyalup WA 6280
Property Details for 19 Lindsay Dr, Yalyalup
19 Lindsay Dr, Yalyalup is a 4 bedroom, 2 bathroom House with 7 parking spaces and was built in 2007. The property has a land size of 6903m2 and floor size of 542m2. While the property is not currently for sale or for rent, it was last sold in December 2020.
Last Listing description (February 2021)
Located in the wonderfully private, family-friendly estate of Willow Grove, this perfectly presented & spacious home is looking to welcome its new owners through its wide double-door entry. Despite being situated on a fully fenced lot of a grand 6903m2, the gardens are easy care & the established trees provide plenty of shade for activities & weekend entertaining.Perfect for both the growing & the established family with its 4 generous bedrooms & 2 bathrooms. In walking distance to the private school of Georgiana Molloy Anglican school (Kindergarten through to Year 12). The property is also a short drive or walk to the local sporting facilities & grounds surrounding Bovell Park.WHAT'S NEW?- NEW carpets to bedrooms.- NEW neutral contemporary paint throughout the home.- NEW quality blinds, sheers & full-block curtains throughout.- NEW ducted reverse cycle Daikin air conditioning, iZone controlled.- NEW (x2) hot water systems, solar boosted.- NEW easy-to-clean strip flooring throughout high traffic areas, ideal for families & allergy sufferers.- NEW security screen doors surround the home.- NEW LED lighting throughout.- NEW NBN and Foxtel connection.KITCHEN- New, expertly planned stone top kitchen - an inspiration for any cook!- Dishwasher, 900mm electric oven, big gas cooktop & S/S rangehood.- Built-in pantry, microwave recess, wide fridge recess with plumbing to the fridge, an abundance of cupboards & overhead storage with internal lighting.- Soft-closing mechanisms on all drawers and doors.LIVING AREAS- Sweeping open plan living space; dining room offers infinite adaptability for any decor or colour scheme.- Separate, large games/theatre room with 2 sets of double-door entry.- Activity/study area situated among minor bedrooms.LAUNDRY- Plenty of space & storage with easy access to outdoor washing line - a practical homemaker will more than appreciate the storage throughout the home!OUTDOORS- 18 NEW solar panels with 2 solar-boosted hot water systems.- Spacious alfresco enclosed with screening & 2-door entry with fly-screen doors.- The BIGGEST (also NEW!) workshop around; approx. 13m x 11m with 3 phase power connected, as well as 3x electric door entries. 4m eaves, concrete flooring & provisions for a shower & toilet. Features Mezzanine storage & 2 extra-large shade sails from the workshop.- 1 small rainwater tank, as well as a 14,000lt rainwater tank that services the shed & gets catchment off the workshop roof.- 6m x 6m general purpose shed powered with concrete flooring.- Licensed bore reticulates, all established easy care gardens & lawns.- Sensor lights surround the home under verandahs for your comfort.- Conveniently attached, double-high wide carport with internal access to a well-planned hall that routes traffic to where you want it.- Circular bitumen driveway.- Fully-insulated roof with blow-in fibre.- Kangaroos roam freely in the nearby open nature strip.Now all that it needs is you! Come live in a substantial home that is only a short walk, drive or bike ride to the surrounding amenities & the central CBD. Enjoy private living where the neighbours are friendly, living is safe & the nearby general store treats you as one of the close-knit community.For further details or to arrange a private inspection contact me today, your exclusive Sales Professional.
Property History for 19 Lindsay Dr, Yalyalup, WA 6280
- 22 Dec 2020Sold for $950,000
- 17 Dec 2020Listed for Sale Offers From $950,000
- 06 Feb 2013Sold for $630,000

Recent sales nearby
See more recent sales nearby/assets/perm/cac3th3q5ui6po3c6pkw6ubz6y?signature=ec027c97e09f943156e056ae64277c12f6a1f0bd049d1a1949f7983718d72fa4) 0
0

Similar properties For Sale nearby
See more properties for sale nearby
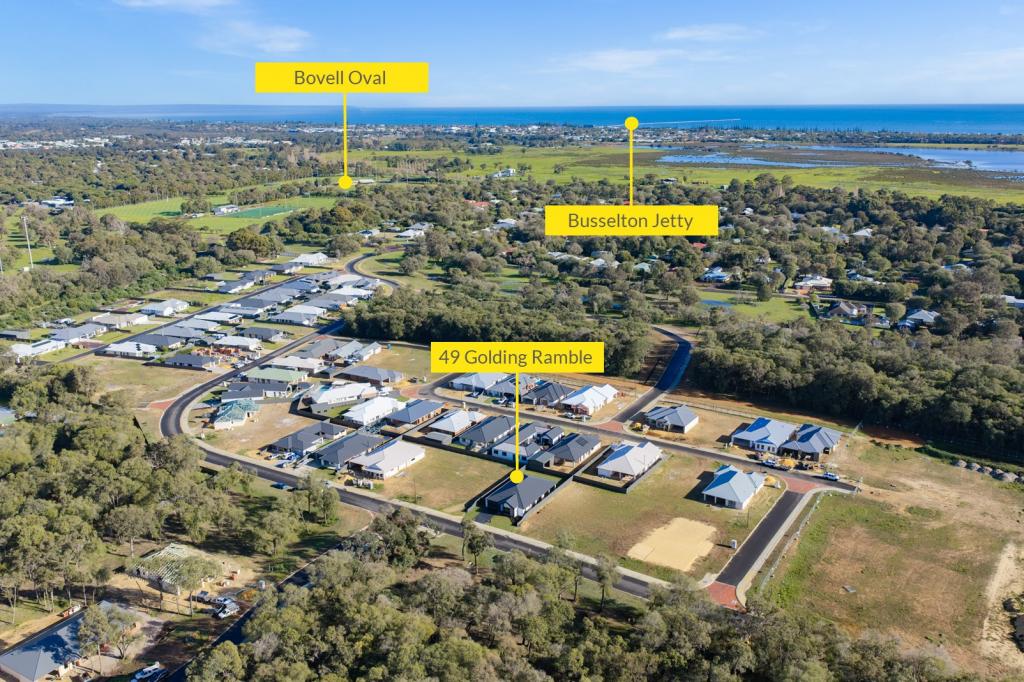 0
0
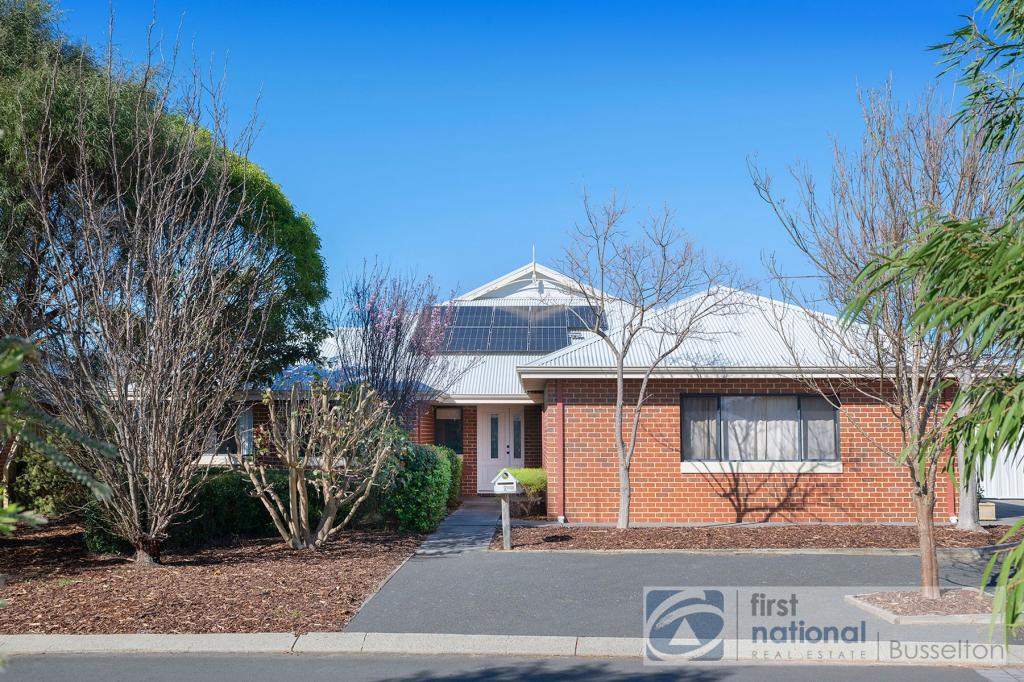 0
0
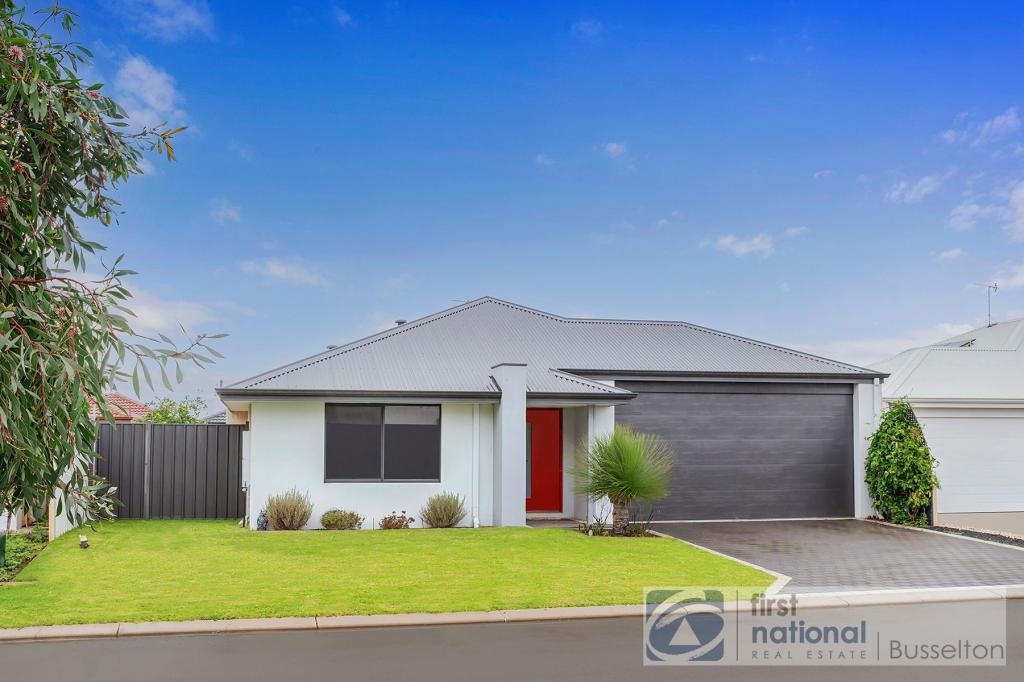 0
0Similar properties For Rent nearby
See more properties for rent nearby 0
0
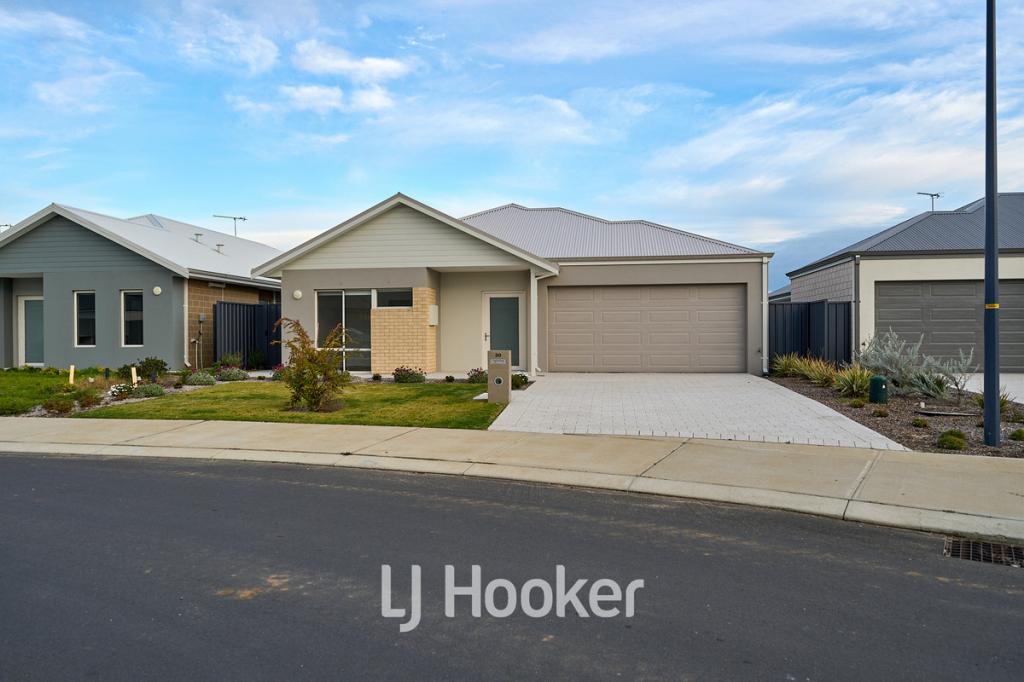 0
0About Yalyalup 6280
The size of Yalyalup is approximately 32.2 square kilometres. There are 6 parks, covering nearly 8.0% of the total area. The population of Yalyalup in 2016 was 2486 people. By 2021 the population was 2950 showing a population growth of 18.7% in the area during that time. The predominant age group in Yalyalup is 0-9 years. Households in Yalyalup are primarily couples with children and are likely to be repaying $1800 - $2399 per month on mortgage repayments. In general, people in Yalyalup work in a trades occupation.In 2021, 78.60% of the homes in Yalyalup were owner-occupied compared with 78.10% in 2016.
Yalyalup has 1,599 properties. Over the last 5 years, Houses in Yalyalup have seen a 108.47% increase in median value, while Units have seen a 58.00% increase. As at 31 August 2026:
- The median value for Houses in Yalyalup is $1,020,964 while the median value for Units is $325,790.
- Houses have a median rent of $850.
Suburb Insights for Yalyalup 6280
Market Insights
Yalyalup Trends for Houses
N/A
N/A
View TrendN/A
N/A
Yalyalup Trends for Units
N/A
N/A
View TrendN/A
N/A
Neighbourhood Insights
© Copyright 2026. RP Data Pty Ltd trading as Cotality (Cotality). All rights reserved. No reproduction, distribution, or transmission of the copyrighted materials is permitted. The information is deemed reliable but not guaranteed.
While Cotality uses commercially reasonable efforts to ensure the Cotality Data is current, Cotality does not warrant the accuracy, currency or completeness of the Cotality Data and to the full extent permitted by law excludes all loss or damage howsoever arising (including through negligence) in connection with the Cotality Data.
This product uses cookies and other similar technologies to improve and customise your browsing experience, to tailor content and adverts, and for analytics and metrics regarding visitor usage on this product and other media. We may share cookie and analytics information with third parties for the purposes of advertising. By continuing to use our website, you consent to cookies being used. View our Privacy Policy here.
X
