
114 Hawker ApproachYalyalup WA 6280
Property Details for 114 Hawker App, Yalyalup
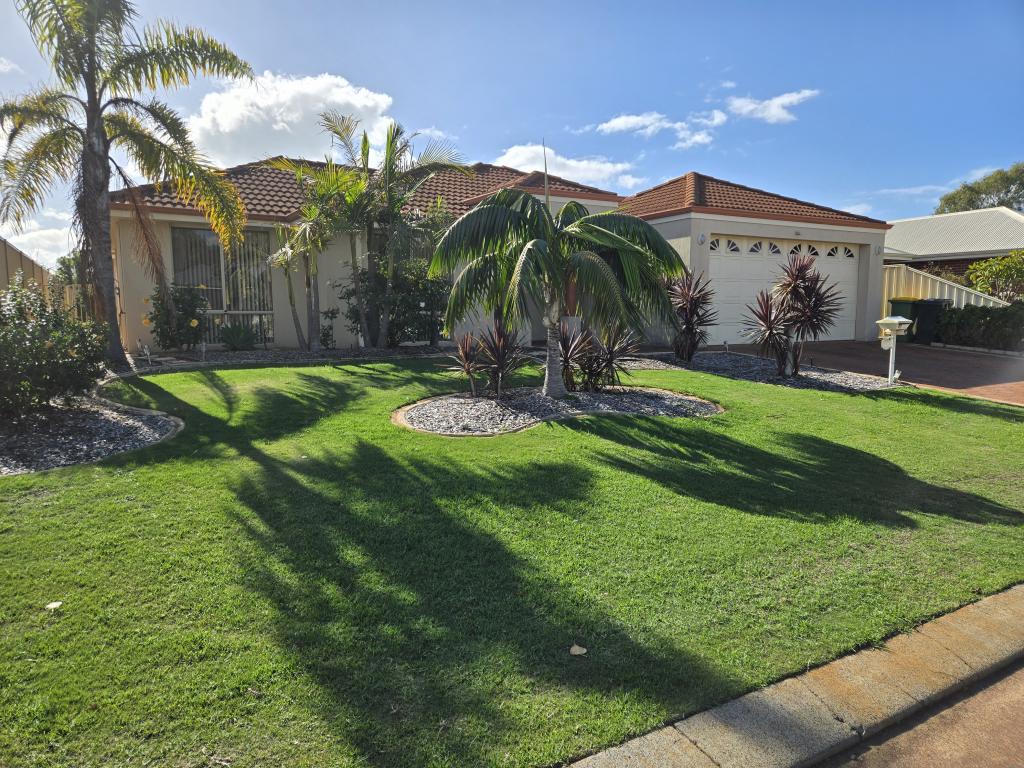
114 Hawker App, Yalyalup is a 4 bedroom, 2 bathroom House with 2 parking spaces and was built in 2008. The property has a land size of 1000m2 and floor size of 272m2. While the property is not currently for sale or for rent, it was last sold in October 2022.
Last Listing description (December 2022)
BIG house, BIG shed, BIG entertaining areas!
This huge 4 bedroom and 2 bathroom home is situated in the family-orientated suburb of Yalyalup, which is only a short 5 min (approx.) drive to the Busselton CBD & only 1.6km (approx.) to the K- 12 private Anglican school of Georgiana Molloy.
A plethora of spectacular features and unique characteristics are on offer here. If you are looking for an abode that is large and in charge, look no further!
KITCHEN
Galley kitchen.
Bulkhead.
Corner pantry.
Staron ("sanded cream") seamless bench tops.
Double molded sink.
LED lighting cluster overhead.
Range-hood.
Smeg stainless steel 900mm, 6 burner gas-top/ electric oven.
Whirlpool stainless steel dishwasher.
Water point at rear of fridge recess.
LIVING & DINING
Kitchen, family & dining areas overlook patio & pool.
Family room with TV/ entertainment cabinet recess & a door leading to the deck area.
Separate theatre with ceiling perimeter bulkhead & feature lights.
Theatre has rear power points & in-built TV/ entertainment cabinet recess.
Separate games room/ activity room, fully opening sliding doors to the deck area/ patio.
Separate dining with feature light above table area.
BED, BATH & LAUNDRY
Main bedroom with 2 walk-in robes with shelf, hanging & draws in-built.
Large en-suite to main bedroom with built in spa bath, spacious shower with twin shower heads, 2 separate vanities with two cupboards & 3 draws in each & a separate toilet room.
3 Minor bedrooms with built-in robes, shelf, hanging & double doors.
Front bedroom windows tinted.
Study/ home office / 5th bedroom with phone line & internet point for Wi-Fi.
Main bathroom has a separate toilet room adjacent & single basin vanity.
Laundry with large separate double sliding doors to linen storage room, trough with bench top & 4 cupboards.
EXTERNAL FEATURES
Front entrance with hanging feature light & feature recess, ceiling perimeter bulkhead.
Portico with multiple ceiling lights.
Concrete aggregate driveways, front pathways & rear access driveway.
Front lockable gates either side of home.
4 Feature lights at front of home matching the patio area.
Low maintenance front garden & reticulated lawns.
Large, 8m deep, 3 bay shed with rollers doors to each bay, concrete flooring, 3 phase power, 15-amp & 10-amp power points & home side access concrete aggregate driveway to north side.
Room to store caravan or boat in third driveway/ rear access to shed.
Gabled patio, powder coated frame, Fremantle stone limestone paved & sealed, with path to pool & shed areas, black rock feature stones surrounding paved area, wood framed Hardie plank clad wall ends to North & South of patio, feature toughened glass window on either end, external double power points, feature LED lighting. As well as filled in gables North & South end with one piece of polycarbonate sheeting, retractable outdoor blinds & swivel TV wall mount.
8m (approx.) below-ground fiber glass, salt water swimming pool with Fremantle stone limestone (sealed) surrounding.
2 small lawn areas at rear.
EXTRA FEATURES
Repainted internally through-out 2015.
Re-carpeted through-out 2015.
New blinds to bedrooms, bathroom & ensuite since current owners purchased home.
Halogen lights replaced with 72mm LED lights throughout home (2022)
Fujitsu inverter reverse cycle ducted heating & cooling through-out home, with room selections panel.
Triple cornice through-out.
Deep garage (6.8m approx.) with internal pull-out washing line, room for a dryer/ storage, personal door to side access driveway & shoppers entrance to home.
24 Panel 5kw solar panel system.
8 Camera high-definition Swann CCTV system installed surrounding perimeter of home.
Solar hot water with instant gas.
Piped gas to home.
Underground TV and phone line to home.
Water filter to home.
Be quick to arrange your private inspection today! To organise, call Karen Kemp today, your exclusive Sales Professional.
Property History for 114 Hawker App, Yalyalup, WA 6280
- 13 Oct 2022Sold for $890,000
- 30 May 2022Listed for Sale Offers From $880,000
- 10 Jan 2015Sold for $665,000

Recent sales nearby
See more recent sales nearby/assets/perm/cac3th3q5ui6po3c6pkw6ubz6y?signature=ec027c97e09f943156e056ae64277c12f6a1f0bd049d1a1949f7983718d72fa4) 0
0

Similar properties For Sale nearby
See more properties for sale nearby
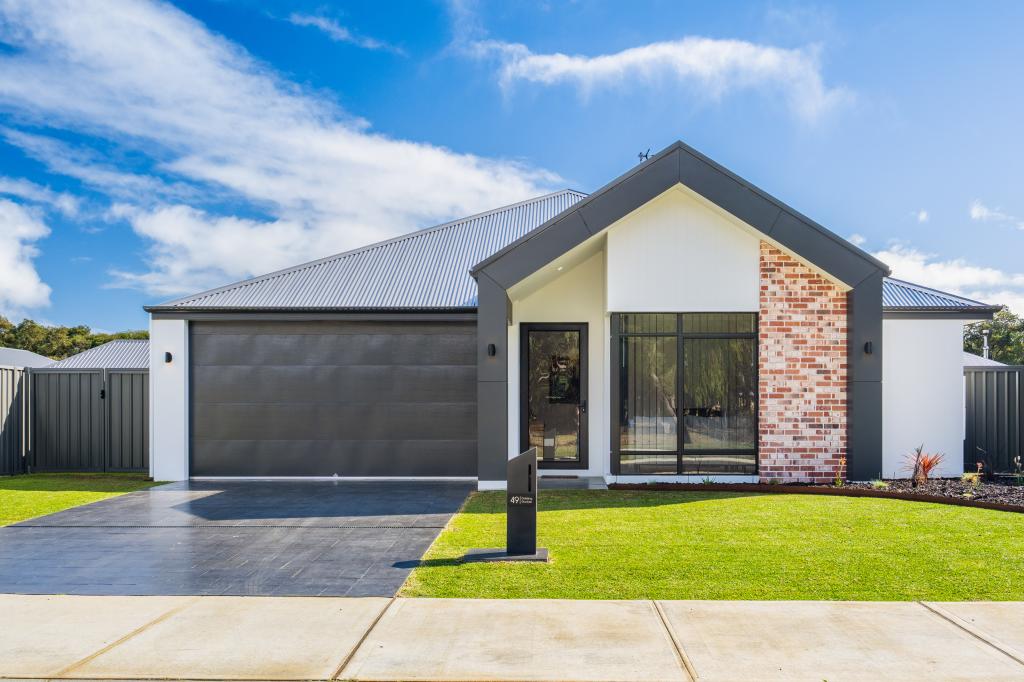 0
0
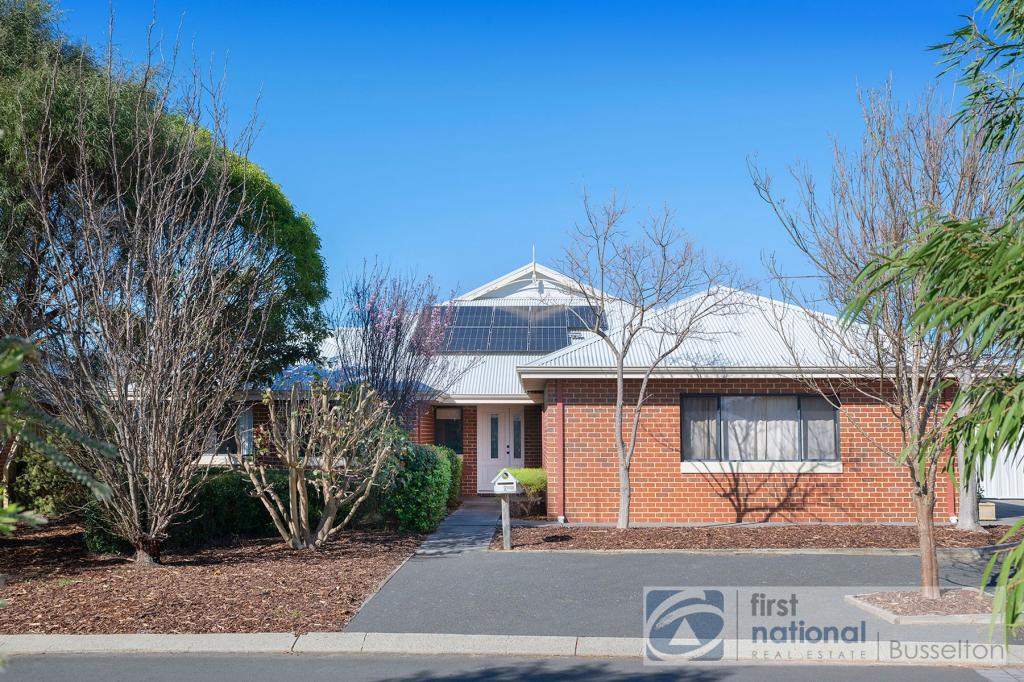 0
0
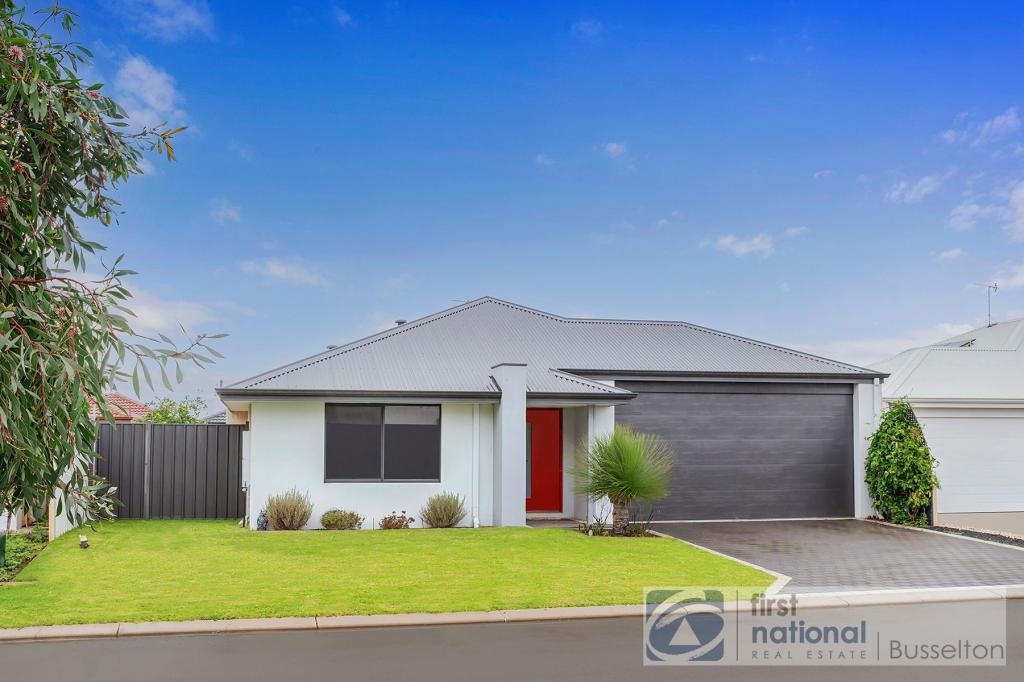 0
0Similar properties For Rent nearby
See more properties for rent nearby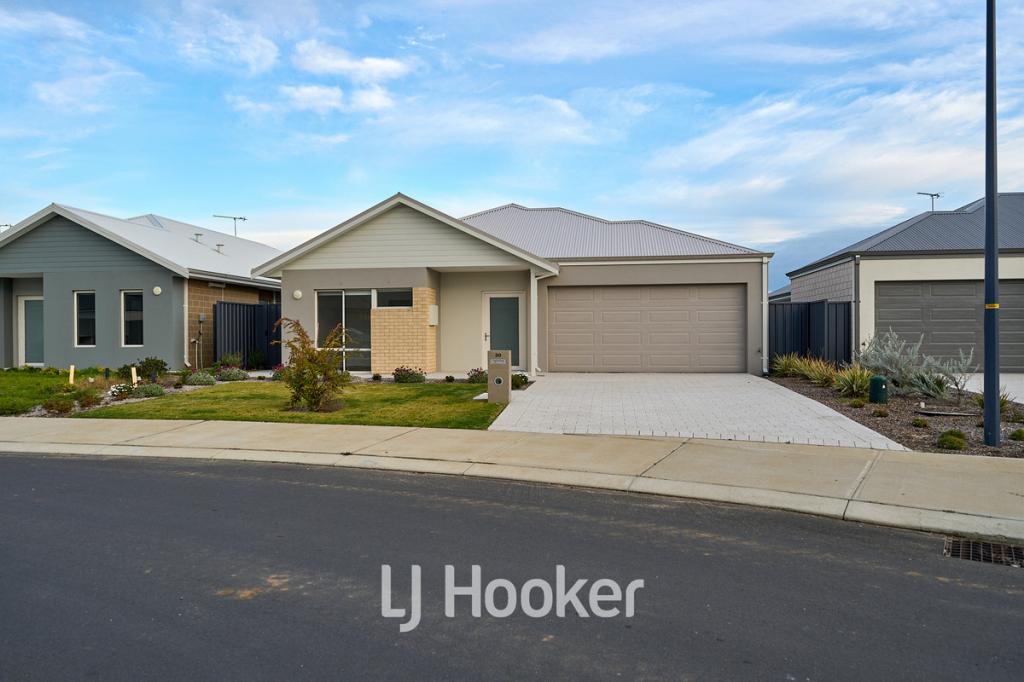 0
0
 0
0 0
0
About Yalyalup 6280
The size of Yalyalup is approximately 32.2 square kilometres. There are 6 parks, covering nearly 8.0% of the total area. The population of Yalyalup in 2016 was 2486 people. By 2021 the population was 2950 showing a population growth of 18.7% in the area during that time. The predominant age group in Yalyalup is 0-9 years. Households in Yalyalup are primarily couples with children and are likely to be repaying $1800 - $2399 per month on mortgage repayments. In general, people in Yalyalup work in a trades occupation.In 2021, 78.60% of the homes in Yalyalup were owner-occupied compared with 78.10% in 2016.
Yalyalup has 1,601 properties. Over the last 5 years, Houses in Yalyalup have seen a 108.47% increase in median value, while Units have seen a 58.00% increase. As at 31 August 2026:
- The median value for Houses in Yalyalup is $1,020,964 while the median value for Units is $325,790.
- Houses have a median rent of $850.
Suburb Insights for Yalyalup 6280
Market Insights
Yalyalup Trends for Houses
N/A
N/A
View TrendN/A
N/A
Yalyalup Trends for Units
N/A
N/A
View TrendN/A
N/A
Neighbourhood Insights
© Copyright 2026. RP Data Pty Ltd trading as Cotality (Cotality). All rights reserved. No reproduction, distribution, or transmission of the copyrighted materials is permitted. The information is deemed reliable but not guaranteed.
While Cotality uses commercially reasonable efforts to ensure the Cotality Data is current, Cotality does not warrant the accuracy, currency or completeness of the Cotality Data and to the full extent permitted by law excludes all loss or damage howsoever arising (including through negligence) in connection with the Cotality Data.
This product uses cookies and other similar technologies to improve and customise your browsing experience, to tailor content and adverts, and for analytics and metrics regarding visitor usage on this product and other media. We may share cookie and analytics information with third parties for the purposes of advertising. By continuing to use our website, you consent to cookies being used. View our Privacy Policy here.
X
