
50 Woodbridge ValeYallingup Siding WA 6282
Property Details for 50 Woodbridge Vale, Yallingup Siding
50 Woodbridge Vale, Yallingup Siding is a 4 bedroom, 2 bathroom House with 2 parking spaces and was built in 2018. The property has a land size of 20024m2 and floor size of 243m2. While the property is not currently for sale or for rent, it was last sold in May 2024.
Last Listing description (July 2024)
Premium 4 bed 2 bathroom home, plus 2 bed 1 bath studio creates a striking contemporary retreat on 4.9 acres, in the desirable locale of Yallingup Siding. Showcasing incredible bushland and treetop vistas; premium finishes throughout; and a brilliant solar passive design, maximising the northerly orientation. Boasting a gourmet kitchen with scullery; expansive open plan living with soaring skillion roofline and toasty fireplace; secluded master suite with resort style ensuite and private verandah; and an entertainer's alfresco complete with built in seating and beautiful panoramas. A luxe holiday retreat or dreamy permanent home, thoughtfully designed with the whole family and a multitude of guests in mind.Features of this magnificent property include:- Expansive open plan living which commands stunning views via the extra width sliding door and extensive use of glazing; and merges seamlessly with the outdoor living spaces- Gourmet kitchen with solid stone benchtops; scullery which offers additional bench space, second sink and shelving perfect for storing and displaying glassware; and high quality appliances including built in V-Zug (Swedish) oven and steam oven, top of the range silent extractor hood and 2 dishwashers- Separate theatre room is perfect for the footy enthusiast or movie buff- Luxe master suite in its own wing boasts spacious accommodation; beautiful bush views and sliding door access to private deck. The glamorous ensuite is dressed in dark slate grey with timber floating cabinetry and crisp white contemporary tub and basin- 3 guest bedrooms are all spacious and light filled, maximising the bush views from all windows, and share beautiful main bathroom- Superb alfresco entertaining space comprises dining area overlooking beautiful native gardens to the dam and tree canopy beyond; and cosy conversation nook with day beds well sheltered from the elements, yet boasting the same lovely outlooks- Separate studio with 2 bedrooms 1 bathroom has own kitchen and living / dining area- Plenty of under cover / shed / workspace - Lush lawn; enclosed netted orchard; winding creek, dam and shared soak; 172,000L water tank- Shire approval received for short stay / holiday rentingIn a sought after Bayview Ridge location, triangulated between the townships of Dunsborough and Yallingup and all the beautiful providores and attractions dotted throughout the Yallingup / Margaret River wine region. Within 10 mins drive are gentle swimming bays, majestic surf spots, cafes, boutiques, restaurant and nightlife options. A perfect lifestyle and investment option designed for functional family living, effortless entertaining, rental investment opportunities or multigenerational living.For a more comprehensive brochure, floor plans or to arrange an inspection please contact Ken Jennings on 0400 591 052, Andrew Hopkins on 0499 332 490 orEloise Jennings on 0418 933 130.*Disclaimer: Any distances referenced have been calculated via Google Maps, and are provided as a guide only.
Property History for 50 Woodbridge Vale, Yallingup Siding, WA 6282
- 05 May 2024Sold for $2,715,000
- 24 Apr 2024Listed for Sale Offers
- 04 Nov 2011Sold for $530,000

Recent sales nearby
See more recent sales nearby/assets/perm/hvg4daf6sei6nlctnokcpfxdmm?signature=3e67d34b1a44e75609c8bbe440ae0fbe9ff876e838291e61b6af09bc7244c09d) 0
0

/assets/perm/ah7nseh76ui6tbxlpuanzak6p4?signature=64add2349baebcb232992d8437b5e1dbe57ac2e9a78b5ce1b9a664ce85d98998) 0
0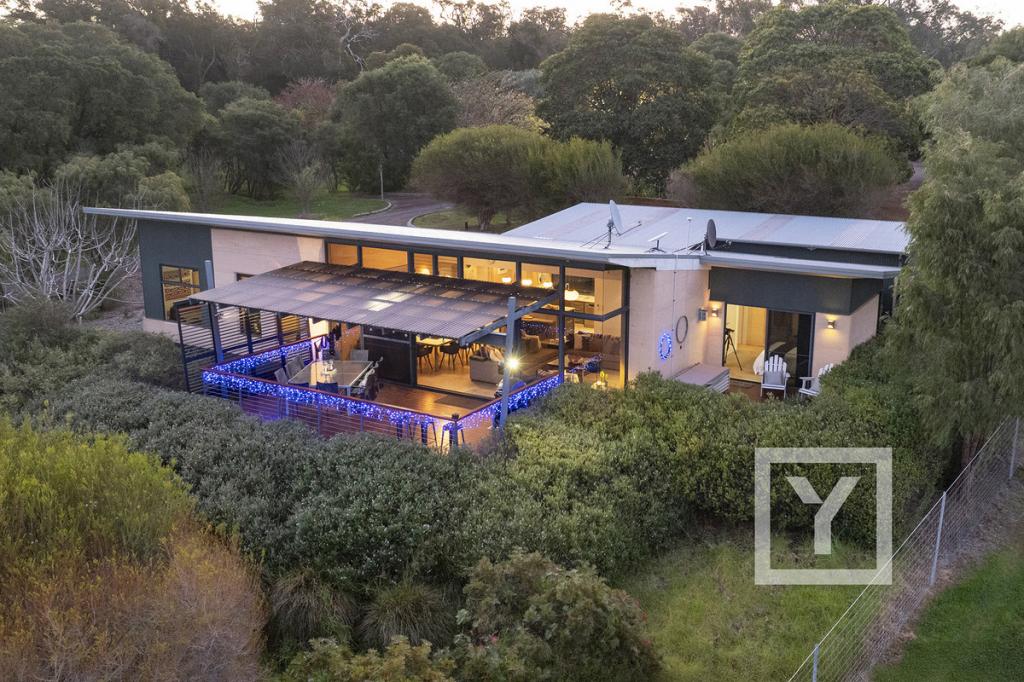 0
0About Yallingup Siding 6282
The size of Yallingup Siding is approximately 20.2 square kilometres. There are 2 parks, covering nearly 1.7% of the total area. The population of Yallingup Siding in 2016 was 306 people. By 2021 the population was 324 showing a population growth of 5.9% in the area during that time. The predominant age group in Yallingup Siding is 60-69 years. Households in Yallingup Siding are primarily childless couples and are likely to be repaying $3000 - $3999 per month on mortgage repayments. In general, people in Yallingup Siding work in a professional occupation.In 2021, 86.10% of the homes in Yallingup Siding were owner-occupied compared with 82.50% in 2016.
Yallingup Siding has 284 properties. Over the last 5 years, Houses in Yallingup Siding have seen a 79.16% increase in median value, while Units have seen a -10.25% decrease. As at 31 August 2026:
- The median value for Houses in Yallingup Siding is $2,692,350 while the median value for Units is $604,897.
Suburb Insights for Yallingup Siding 6282
Market Insights
Yallingup Siding Trends for Houses
N/A
N/A
View TrendN/A
N/A
Yallingup Siding Trends for Units
N/A
N/A
View TrendN/A
N/A
Neighbourhood Insights
© Copyright 2026. RP Data Pty Ltd trading as Cotality (Cotality). All rights reserved. No reproduction, distribution, or transmission of the copyrighted materials is permitted. The information is deemed reliable but not guaranteed.
While Cotality uses commercially reasonable efforts to ensure the Cotality Data is current, Cotality does not warrant the accuracy, currency or completeness of the Cotality Data and to the full extent permitted by law excludes all loss or damage howsoever arising (including through negligence) in connection with the Cotality Data.
This product uses cookies and other similar technologies to improve and customise your browsing experience, to tailor content and adverts, and for analytics and metrics regarding visitor usage on this product and other media. We may share cookie and analytics information with third parties for the purposes of advertising. By continuing to use our website, you consent to cookies being used. View our Privacy Policy here.
X
