
5 Corrigan RiseWungong WA 6112


Property Details for 5 Corrigan Rise, Wungong
5 Corrigan Rise, Wungong is a 4 bedroom, 2 bathroom House with 2 parking spaces and was built in 1986. The property has a land size of 11058m2 and floor size of 244m2. While the property is not currently for sale or for rent, it was last sold in May 2026. There are other 4 bedroom House sold in Wungong in the last 12 months.
Last Listing description (July 2026)
Set on the front of the Darling Scarp in Wungong, this 1.11ha native bushland property captures sweeping views across the city and beyond. Thoughtfully designed and built with the outlook in mind, the home embraces its elevated position at every opportunity.Offering 244sqm of living space, the home features: Front entry leading to a step-down lounge, creating a cosy retreat with a working open fireplace. Large windows frame views over the saltwater pool and open paved terrace beneath the gum trees, the perfect setting for evening drinks with family and friends as the sun sets and the city lights begin to shine. On the opposite side of the entry, the dining room features a full-height window and sliding glass door, providing full views and easy access to the verandah and terrace. The spacious kitchen features wraparound windows, overlooking the gardens, native bushland, and out to the view. Well-appointed with custom cabinetry, induction cooktop, oven and dishwasher, it offers both functionality and a beautiful outlook. A casual meals area sits adjacent to the kitchen, ideal for breakfast and quick meals, taking in the framed views through large windows. An oversized family room, with downlights and ceiling fan, includes a wood fire capable of heating the entire home. Corner windows capture the morning light, and views of the rear gardens and native grass trees. The games/TV room, also fitted with a ceiling fan, can be closed off to create a separate living zone. It features full-height windows and a sliding door, continuing the strong connection to the outdoors. The king-sized master bedroom includes a ceiling fan, large walk-in robe, and glass sliding door opening to a private courtyard garden. The ensuite is spacious, with a double vanity and walk-in shower, complemented by a large window overlooking the private garden. Bedrooms two, three and four are all queen-sized, two with walk-in robes and one with a built-in robe. All bedrooms are fitted with ceiling fans. The second bathroom includes a spa bath and is positioned alongside a separate toilet and secondary external access. The study also features a full-height window and sliding door, bringing in natural light and rear garden views. A double garage provides secure storage. The residence has been designed to offer flexible living spaces, well-suited to families at any stage of life, including multi-generational living with separate bedroom wings and a second entrance.The property enjoys stunning 180-degree views that transition beautifully from day to night. Surrounded by an established landscape of gum trees, native plants, grass trees, and granite outcrops, it provides a natural habitat for birdlife and local wildlife, including kangaroos.Further features include: Connected to scheme water via a 5,000L holding tank. Supported by additional rainwater tanks of approximately 33,000L and 6,000L capacity. 20 solar panels with a 5.2kW inverter. Solar hot water system. Ducted evaporative air conditioning throughout.HOW TO VIEWWe have a walk-through video that we can share with you, and local buyers are welcome to inspect the property in person. Enquire to get in touch and book your viewing.PROPERTY PARTICULARS Build Year: 1986 Block Size: 1.11ha / 2.73 acres Living Size: 244sqm Council Rates: $2,999 pa Water Rates: $290 pa Rental Appraisal: $950-1,050 pwk(all values are approximated)
Property History for 5 Corrigan Rise, Wungong, WA 6112
- 29 May 2026Sold for $1,440,000
- 15 Apr 2026Listed for Sale UNDER OFFER BY TEAM ASH!
- 20 Sep 2012Listed for Rent - Price not available

Recent sales nearby
See more recent sales nearby
/assets/perm/fjeiuaxtkui63fqjihkwzihe2a?signature=4e8c5a0d121229baab764657c3f12e2f5f594eaa1de5044e116fd15f247b0529) 0
0Similar properties For Sale nearby
See more properties for sale nearby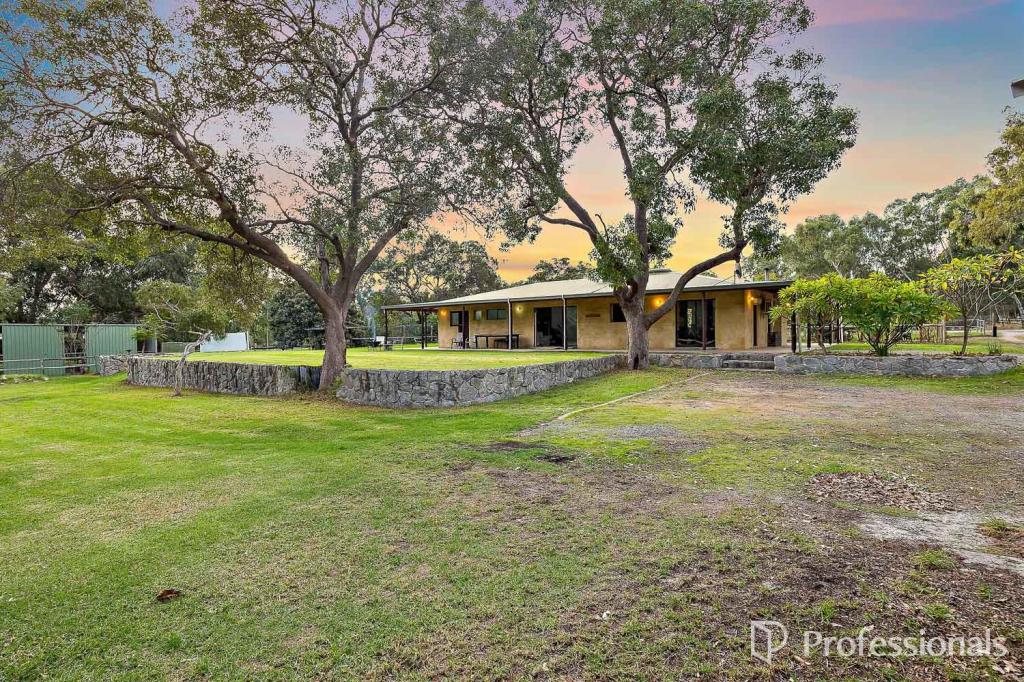 0
0

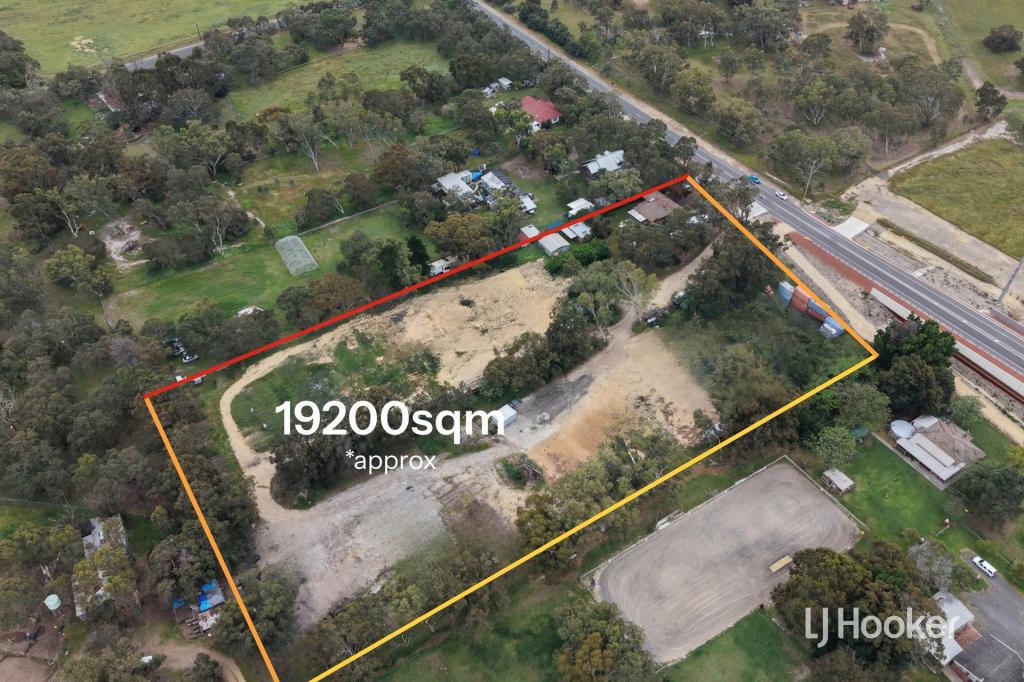 0
0
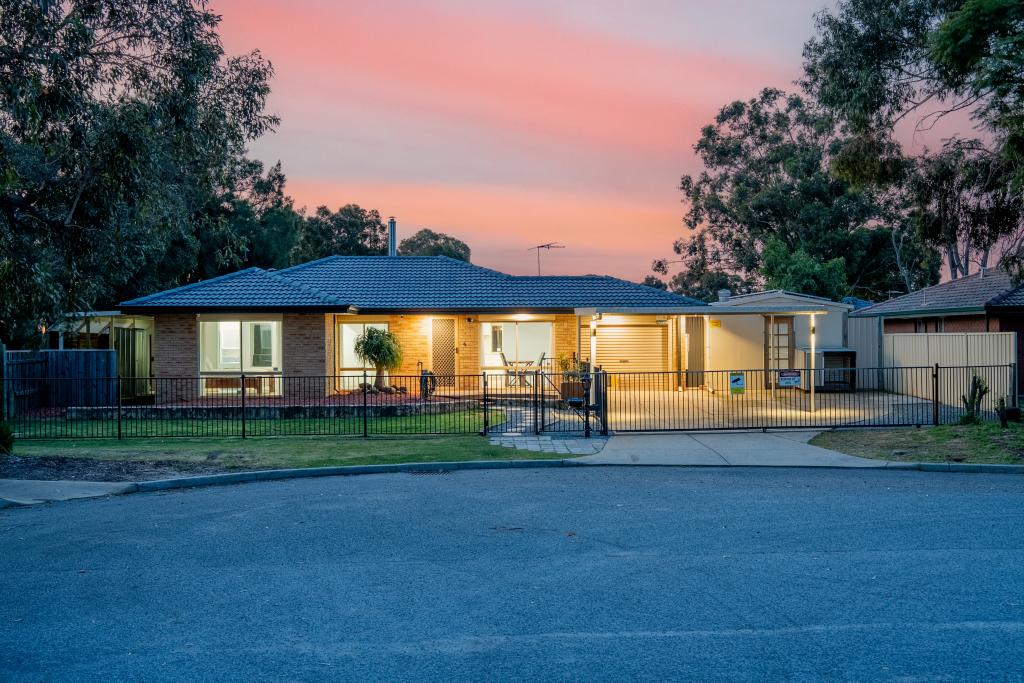 0
0Similar properties For Rent nearby
See more properties for rent nearby 0
0 0
0
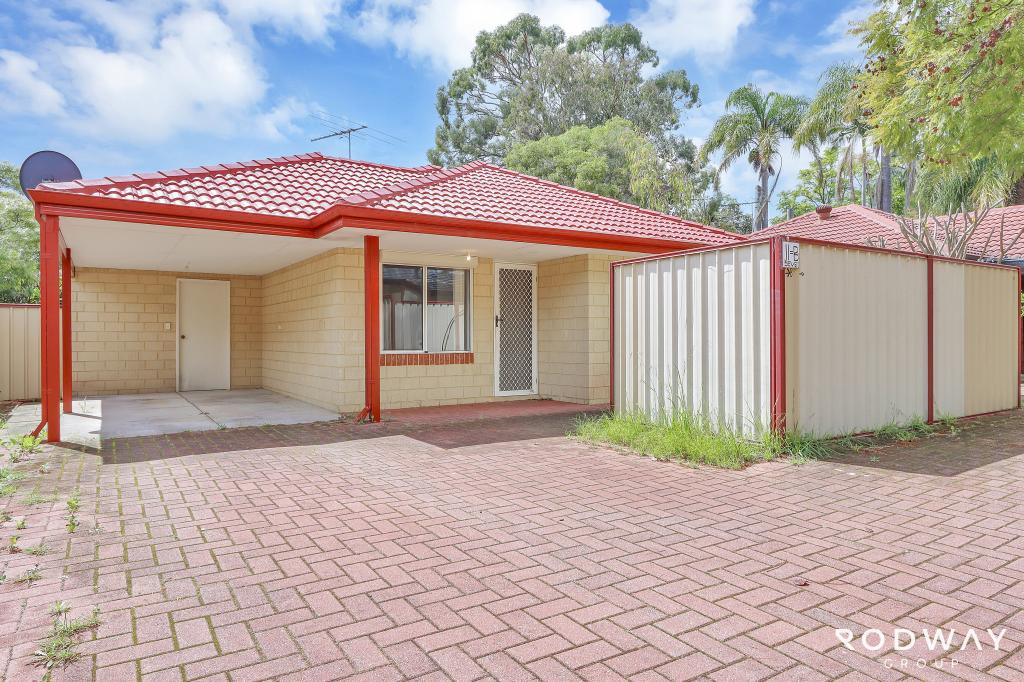 0
0
About Wungong 6112
The size of Wungong is approximately 4.2 square kilometres. There are 3 parks, covering nearly 47.6% of the total area. The population of Wungong in 2016 was 343 people. By 2021 the population was 370 showing a population growth of 7.9% in the area during that time. The predominant age group in Wungong is 10-19 years. Households in Wungong are primarily couples with children and are likely to be repaying $3000 - $3999 per month on mortgage repayments. In general, people in Wungong work in a trades occupation.In 2021, 78.30% of the homes in Wungong were owner-occupied compared with 86.60% in 2016.
Wungong has 155 properties. Over the last 5 years, Houses in Wungong have seen a 123.85% increase in median value, while Units have seen a 84.19% increase. As at 31 August 2026:
- The median value for Houses in Wungong is $1,322,453 while the median value for Units is $496,864.
Suburb Insights for Wungong 6112
Market Insights
Wungong Trends for Houses
N/A
N/A
View TrendN/A
N/A
Wungong Trends for Units
N/A
N/A
View TrendN/A
N/A
Neighbourhood Insights
© Copyright 2026. RP Data Pty Ltd trading as Cotality (Cotality). All rights reserved. No reproduction, distribution, or transmission of the copyrighted materials is permitted. The information is deemed reliable but not guaranteed.
While Cotality uses commercially reasonable efforts to ensure the Cotality Data is current, Cotality does not warrant the accuracy, currency or completeness of the Cotality Data and to the full extent permitted by law excludes all loss or damage howsoever arising (including through negligence) in connection with the Cotality Data.
This product uses cookies and other similar technologies to improve and customise your browsing experience, to tailor content and adverts, and for analytics and metrics regarding visitor usage on this product and other media. We may share cookie and analytics information with third parties for the purposes of advertising. By continuing to use our website, you consent to cookies being used. View our Privacy Policy here.
X
