
275 Bodeguero WayWundowie WA 6560


Property Details for 275 Bodeguero Way, Wundowie
275 Bodeguero Way, Wundowie is a 3 bedroom, 2 bathroom House with 4 parking spaces and was built in 1993. The property has a land size of 20101m2 and floor size of 197m2. While the property is not currently for sale or for rent, it was last sold in September 2025. There are other 3 bedroom House sold in Wundowie in the last 12 months.
Last Listing description (August 2026)
Immaculately presented, this stunning 5 acre property is certain to appeal to the most discerning of buyers! Boasting an exquisitely renovated residence, stunning gardens and paddocks, equine facilities and a host of infrastructure, it has all you could desire from your dream rural property and a whole lot more. From equine enthusiasts, nature lovers or those seeking an idyllic country escape within easy access to the Perth CBD and airports, this property is sure to have broad appeal.
Gorgeous 3 bedroom 2 bathroom and office homestead
High ceilings, timber flooring, French doors and windows
Stunning kitchen with Smeg appliances and walk in pantry
Master suite with dual robes and ensuite with clawfoot bath
Fully ducted r/c air/con, slow combustion fire & ceiling fans
6.6kW kW solar PV with 10.8kW battery & solar hot water
2 walk in/walk out stables, plumbed with feed/tack rooms
Powered brick shed with concrete floor, plumbing & power
Separate powered workshop/dble garage with roller door
Three solar hot-wired paddocks, two yards, w/in w/o stable
Horse exercise arena, chook pen, veggie beds, lush lawns
2 phase power, bore with 10,000L bore tank & mains water
Stunning 5ac of land with quality fencing and electric gates
A rare find, this beautiful property is located just over 20 minutes drive from the Mundaring town centre and an easy 45 minute drive to the Perth Airport. Recently and extensively renovated by the current owners, this quality built home is picture perfect and ready for lucky new owners.
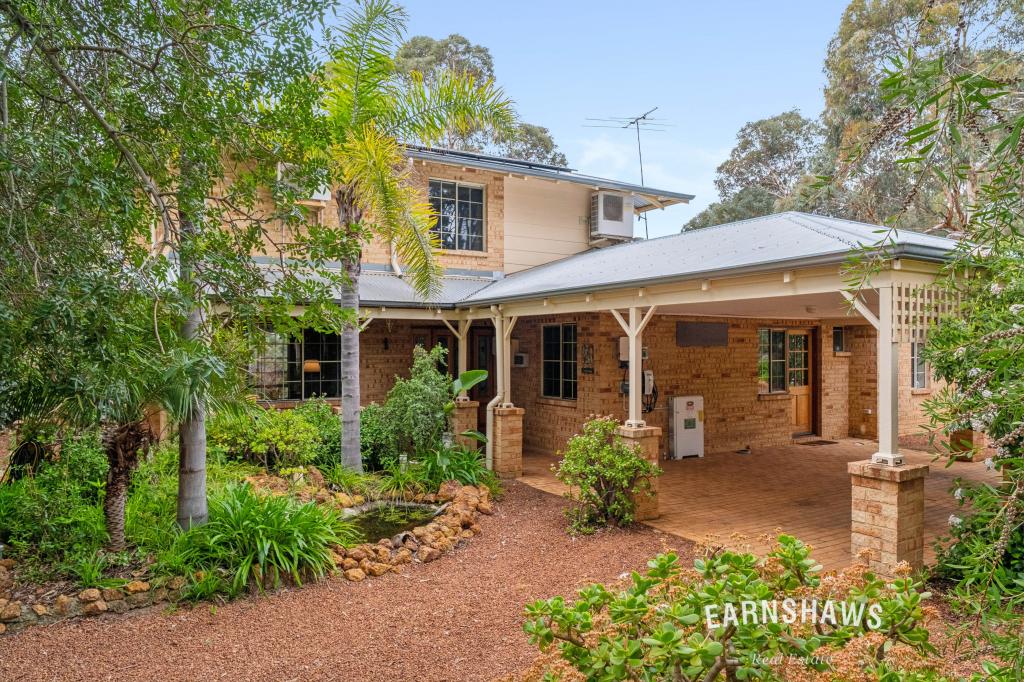
Enter the property through the electric gates and make your way to the residence which is set amongst fully fenced and lush gardens and expanses of lawns. A wide verandah wraps the front of the home and there is a double garage to the rear for convenience.
Step inside and prepare to be impressed! Classic neutral decor, high ceilings and quality finishes are featured throughout and the home is flooded with light courtesy of large French-style windows and doors.
The formal living zone of the home comprises a gorgeous formal lounge with open fireplace and adjoining dining room. The dining area is conveniently situated adjacent to the kitchen for easy entertaining. The kitchen is a work of art and features stone bench tops, quality appliances including Smeg cooktop and oven, a walk in pantry and stacks of storage. It opens out to the large open plan family room which has a slow combustion fire for winter comfort and a cosy snug or study nook. Ducted reverse cycle air conditioning throughout and ceiling fans keep the home comfortable whatever the season.
The accommodation in the home is well separated for privacy with the master located at the front of the home and the minor bedrooms in a separate wing. The master bedroom has French doors directly out to the veranda, dual walk-in robes and a stunning ensuite with free standing clawfoot bath tub and separate toilet. The minor bedrooms are both of a generous size and share the use of a family bathroom with separate powder room. Another office space or activity area and a modern laundry complete the home.
Outside the immaculate presentation continues with lush gardens which are kept green all year round courtesy of a bore which also provides water to auto-watering troughs in the paddocks. The perimeter is fully fenced to keep the kids and fur babies contained and there is a large gabled al fresco for outdoor entertaining. The equine enthusiast will delight in the recently-added stable complex which has two walk/in walk/out stables, a tack and feed room and plumbing. There are also three paddocks with solar electric fencing, another walk in/walk out shelter and an exercise arena. The icing on the cake is the direct access at the rear of the property to bushland reserve, walking and riding trails.
There is a host of other infrastructure on the property to suit a variety of needs including a charming brick workshop which has been built in the same style as the home and has concrete flooring, mezzanine, plumbing and power. There is also a second shed or workshop with concrete floor and power. A chook pen and winter pond complete the outdoor landscape.
With nothing left to do here but move in and enjoy the lifestyle on offer, this beauty is simply "Picture Perfect". With a host of other extras including three phase power, solar PV system with battery, rooftop sprinkler system and filtered mains water, just to name a few, you will be need to be quick to be the lucky new owner of this property!
For more information or to arrange to view please contact
KERRIE-LEE MARRAPODI - 0415 472 838
Disclaimer:
This information is provided for general information purposes only and is based on information provided by the Seller and may be subject to change. No warranty or representation is made as to its accuracy and interested parties should place no reliance on it and should make their own independent enquiries.
Property History for 275 Bodeguero Way, Wundowie, WA 6560
- 12 Sep 2025Sold for $1,350,000
- 25 Aug 2025Listed for Sale From $1,249,000
- 16 Oct 2017Sold for $510,000

Recent sales nearby
See more recent sales nearby/assets/perm/gsj7mcyy7ai6xa7i3mduma4iqy?signature=5d74db4ac2d020cf50c83ac7c93381e0079f5f03494c532d8de9c605222a830c) 0
0
/assets/perm/dupjvllermi63fyzjgcl4aphpi?signature=22595c6e063dc53cb31caa9ee4d959b1837ca8a6d20755788a5d1ee90d06f36d) 0
0
Similar properties For Sale nearby
See more properties for sale nearby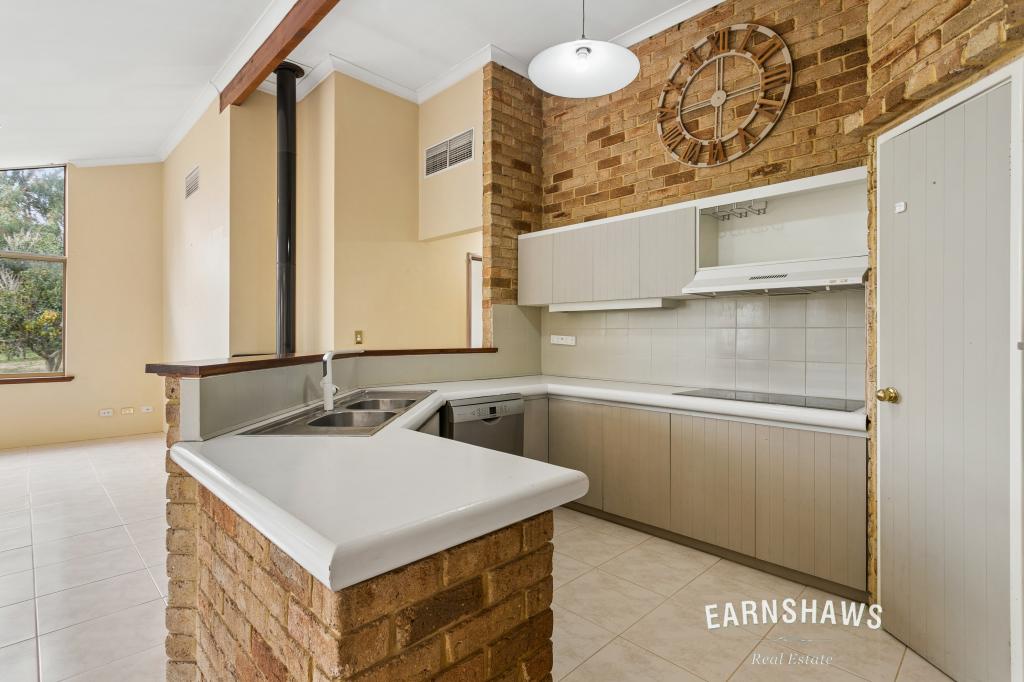 0
0
 0
0 0
0

About Wundowie 6560
The size of Wundowie is approximately 53.4 square kilometres. There are 9 parks, covering nearly 20.0% of the total area. The population of Wundowie in 2016 was 1352 people. By 2021 the population was 1372 showing a population growth of 1.5% in the area during that time. The predominant age group in Wundowie is 60-69 years. Households in Wundowie are primarily childless couples and are likely to be repaying $1000 - $1399 per month on mortgage repayments. In general, people in Wundowie work in a trades occupation.In 2021, 80.60% of the homes in Wundowie were owner-occupied compared with 76.70% in 2016.
Wundowie has 968 properties. Over the last 5 years, Houses in Wundowie have seen a 112.61% increase in median value. As at 31 August 2026:
- The median value for Houses in Wundowie is $600,385 while the median value for Units is $339,712.
- Houses have a median rent of $275.
Suburb Insights for Wundowie 6560
Market Insights
Wundowie Trends for Houses
N/A
N/A
View TrendN/A
N/A
Wundowie Trends for Units
N/A
N/A
View TrendN/A
N/A
Neighbourhood Insights
© Copyright 2026. RP Data Pty Ltd trading as Cotality (Cotality). All rights reserved. No reproduction, distribution, or transmission of the copyrighted materials is permitted. The information is deemed reliable but not guaranteed.
While Cotality uses commercially reasonable efforts to ensure the Cotality Data is current, Cotality does not warrant the accuracy, currency or completeness of the Cotality Data and to the full extent permitted by law excludes all loss or damage howsoever arising (including through negligence) in connection with the Cotality Data.
This product uses cookies and other similar technologies to improve and customise your browsing experience, to tailor content and adverts, and for analytics and metrics regarding visitor usage on this product and other media. We may share cookie and analytics information with third parties for the purposes of advertising. By continuing to use our website, you consent to cookies being used. View our Privacy Policy here.
X
