
227 Bodeguero WayWundowie WA 6560

Property Details for 227 Bodeguero Way, Wundowie
227 Bodeguero Way, Wundowie is a 3 bedroom, 2 bathroom House with 4 parking spaces and was built in 1992. The property has a land size of 6.11ac. While the property is not currently for sale or for rent, it was last sold in July 2026. There are other 3 bedroom House sold in Wundowie in the last 12 months.
Last Listing description (July 2026)
Six acres of gently rolling pasture, a competition-standard arena, and a home that rewards country living - this is the kind of property that serious equestrians spend years searching for, tucked away in El Caballo Heights on the Wooroloo border where the skies are wide, and the stars come out in numbers you'd forgotten were possible.
• 3 bedrooms 2 bathrooms
• 1992-built 2-storey home
• Formal lounge and dining
• Alfresco with pizza oven
• 25 x 60 Kamco horse arena
• Large, powered workshop
• Scheme water plus tank
• Mostly pasture 6 acres
• Sensational rural outlook
For the horse-lover, the infrastructure here does the talking. The 25 x 60-metre Kamco arena has a sand-and-wood-chip surface and excellent drainage - it's built for year-round work, not just fair-weather rides. Six paddocks with electric fencing, individual shelters, two yards, and laneways between paddocks allow machinery and stock to move around the property with ease. A 6 m x 9 m powered workshop with drive-in access, a garden shed, level space to park and manoeuvre floats, and a machinery shelter round out a practical, well-considered set-up that's ready to go from day one.
The home sits at a high point on the block, looking out over the kind of countryside that reminds you exactly why you headed to the Hills. To the west, you get the full drama of sunsets and incoming storms rolling across open country - the kind of light show that never quite loses its novelty. A sheltered alfresco entertaining area anchors outdoor life at the rear, its high gabled roof and built-in wood-fired pizza oven making it the sort of space that draws people outside regardless of the season. A wide south-facing verandah, softened by the shade of tall fig and mulberry trees, extends the outdoor options further. Beyond it, a quietly productive kitchen garden awaits - raised beds ready to be restored to their full potential, and an informal orchard of fig, pomegranate, olive, pear, nectarine, citrus and apple trees that, with a little attention, will reward the next owners with a homegrown bounty season after season.
Inside, the ground floor offers a formal lounge with brand-new carpet and a generous dining room currently doing duty as a home office - a flexible arrangement that speaks to how well the floor plan adapts to different needs. The open-plan kitchen and meals area sits at the heart of the home, freshly updated with cabinetry painted in a quiet eucalyptus green, an electric oven and cooktop, a dishwasher, and a pantry fitted with slide-out shelves. A shoppers' entry from the carport keeps the daily routine sensibly organised.
Upstairs, a carpeted staircase opens onto a light-filled, air-conditioned family room with access to an east-facing deck - a lovely spot for a morning coffee with bush views. Two bedrooms, both carpeted and with built-in robes, share a family bathroom; the larger room has semi-ensuite access. Raked ceilings and dormer windows give the upper level a warmth and character that's hard to manufacture - it's charming in a way that doesn't feel overdone.
El Caballo Heights sits at the edge of Wooroloo - far enough from Perth to feel like a genuine escape, close enough to stay connected.
To arrange an inspection of this property, call Brent Falkingham on 0407 564 677.
Property History for 227 Bodeguero Way, Wundowie, WA 6560
- 29 Jun 2026Sold for $1,250,000
- 16 Jun 2026Listed for Sale From $1,250,000
- 22 Dec 2020Sold for $480,000

Recent sales nearby
See more recent sales nearby

/assets/perm/dupjvllermi63fyzjgcl4aphpi?signature=22595c6e063dc53cb31caa9ee4d959b1837ca8a6d20755788a5d1ee90d06f36d) 0
0
/assets/perm/6wp5ven6n4i6nmdsewurakefxm?signature=9470ae2c353036ac77c0ff139d651ba52b4e0bc93d0502ae27dc6bc357ff6e49) 0
0Similar properties For Sale nearby
See more properties for sale nearby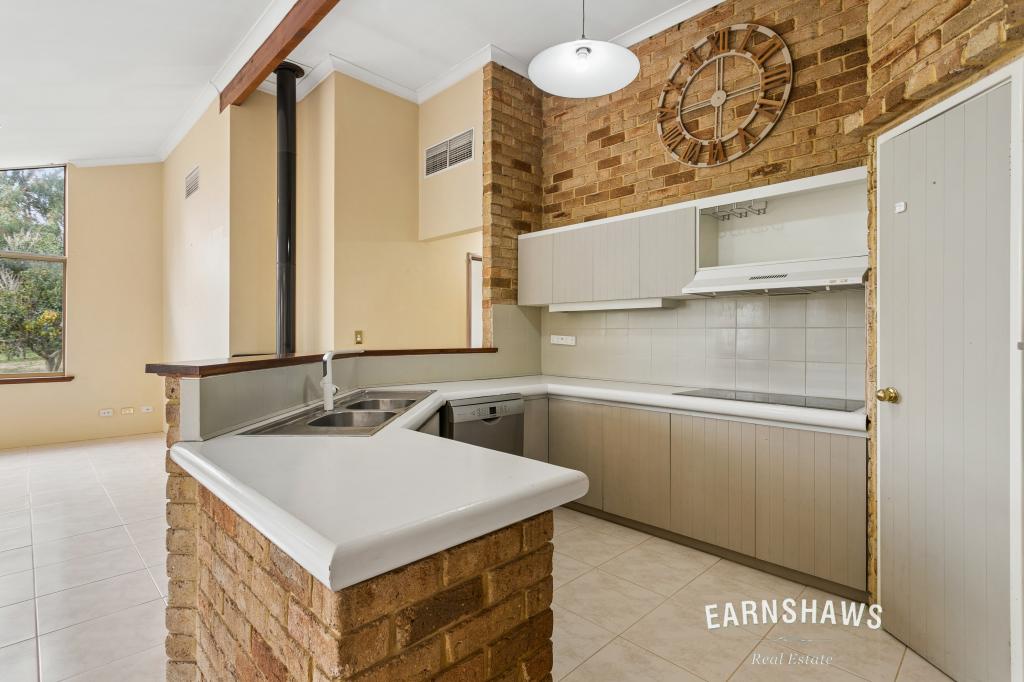 0
0
 0
0 0
0

About Wundowie 6560
The size of Wundowie is approximately 53.4 square kilometres. There are 9 parks, covering nearly 20.0% of the total area. The population of Wundowie in 2016 was 1352 people. By 2021 the population was 1372 showing a population growth of 1.5% in the area during that time. The predominant age group in Wundowie is 60-69 years. Households in Wundowie are primarily childless couples and are likely to be repaying $1000 - $1399 per month on mortgage repayments. In general, people in Wundowie work in a trades occupation.In 2021, 80.60% of the homes in Wundowie were owner-occupied compared with 76.70% in 2016.
Wundowie has 969 properties. Over the last 5 years, Houses in Wundowie have seen a 112.61% increase in median value. As at 31 August 2026:
- The median value for Houses in Wundowie is $600,385 while the median value for Units is $339,712.
- Houses have a median rent of $275.
Suburb Insights for Wundowie 6560
Market Insights
Wundowie Trends for Houses
N/A
N/A
View TrendN/A
N/A
Wundowie Trends for Units
N/A
N/A
View TrendN/A
N/A
Neighbourhood Insights
© Copyright 2026. RP Data Pty Ltd trading as Cotality (Cotality). All rights reserved. No reproduction, distribution, or transmission of the copyrighted materials is permitted. The information is deemed reliable but not guaranteed.
While Cotality uses commercially reasonable efforts to ensure the Cotality Data is current, Cotality does not warrant the accuracy, currency or completeness of the Cotality Data and to the full extent permitted by law excludes all loss or damage howsoever arising (including through negligence) in connection with the Cotality Data.
This product uses cookies and other similar technologies to improve and customise your browsing experience, to tailor content and adverts, and for analytics and metrics regarding visitor usage on this product and other media. We may share cookie and analytics information with third parties for the purposes of advertising. By continuing to use our website, you consent to cookies being used. View our Privacy Policy here.
X
