
21 Wanju DriveWundowie WA 6560
Property Details for 21 Wanju Dr, Wundowie
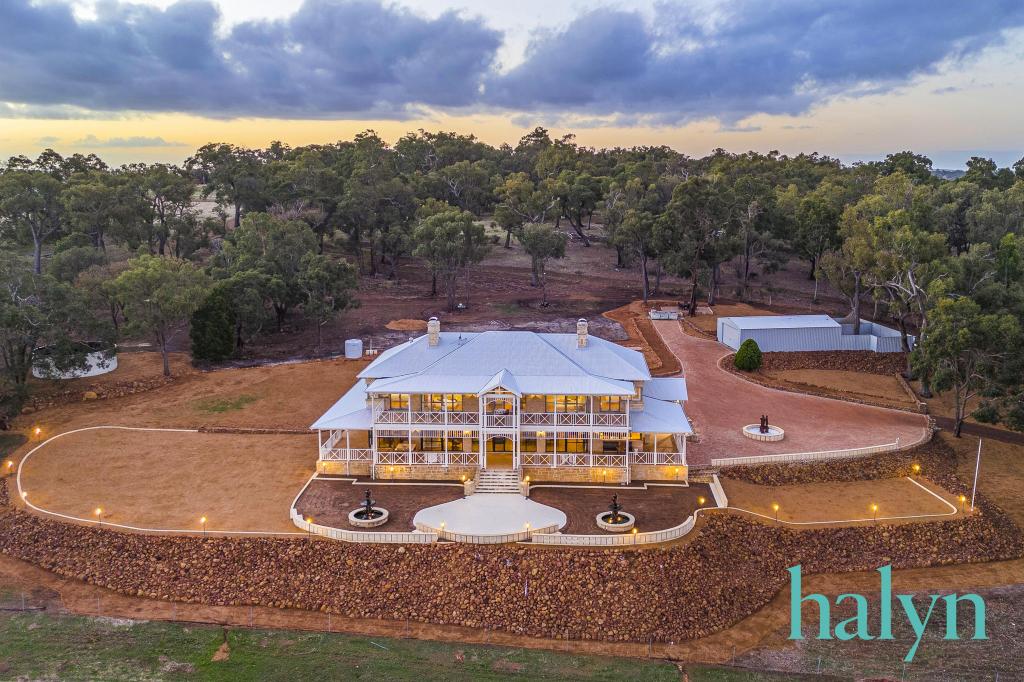
21 Wanju Dr, Wundowie is a 3 bedroom, 2 bathroom House with 1 parking spaces and was built in 2016. The property has a land size of 16106m2 and floor size of 218m2. While the property is not currently for sale or for rent, it was last sold in June 2014.
Last Listing description (October 2026)
All offer presented on or before 6pm Tuesday 13th October 2026.The sellers reserve the right to accept an offer before the end date. RATESShire: $2,850.10 26/27Water: $296.90 25/26SCHOOLSWundowie Primary School (6.7 km)Wooroloo Primary School (15 km)Eastern Hills Senior High School (30 km)FEATURESGeneral* Build Year: 2016* Builder: Stallion Homes* Total Built Area: 392.6 sqm* Internal Residence: 217.8 sqm* Construction: - Timber Frame - Walls: Structural Insulated Panel (SIP)- Roof: Corrugated Iron* Window Treatments (Luxaflex)* High Ceilings (2550 mm)* Polished Concrete Flooring* LED Lighting * Double Bi-Folding Doors to Alfresco* Insulation (Bats)* Triple Garage (direct access)* Study/Bed 4* Ducted Reverse Cycle Air-conditioning (Fujitsu)* Custom Front Door: 1220mm (offset pivot)* Slow Combustion Fire (Masport)* Faux Stone Custom Mantle/HearthServices* Scheme Water* HWS Electric Heat Pump 190L (Envirosun) * Laundry HWS 5OL (THERM)* 6.65kW Solar Panels: 19 x 350W (Solargain)* Solar Inverter 5.5 kVA (Huawei)* Garden Reticulation - Tank Water (Hunter)* Orchard Reticulation - Mains Water (Pope)* Rain Water Tank 100,000L (Heritage Water Tanks) - Pump (Clay Tech) Kitchen:* 30mm Engineered Stone Bench-tops* Integrated Dishwasher (NEFF)* 4 Burner Induction Stove-top (NEFF)* 600mm Electric Wall Oven (NEFF)* RangeHood (NEFF)* Built-in Pantry * Custom Splash-back* Island Bench/Breakfast Bar (powered)* Soft Close Cabinetry * Feature Pendant Lights* Scullery Master Bedroom:* Ceiling Fan* Double Door Verandah Access* Walk-through Wardrobe * En-suite: - Double Vanity - Engineered Stone Bench-tops - Separate Toilet- Plantation Shutters - Heated Floors (electric)Minor Bedrooms* Large * Built in Robes with Glass Sliders * Carpet Flooring Main Bathroom *Free standing bath *Single vanity Outside: *Faux Lawn *Large Outdoor Living Area *Chicken Coop *Honed Concrete Paving * Powered Workshop 6m x 6m * Additional 3m x 6m Open Bay* 2 x 1500L Poly Tanks *Fruit trees:-Nectarine-Peach-Lemon -Lime-Orange-Mandarin-Granny Smith Apple -Red Apple Fuji -Avocado LIFESTYLE5 km Wundowie Golf Club6.9 km Wundowie Town Centre 39 km Northam Town Centre 40 km Mundaring Village Centre 53 km Midland Train Station63 km T3/4 Perth Airport70 km T1/2 Perth International Airport75 km CBD Perth
Property History for 21 Wanju Dr, Wundowie, WA 6560
- 21 Sep 2026Listed for Sale End Date Process
- 10 Jun 2014Sold for $225,000

Recent sales nearby
See more recent sales nearby/assets/perm/gsj7mcyy7ai6xa7i3mduma4iqy?signature=5d74db4ac2d020cf50c83ac7c93381e0079f5f03494c532d8de9c605222a830c) 0
0


/assets/perm/dupjvllermi63fyzjgcl4aphpi?signature=22595c6e063dc53cb31caa9ee4d959b1837ca8a6d20755788a5d1ee90d06f36d) 0
0
Similar properties For Sale nearby
See more properties for sale nearby 0
0

 0
0

About Wundowie 6560
The size of Wundowie is approximately 53.4 square kilometres. There are 9 parks, covering nearly 20.0% of the total area. The population of Wundowie in 2016 was 1352 people. By 2021 the population was 1372 showing a population growth of 1.5% in the area during that time. The predominant age group in Wundowie is 60-69 years. Households in Wundowie are primarily childless couples and are likely to be repaying $1000 - $1399 per month on mortgage repayments. In general, people in Wundowie work in a trades occupation.In 2021, 80.60% of the homes in Wundowie were owner-occupied compared with 76.70% in 2016.
Wundowie has 969 properties. Over the last 5 years, Houses in Wundowie have seen a 112.61% increase in median value. As at 31 August 2026:
- The median value for Houses in Wundowie is $600,385 while the median value for Units is $339,712.
- Houses have a median rent of $275.
Suburb Insights for Wundowie 6560
Market Insights
Wundowie Trends for Houses
N/A
N/A
View TrendN/A
N/A
Wundowie Trends for Units
N/A
N/A
View TrendN/A
N/A
Neighbourhood Insights
© Copyright 2026. RP Data Pty Ltd trading as Cotality (Cotality). All rights reserved. No reproduction, distribution, or transmission of the copyrighted materials is permitted. The information is deemed reliable but not guaranteed.
While Cotality uses commercially reasonable efforts to ensure the Cotality Data is current, Cotality does not warrant the accuracy, currency or completeness of the Cotality Data and to the full extent permitted by law excludes all loss or damage howsoever arising (including through negligence) in connection with the Cotality Data.
This product uses cookies and other similar technologies to improve and customise your browsing experience, to tailor content and adverts, and for analytics and metrics regarding visitor usage on this product and other media. We may share cookie and analytics information with third parties for the purposes of advertising. By continuing to use our website, you consent to cookies being used. View our Privacy Policy here.
X
