
5 Conder PlaceWoodvale WA 6026
Property Details for 5 Conder Pl, Woodvale
5 Conder Pl, Woodvale is a 4 bedroom, 2 bathroom House with 2 parking spaces and was built in 1991. The property has a land size of 679m2 and floor size of 165m2. While the property is not currently for sale or for rent, it was last sold in February 2022.
Last Listing description (September 2023)
Located in the beautiful Woodvale Waters private Estate, this delightful renovated 4-bedroom, 2-bathroom home will suit a very broad spectrum of Buyers. Positioned in a family friendly cul de sac location, this one really is one to aspire to. Surrounded by other high-quality homes this one is a sought-after address you could be returning to each evening.
The home has been impeccably maintained and recently painted and had new blinds installed, offering a lovely neutral colour scheme to introduce your furniture to. The home presents in great condition allowing the new purchasers the opportunity to move in rather than the need for extensive renovations. The home offers great separation with two separate living areas complimented nicely with a mix of solid timber flooring, tiles to the wet areas and plush carpets to the formal living area and the bedrooms.
If access is your thing, then look no further, the roller door to the rear of the double garage allows you to pull vehicles through to the side of the home. The family living area of this amazing offering boasts high ceilings with high quality exposed beams adding to that spacious feel and opens nicely into the outdoor entertaining area.
Does this one sound like what you are looking for? Call Karl on 0450 556 146 to arrange your private inspection!
4 Bedrooms | 2 Bathrooms | Lounge | Dining | Family | Meals | Double Garage with side shoppers entrance
As you enter the home through the attractive double door entry, you are invited into the delightful formal lounge and dining area. This great space is all on the one level with no sunken areas and includes a large bay window and LED down lights. This is such a nice space as a parents retreat where you can sit and relax after a hard day.
The main bedroom suite is located to the rear of the home. It's well-proportioned and features a spacious walk-in robe, downlights, and a split system reverse cycle air conditioner and ceiling fan.
The ensuite bathroom is spacious with a neutral tone colour palette, presenting in very good condition. The built-in vanity offers a large amount of storage and a glass enclosed shower cubicle.
Bedrooms 2, 3 and 4 are genuine doubles and are situated to the front of the home and all include built-in wardrobes.
The main family bathroom compliments the ensuite and includes a bath and separate shower. Offering a light and bright colour scheme and vanity which is a great storage solution for the area. The toilet is separate.
The stylish and modern kitchen is positioned to the rear of the home. Featuring high ceilings, stainless steel dishwasher, 4-burner gas cook top and Westinghouse electric oven and a large fridge recess with plumbing for the water filter.
The meals area is incorporated into the kitchen offering views out to the patio and gardens.
The open plan sunken family room is all on the one level which flows out into the outdoor alfresco nicely. There is attractive solid timber flooring right through which is amazingly hard wearing and offers a great finishing touch to the space.
The laundry is a great size and located adjacent to the kitchen featuring a newly replaced trough for cleaning.
The patio is large and offers views over the fishpond and established gardens.
Double brick enclosed lock up garage under the main roof, offering a rear roller door access and shoppers entrance directly into to the garage.
The lighting is a mix of energy efficient LED down lights and oyster light fittings.
Additional features include; - 2 Split system reverse cycle AC units, Reticulation, Solar electric system, Gas storage hot water system, NBN connected, Gas bayonet for heating, Garden shed.
1991 Built on Approx 679m2 block.
Disclaimer:
In preparing this information, Eview Group and it's members has relied in good faith upon information provided by others and has made all reasonable efforts to ensure that the information is correct. The accuracy of the information provided to you (whether written or verbal) cannot be guaranteed. If you are considering this property, you must make all enquiries necessary to satisfy yourself that all information is accurate.
Property History for 5 Conder Pl, Woodvale, WA 6026
- 18 Feb 2022Sold for $880,000
- 13 Feb 2022Listed for Sale Under Offer
- 04 Jan 2015Sold for $700,000

Recent sales nearby
See more recent sales nearby/assets/perm/bk3kwo3ru4i6pct7kp32iwsnta?signature=5eab2b709dc750390e52dff5ea8972e8a6de68cf09200b6bf3fee170db3cf0b4) 0
0
/assets/perm/7amswzv6gii6netbguw3kmblxa?signature=02dfdf42f87e8837f18c32824ff4427b83d2106009a019cfb6e9a2f81792b96d) 0
0/assets/perm/2rvgng56oyi6nlybgxaioi7dee?signature=43b9d9a06b0863fcc7ced7caaf1b03fee774701fb48f38f3436414b814552c36) 0
0Similar properties For Sale nearby
See more properties for sale nearby 0
0 0
0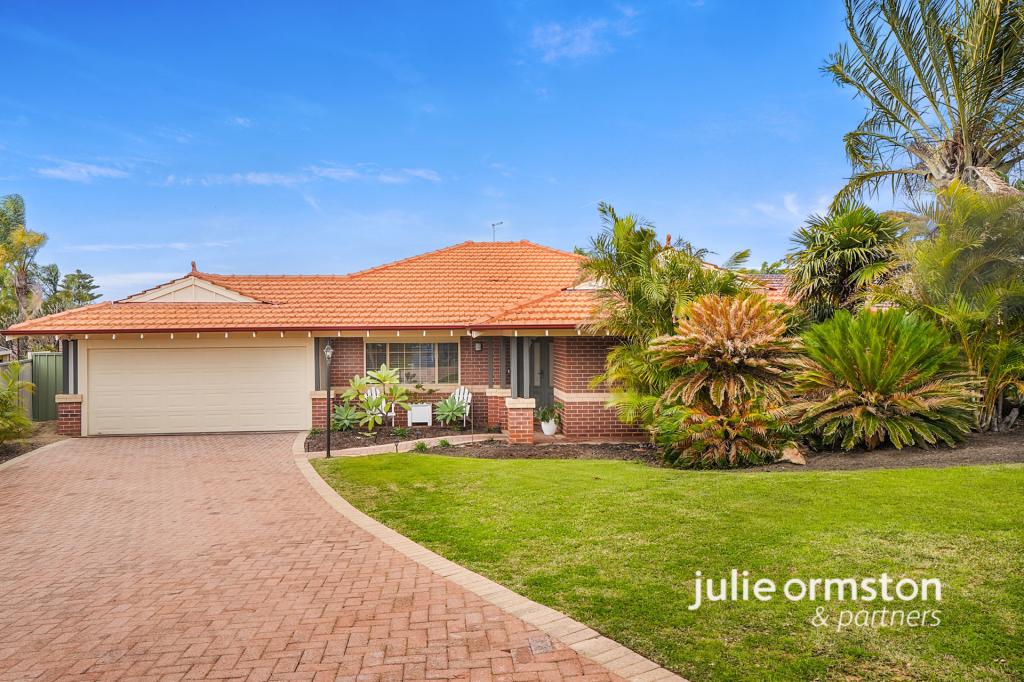 0
0
Similar properties For Rent nearby
See more properties for rent nearby 0
0
 0
0 0
0About Woodvale 6026
The size of Woodvale is approximately 7.4 square kilometres. There are 12 parks, covering nearly 45.2% of the total area. The population of Woodvale in 2016 was 9276 people. By 2021 the population was 9579 showing a population growth of 3.3% in the area during that time. The predominant age group in Woodvale is 50-59 years. Households in Woodvale are primarily couples with children and are likely to be repaying $1800 - $2399 per month on mortgage repayments. In general, people in Woodvale work in a professional occupation.In 2021, 89.10% of the homes in Woodvale were owner-occupied compared with 87.70% in 2016.
Woodvale has 4,164 properties. Over the last 5 years, Houses in Woodvale have seen a 84.65% increase in median value, while Units have seen a 75.94% increase. As at 31 August 2026:
- The median value for Houses in Woodvale is $1,347,863 while the median value for Units is $628,879.
- Houses have a median rent of $928.
Suburb Insights for Woodvale 6026
Market Insights
Woodvale Trends for Houses
N/A
N/A
View TrendN/A
N/A
Woodvale Trends for Units
N/A
N/A
View TrendN/A
N/A
Neighbourhood Insights
© Copyright 2026. RP Data Pty Ltd trading as Cotality (Cotality). All rights reserved. No reproduction, distribution, or transmission of the copyrighted materials is permitted. The information is deemed reliable but not guaranteed.
While Cotality uses commercially reasonable efforts to ensure the Cotality Data is current, Cotality does not warrant the accuracy, currency or completeness of the Cotality Data and to the full extent permitted by law excludes all loss or damage howsoever arising (including through negligence) in connection with the Cotality Data.
This product uses cookies and other similar technologies to improve and customise your browsing experience, to tailor content and adverts, and for analytics and metrics regarding visitor usage on this product and other media. We may share cookie and analytics information with third parties for the purposes of advertising. By continuing to use our website, you consent to cookies being used. View our Privacy Policy here.
X
