
2 Larch CourtWoodvale WA 6026
Property Details for 2 Larch Ct, Woodvale
2 Larch Ct, Woodvale is a 4 bedroom, 2 bathroom House with 2 parking spaces and was built in 1995. The property has a land size of 752m2 and floor size of 226m2. While the property is not currently for sale or for rent, it was last sold in November 2018.
Last Listing description (February 2019)
Boasting an elevated cul-de-sac location from the a generous corner block, with pleasant views of the majestic Timberlane Park bushland on offer from its securely-gated front garden. This charming 4 bedroom 2 bathroom residence will effortlessly appease your family's personal needs, and then some - through its rather unique, but practical floor plan.
Gorgeous double French doors segregate the sleeping quarters from the main hub of the house - a huge open-plan living and dining area where soaring high ceilings meet solid New Zealand Rimu timber floorboards, as well as two fans, a gas bayonet for heating and a massive renovated kitchen- complete with solid stone tops, an island bench, glass splashbacks, a gas cooktop, Westinghouse oven, Dishlex dishwasher, a breakfast bar for quick meals, a water-filter tap. A second set of French doors reveals a study that doubles as a private workspace for each and every family member, whilst a fantastic rear patio area can be accessed from two separate parts of the living zone and overlooks artificial rear turf and low-maintenance gardens.
Also outdoors lies a separate pitched alfresco area for easy entertaining, featuring a built-in mains-gas barbecue, a range hood, stainless-steel sink and a trickling water feature that helps set the mood, whilst an adjacent powered workshop shed is every budding tradesman's dream and enjoys drive-thu access via an extra-large remote-controlled double garage. Back inside, the pick of the bedrooms is most definitely a spacious and carpeted master retreat with split-system air-conditioning, a splendid leafy outlook, a large fitted walk-in wardrobe and a fully-tiled and modernised ensuite bathroom that comprises of an over-sized rain shower, a separate bathtub, twin stone vanities and a separate toilet - also with floor-to-ceiling tiling.
Other features include, but are not limited to:
-Carpeted bedrooms (2nd/3rd minor bedrooms with double built-in robes)
-Carpeted 4thh bedroom with garden views
-Character-laden main bathroom with a separate bathtub, a shower, heat lamps and a wooden vanity
-Functional laundry with a fold-out ironing board, a double storage cupboard, double troughs and plenty of bench space
-Separate 2nd toilet
-Hallway storeroom
-Tiled entrance
-High ceilings to double garage (with rear access)
-The roller door to the workshop allows access for motorbikes and similar smaller vehicles
-Raked front verandah, the perfect place to sit and relax whilst overlooking easy-care artificial turf and established gardens
-12 rooftop solar-power panels
-Ducted-evaporative air-conditioning
-Security-alarm system
-Feature down lighting
-Feature skirting boards and cornices throughout
-Instantaneous gas hot-water system
-752sqm (approx.) block size
- Garage has very high and wide access for 4wds
-Built in 1993
-Easy access to shopping at the new-look Westfield Whitford City and the massive Lakeside Joondalup Shopping Centre
Property History for 2 Larch Ct, Woodvale, WA 6026
- 25 Nov 2018Sold for $720,000
- 14 Nov 2018Listed for Sale **UNDER OFFER IN 7 DAYS**
- 12 Jan 2012Sold for $623,555

Recent sales nearby
See more recent sales nearby

/assets/perm/3ixwiyn6gii6ndef7pwt4q5od4?signature=c20021633771e6d03690c82997bceb2ba653b4eda8194185f814948df109d97d) 0
0
/assets/perm/mfdrcyn5wai6nisvoppam453m4?signature=4e942864d882a8121f4acf7a3901e3cd1a32f7ad87d17e1f74f9432a9895cc2d) 0
0Similar properties For Sale nearby
See more properties for sale nearby 0
0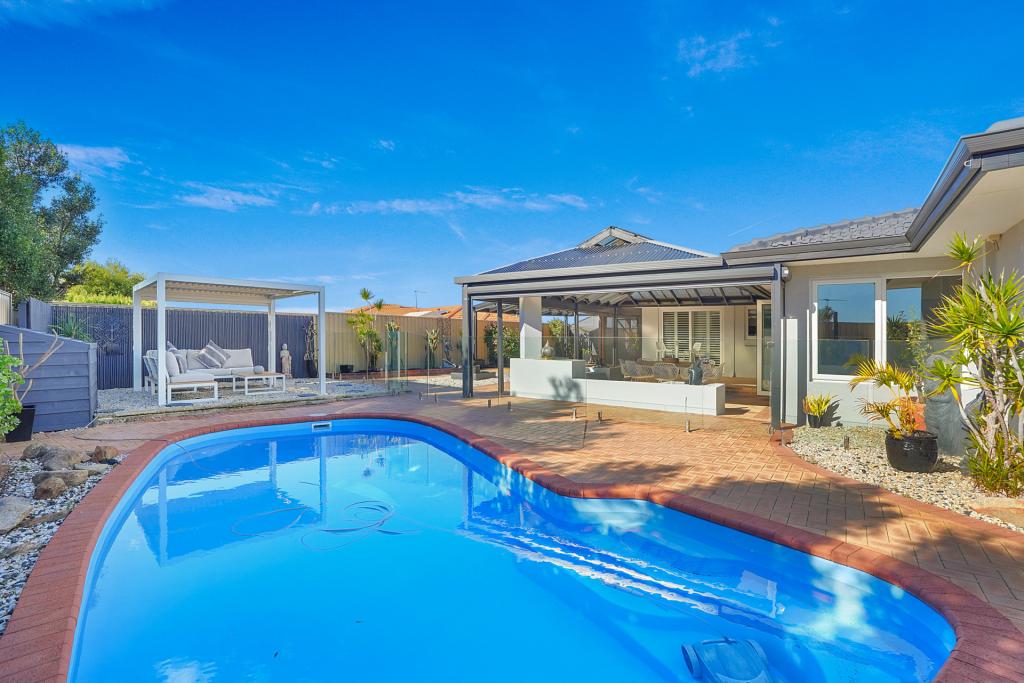 0
0
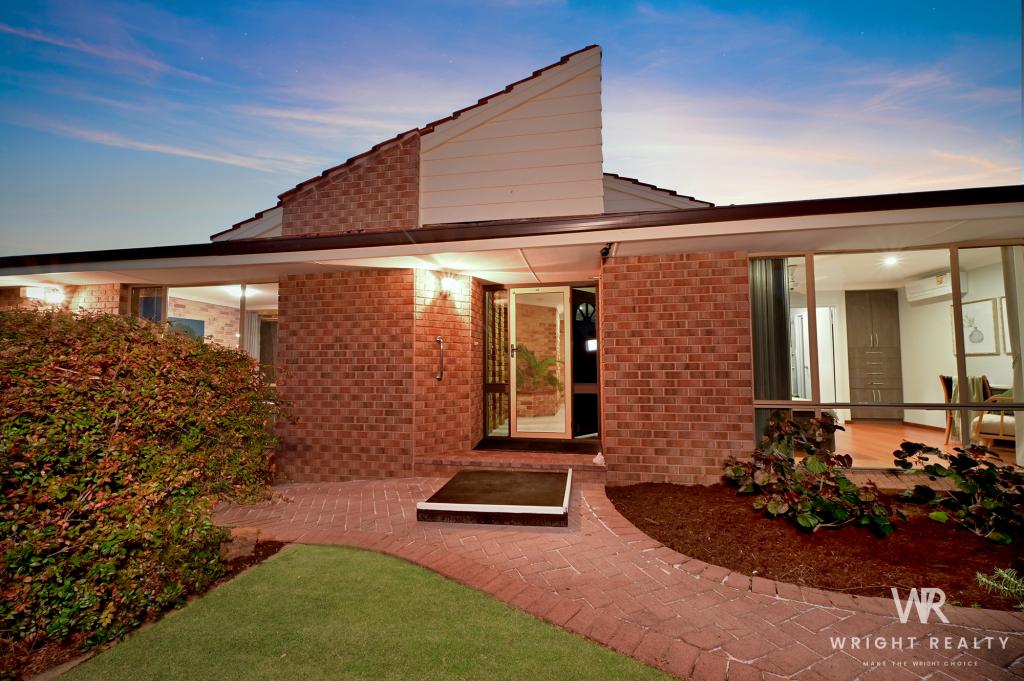 0
0Similar properties For Rent nearby
See more properties for rent nearby 0
0
 0
0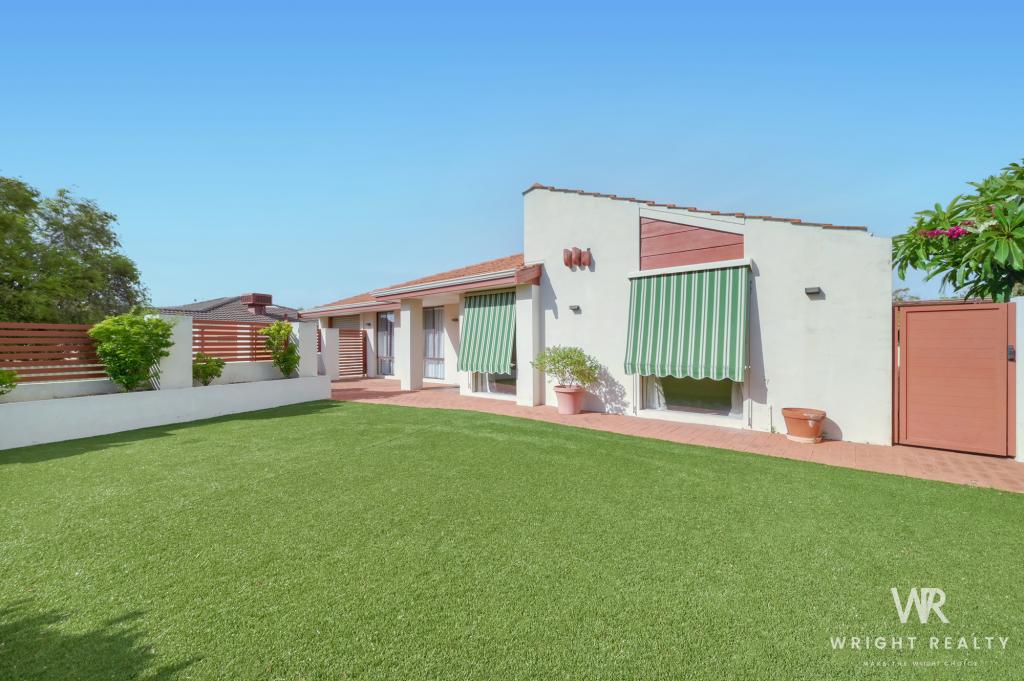 0
0About Woodvale 6026
The size of Woodvale is approximately 7.4 square kilometres. There are 12 parks, covering nearly 45.2% of the total area. The population of Woodvale in 2016 was 9276 people. By 2021 the population was 9579 showing a population growth of 3.3% in the area during that time. The predominant age group in Woodvale is 50-59 years. Households in Woodvale are primarily couples with children and are likely to be repaying $1800 - $2399 per month on mortgage repayments. In general, people in Woodvale work in a professional occupation.In 2021, 89.10% of the homes in Woodvale were owner-occupied compared with 87.70% in 2016.
Woodvale has 4,164 properties. Over the last 5 years, Houses in Woodvale have seen a 89.85% increase in median value, while Units have seen a 98.71% increase. As at 31 July 2026:
- The median value for Houses in Woodvale is $1,376,681 while the median value for Units is $673,264.
- Houses have a median rent of $923.
Suburb Insights for Woodvale 6026
Market Insights
Woodvale Trends for Houses
N/A
N/A
View TrendN/A
N/A
Woodvale Trends for Units
N/A
N/A
View TrendN/A
N/A
Neighbourhood Insights
© Copyright 2026. RP Data Pty Ltd trading as Cotality (Cotality). All rights reserved. No reproduction, distribution, or transmission of the copyrighted materials is permitted. The information is deemed reliable but not guaranteed.
While Cotality uses commercially reasonable efforts to ensure the Cotality Data is current, Cotality does not warrant the accuracy, currency or completeness of the Cotality Data and to the full extent permitted by law excludes all loss or damage howsoever arising (including through negligence) in connection with the Cotality Data.
This product uses cookies and other similar technologies to improve and customise your browsing experience, to tailor content and adverts, and for analytics and metrics regarding visitor usage on this product and other media. We may share cookie and analytics information with third parties for the purposes of advertising. By continuing to use our website, you consent to cookies being used. View our Privacy Policy here.
X
