
18 Trappers DriveWoodvale WA 6026
Property Details for 18 Trappers Dr, Woodvale
18 Trappers Dr, Woodvale is a 4 bedroom, 2 bathroom House with 2 parking spaces and was built in 1981. The property has a land size of 767m2 and floor size of 242m2. While the property is not currently for sale or for rent, it was last sold in March 2014.
Last Listing description (April 2014)
UNDER OFFER 2nd WEEK!
With Trappers Park and Woodvale Primary School directly opposite and a host of other renowned leisure and educational amenities close at hand this super stylish, extensively upgraded property is bound to be a hit with discerning families!
At the heart of this special home you'll find a gorgeous chefs kitchen that looks out over light filled open plan living areas to the alfresco and pool area so you can keep an eye on the kids swimming while cooking up a storm in the kitchen as your friends relax with a glass of wine at the stone surface breakfast bar.
A spacious
formal lounge and dining area provides a useful separate living zone and the four good sized double bedrooms are serviced by two remodelled bathrooms featuring contemporary design touches such as semi frameless glass shower screens.
The outside living environment continues the stylish theme of the home and features twin pitched roof steel pergolas sheltering a paved patio with built in bbq and food preparation station that overlooks the resort style swimming pool with waterfall wall.
Even the laundry room and separate w.c. have been remodelled to match the bathroom decor so there really is nothing to do but move in enjoy your new home.
Extras include ducted evaporative air conditioning and a ducted gas heating system with new furnace installed less than 9 months ago.
INSIDE FEATURES
* Double entrance doors with steel mesh security screen.
* Reception foyer.
* French door through to a spacious formal lounge and dining area.
A sliding French door offers direct access to the kitchen from the dining area.
* A double sized bedroom located adjacent to the reception foyer includes a double built in robe as well as a walk in dressing/study area with recently replaced carpet.
* French door through to the open plan family lounge and casual dining area with sliding door out to the alfresco patio.
* Chefs kitchen with solid stone work surface incorporating a breakfast bar, 5 burner gas hob, under bench electric oven, double sink, tiled splash backs, plenty of storage space plus an Asko stainless steel dishwasher.
* Rear passage with built in double cupboard.
* Spacious master bedroom with 3 x built in double robes.
* Remodelled ensuite bathroom with glass top vanity unit, w.c., semi frameless glass shower screen and heated towel rail.
* Bedrooms 3 & 4 are both good size doubles with built in double robes.
* Remodelled family bathroom tiled to full height with vanity unit, semi frameless glass shower screen, bath with wall mounted fittings and heated towel rail.
* Laundry room with built in cabinets.
* Separate w.c. tiled to half height.
OUTSIDE FEATURES
* Paved alfresco patio overlooking the pool sheltered by twin pitched roof pergolas.
* Built in brick bbq and food preparation station with mains gas connected. (bbq not included)
* Below ground pool with waterfall wall.
* Lawned garden.
* Additional paved patio area to the side of the home.
* Double enclosed carport with auto door.
* Storage shed.
* Enclosed front garden with gated access.
* Block size appx 767sqm
NEARBY AMENITIES
Trappers Park 15m
Woodvale Primary School 100m
Bus stops connecting to Joondalup and Whitfords Station within 150m
Library 500m
Woodvale Boulevard Shopping and Medical facilities 650m
Woodvale Secondary College 800m
Woodvale Boulevard Shopping and Medical facilities 650m
Whitfords Train Station 1.9km
Freeway access 1.7km
Local Beaches
7.5km
Perth CBD
24km
Perth Airport
35km
Colleen Smetham : 0422 460 905
Property History for 18 Trappers Dr, Woodvale, WA 6026
- 04 Mar 2014Sold for $705,000
- 26 Feb 2014Listed for Sale MID TO HIGH $600,000S
- 26 Jun 2009Sold for $590,000

Recent sales nearby
See more recent sales nearby/assets/perm/bk3kwo3ru4i6pct7kp32iwsnta?signature=5eab2b709dc750390e52dff5ea8972e8a6de68cf09200b6bf3fee170db3cf0b4) 0
0
/assets/perm/7amswzv6gii6netbguw3kmblxa?signature=02dfdf42f87e8837f18c32824ff4427b83d2106009a019cfb6e9a2f81792b96d) 0
0/assets/perm/2rvgng56oyi6nlybgxaioi7dee?signature=43b9d9a06b0863fcc7ced7caaf1b03fee774701fb48f38f3436414b814552c36) 0
0Similar properties For Sale nearby
See more properties for sale nearby 0
0 0
0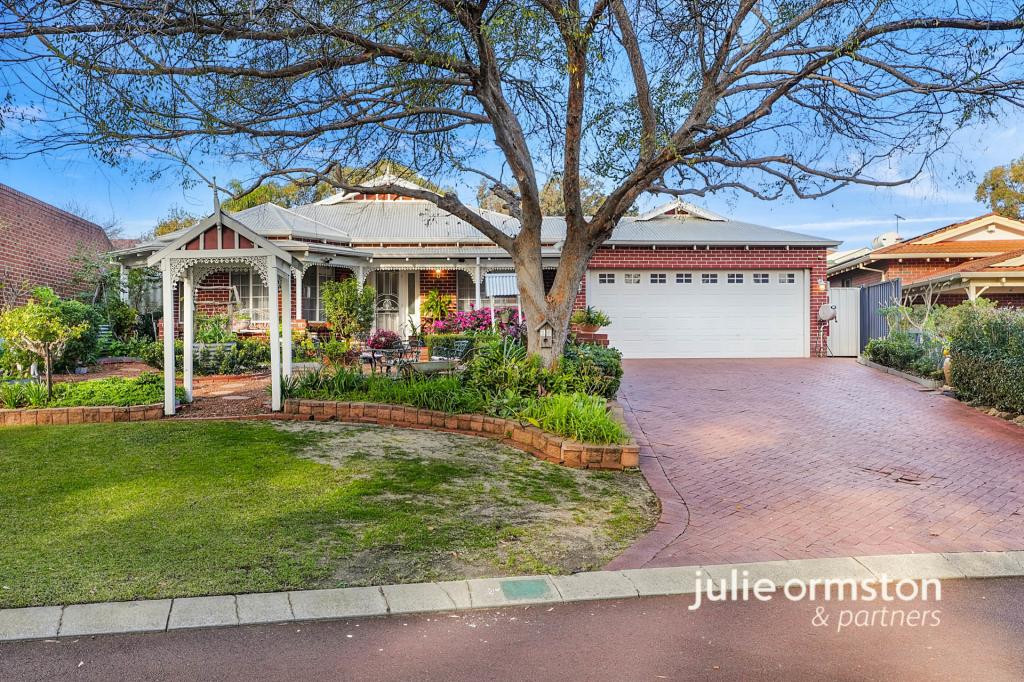 0
0
Similar properties For Rent nearby
See more properties for rent nearby 0
0
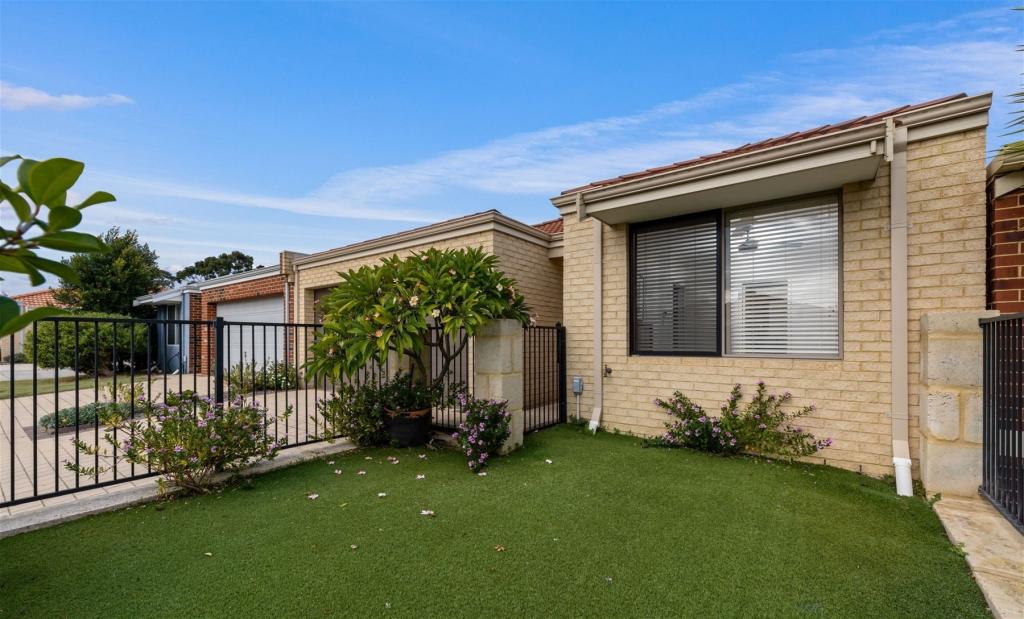 0
0

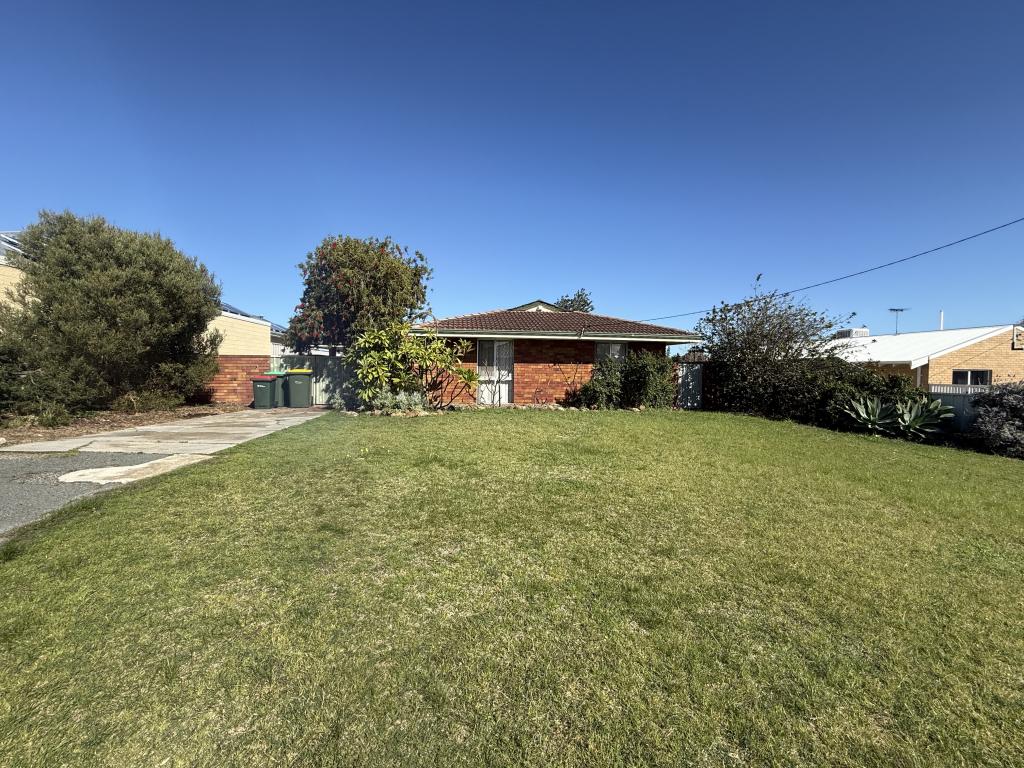 0
0
About Woodvale 6026
The size of Woodvale is approximately 7.4 square kilometres. There are 12 parks, covering nearly 45.2% of the total area. The population of Woodvale in 2016 was 9276 people. By 2021 the population was 9579 showing a population growth of 3.3% in the area during that time. The predominant age group in Woodvale is 50-59 years. Households in Woodvale are primarily couples with children and are likely to be repaying $1800 - $2399 per month on mortgage repayments. In general, people in Woodvale work in a professional occupation.In 2021, 89.10% of the homes in Woodvale were owner-occupied compared with 87.70% in 2016.
Woodvale has 4,165 properties. Over the last 5 years, Houses in Woodvale have seen a 84.65% increase in median value, while Units have seen a 75.94% increase. As at 31 August 2026:
- The median value for Houses in Woodvale is $1,347,863 while the median value for Units is $628,879.
- Houses have a median rent of $928.
Suburb Insights for Woodvale 6026
Market Insights
Woodvale Trends for Houses
N/A
N/A
View TrendN/A
N/A
Woodvale Trends for Units
N/A
N/A
View TrendN/A
N/A
Neighbourhood Insights
© Copyright 2026. RP Data Pty Ltd trading as Cotality (Cotality). All rights reserved. No reproduction, distribution, or transmission of the copyrighted materials is permitted. The information is deemed reliable but not guaranteed.
While Cotality uses commercially reasonable efforts to ensure the Cotality Data is current, Cotality does not warrant the accuracy, currency or completeness of the Cotality Data and to the full extent permitted by law excludes all loss or damage howsoever arising (including through negligence) in connection with the Cotality Data.
This product uses cookies and other similar technologies to improve and customise your browsing experience, to tailor content and adverts, and for analytics and metrics regarding visitor usage on this product and other media. We may share cookie and analytics information with third parties for the purposes of advertising. By continuing to use our website, you consent to cookies being used. View our Privacy Policy here.
X
