
178 Trappers DriveWoodvale WA 6026
Property Details for 178 Trappers Dr, Woodvale
178 Trappers Dr, Woodvale is a 4 bedroom, 2 bathroom House with 2 parking spaces and was built in 1993. The property has a land size of 639m2 and floor size of 187m2. While the property is not currently for sale or for rent, it was last sold in March 2024.
Last Listing description (May 2024)
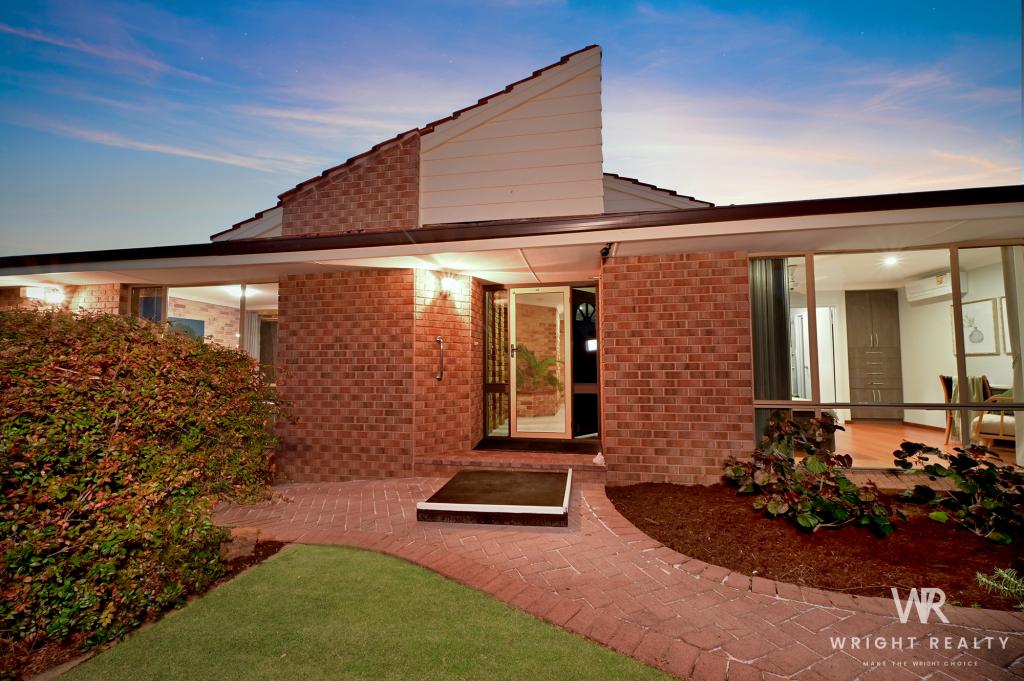
Located in walking distance to Woodvale local amenities, this beautifully maintained 4-bedroom, 2-bathroom home plus study and multiple living areas is move-in ready with excellent potential for you to add your flair. Built in 1993, on a 639m2 block with 192m2 of internal living, this spacious home features pitched high ceilings to the meals and kitchen, large, powered workshop and great outdoor entertaining with an elevated view to the rear.There's great family separation with a lounge and dining that connects through to the kitchen and open plan meals, family and games. Plenty of living space for your family to enjoy. Please call or SMS Karl Wright on 0450 556 146 or hello@wrightrealty.com.au to register your interest.4 Bedrooms | 2 Bathrooms | Study | Lounge | Dining | Kitchen | Meals | Family | Games | Laundry | Powered Workshop | Patio | Double Carport - Attractive frontage with landscaped gardens and lawned area. Set back from the road via an access laneway. - As you enter the home you will see to your right a spacious open plan lounge and dining area with access through to the kitchen.- The kitchen is a good size and features plenty of cabinetry including a breakfast bar and recess for a double door fridge. Featuring a large walk-in pantry, Technika 5-burner gas cooktop, and Westinghouse electric oven. - The adjoining family, meals and games areas provide plenty of living space and separation to relax and enjoy. - The spacious main bedroom features a large walk-in wardrobe, ceiling fan, Fujitsu split system a/c and a lovely ensuite bathroom.- Adjacent to the main bedroom is the study which could act as a babies nursery. - The minor bedrooms 2, 3 and 4 are accessed through from the family area and all feature built-in wardrobes. Bedrooms 2 and 3 feature ceiling fans and bedroom 3 additionally a Fujitsu split system a/c. - The family bathroom is in good condition and features a vanity, separate shower and bath. The WC is located adjacent. - The laundry is good size with access outdoor. - Outdoors, a fantastic, pitched patio area with cafe style blinds and a lovely elevated outlook to the rear. - Large, powered workshop. - Double carport with walk through access to the rear. Additional features: Split system a/c; Ceiling fans; Insulated; Reticulation; Rheem gas storage hot water system; Electric roller shutters; Rainwater tanks; NBN ready.1993 built on approx. 639m2 block with approx. 192m2 of living.Nearby Amenities:300m to Woodvale Village Shopping Centre350m to The Woodvale Tavern 350m to Plumdale Park500m to North Woodvale Primary School850m to Chichester Park and Disc Golf Park2.2km to Woodvale Secondary College2.2km to Edgewater Train Station2.4km to Woodvale Public Library2.6km to Woodvale Boulevard Shopping Centre2.7km to Whitfords Train StationDisclaimer:In preparing this information, Wright Realty has relied in good faith upon information provided by others and has made all reasonable efforts to ensure that the information is correct. The accuracy of the information provided to you (whether written or verbal) cannot be guaranteed. If you are considering this property, you must make all enquiries necessary to satisfy yourself that all information is accurate.
Property History for 178 Trappers Dr, Woodvale, WA 6026
- 20 Mar 2024Sold for $883,000
- 12 Mar 2024Listed for Sale SOLD! Many Buyers Still Searching!
- 24 Feb 2008Listed for Sale Not Disclosed

Recent sales nearby
See more recent sales nearby

/assets/perm/3ixwiyn6gii6ndef7pwt4q5od4?signature=c20021633771e6d03690c82997bceb2ba653b4eda8194185f814948df109d97d) 0
0
/assets/perm/mfdrcyn5wai6nisvoppam453m4?signature=4e942864d882a8121f4acf7a3901e3cd1a32f7ad87d17e1f74f9432a9895cc2d) 0
0Similar properties For Sale nearby
See more properties for sale nearby 0
0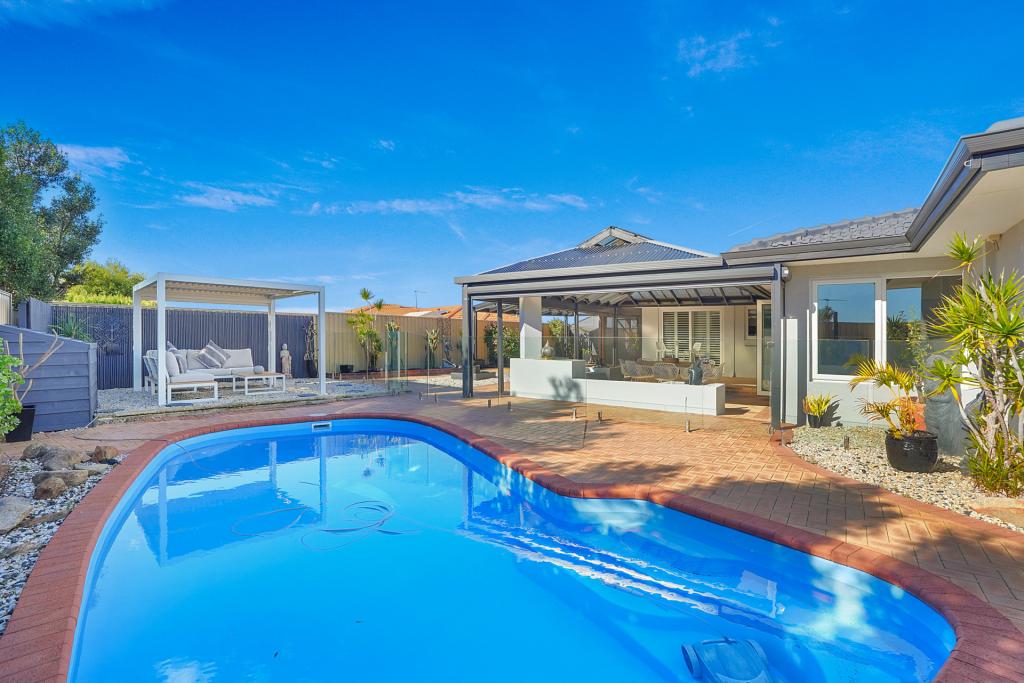 0
0
 0
0Similar properties For Rent nearby
See more properties for rent nearby 0
0
 0
0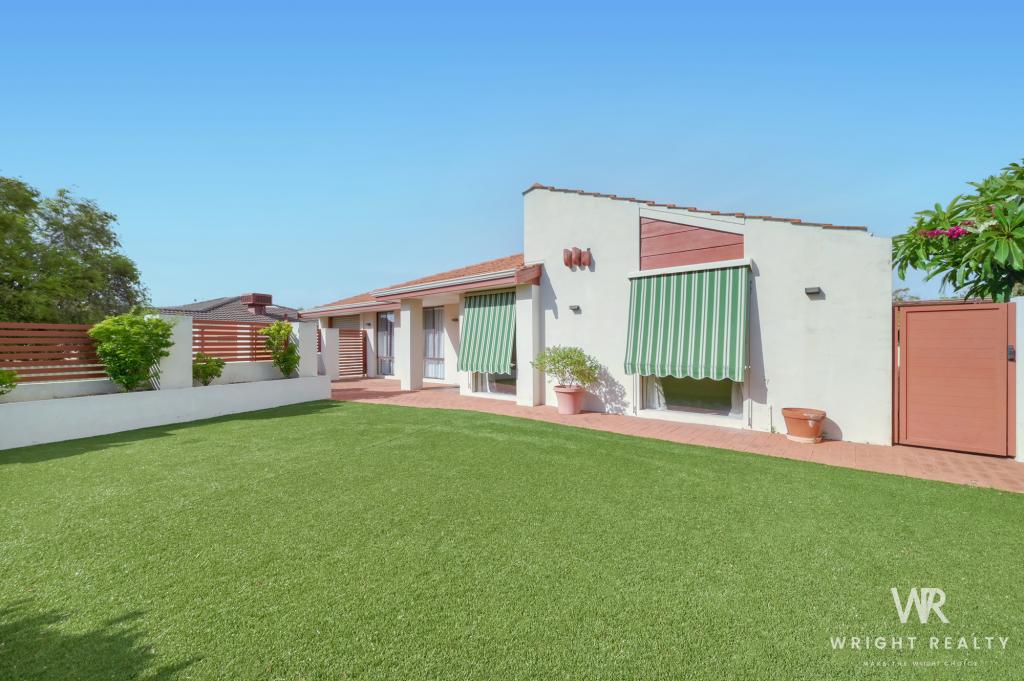 0
0About Woodvale 6026
The size of Woodvale is approximately 7.4 square kilometres. There are 12 parks, covering nearly 45.2% of the total area. The population of Woodvale in 2016 was 9276 people. By 2021 the population was 9579 showing a population growth of 3.3% in the area during that time. The predominant age group in Woodvale is 50-59 years. Households in Woodvale are primarily couples with children and are likely to be repaying $1800 - $2399 per month on mortgage repayments. In general, people in Woodvale work in a professional occupation.In 2021, 89.10% of the homes in Woodvale were owner-occupied compared with 87.70% in 2016.
Woodvale has 4,165 properties. Over the last 5 years, Houses in Woodvale have seen a 89.85% increase in median value, while Units have seen a 98.71% increase. As at 31 July 2026:
- The median value for Houses in Woodvale is $1,376,681 while the median value for Units is $673,264.
- Houses have a median rent of $923.
Suburb Insights for Woodvale 6026
Market Insights
Woodvale Trends for Houses
N/A
N/A
View TrendN/A
N/A
Woodvale Trends for Units
N/A
N/A
View TrendN/A
N/A
Neighbourhood Insights
© Copyright 2026. RP Data Pty Ltd trading as Cotality (Cotality). All rights reserved. No reproduction, distribution, or transmission of the copyrighted materials is permitted. The information is deemed reliable but not guaranteed.
While Cotality uses commercially reasonable efforts to ensure the Cotality Data is current, Cotality does not warrant the accuracy, currency or completeness of the Cotality Data and to the full extent permitted by law excludes all loss or damage howsoever arising (including through negligence) in connection with the Cotality Data.
This product uses cookies and other similar technologies to improve and customise your browsing experience, to tailor content and adverts, and for analytics and metrics regarding visitor usage on this product and other media. We may share cookie and analytics information with third parties for the purposes of advertising. By continuing to use our website, you consent to cookies being used. View our Privacy Policy here.
X
