
14 Laurelston HeightsWoodvale WA 6026
Property Details for 14 Laurelston Hts, Woodvale
14 Laurelston Hts, Woodvale is a 4 bedroom, 2 bathroom House with 2 parking spaces and was built in 1993. The property has a land size of 612m2 and floor size of 205m2. While the property is not currently for sale or for rent, it was last sold in October 2024.
Last Listing description (December 2024)
This light and bright home has been designed for fun, fuss free family living and will add ease and enjoyment to your lives! Freshly painted throughout with open plan living at its best! Your family will enjoy spacious living areas, good sized bedrooms and of course, the pool! Viewing is essential to fully appreciate the benefits on offer here. With huge patio area and renovated bathrooms and laundry this home is move in ready! This delightful dwelling sits in the North Woodvale Primary School and Woodvale Secondary College catchment areas, close to transport and shops so it's sure to be a Woodvale Winner. Call Carole now on 041 041 9241 to book your look!4 Bedrooms, 2 Bathrooms, Lounge, Family, Dining, Patio, Pool, Double Garage- Superb Woodvale location, quiet yet close to all amenities that matter.....parks, schools, shops, restaurants, cafes, local pub and transport.- Beautifully presented with such attention to detail!- This home offers a great layout, that will suit a broad range of Buyers, it's move in ready, just bring your suitcases, unpack, and enjoy!- With newly sanded and polished solid jarrah flooring throughout most of the home and fresh neutral decor, this home has a quality, welcoming, fresh, clean vibe!- Lounge room to the front of the home is a very inviting space to relax and chill at the end of the day.- Generous reverse cycle air conditioned living family and dining areas allow plenty of room for the family to get together over a meal or relax in front of the television.....the wood burner is a nice addition for chilly winter nights.- Love to cook, there's plenty of room in this bright, functional kitchen which features electric cooktop, electric oven, built in pantry, loads of bench and cupboard space and the most needed dishwasher. The kitchen sits in the heart of this happy home, so the cook won't miss out on all the action, and keep an eye on the kids in the pool. - Main bedroom is privately positioned to the front of the home and features built-in robes and renovated ensuite with floor to ceiling tiling.-The minor big bedrooms are sure to please all members of the family all with built in robes.- Second bathroom also renovated with floor to ceiling tiling has a separate WC, is perfectly positioned for the minor bedrooms.- Generous renovated laundry with separate exit towards the washing line for convenience.- Sit and watch the glorious WA sunsets and enjoy entertaining with family and friends under the shade of the extensive paved pitched patio area. - Make a splash this summer in the sparkling pool and put a smile on the kids' faces!- Plenty of extra rear garden space to create a lawn, veggie patch or a fire pit area. - Reverse cycle air conditioning.- Solar panels to help with power bills.- Double garage with remote-controlled access, new motors to both doors..- Additional benefits include ducted evaporative air-conditioning, gas hot water system, reticulation.- 1993 built on approx 612m2 block.DisclaimerWhilst every care has been taken with the preparation of the details contained in the information supplied, believed to be correct, neither the Agent nor the client nor servants of both, guarantee their accuracy. Interested persons are advised to make their own enquiries and satisfy themselves in all respects. The particulars contained are not intended to form part of any contract.
Property History for 14 Laurelston Hts, Woodvale, WA 6026
- 21 Oct 2024Sold for $1,200,000
- 18 Oct 2024Listed for Sale Sold
- 04 Nov 2015Sold for $677,500

Recent sales nearby
See more recent sales nearby/assets/perm/bk3kwo3ru4i6pct7kp32iwsnta?signature=5eab2b709dc750390e52dff5ea8972e8a6de68cf09200b6bf3fee170db3cf0b4) 0
0
/assets/perm/7amswzv6gii6netbguw3kmblxa?signature=02dfdf42f87e8837f18c32824ff4427b83d2106009a019cfb6e9a2f81792b96d) 0
0/assets/perm/2rvgng56oyi6nlybgxaioi7dee?signature=43b9d9a06b0863fcc7ced7caaf1b03fee774701fb48f38f3436414b814552c36) 0
0Similar properties For Sale nearby
See more properties for sale nearby 0
0 0
0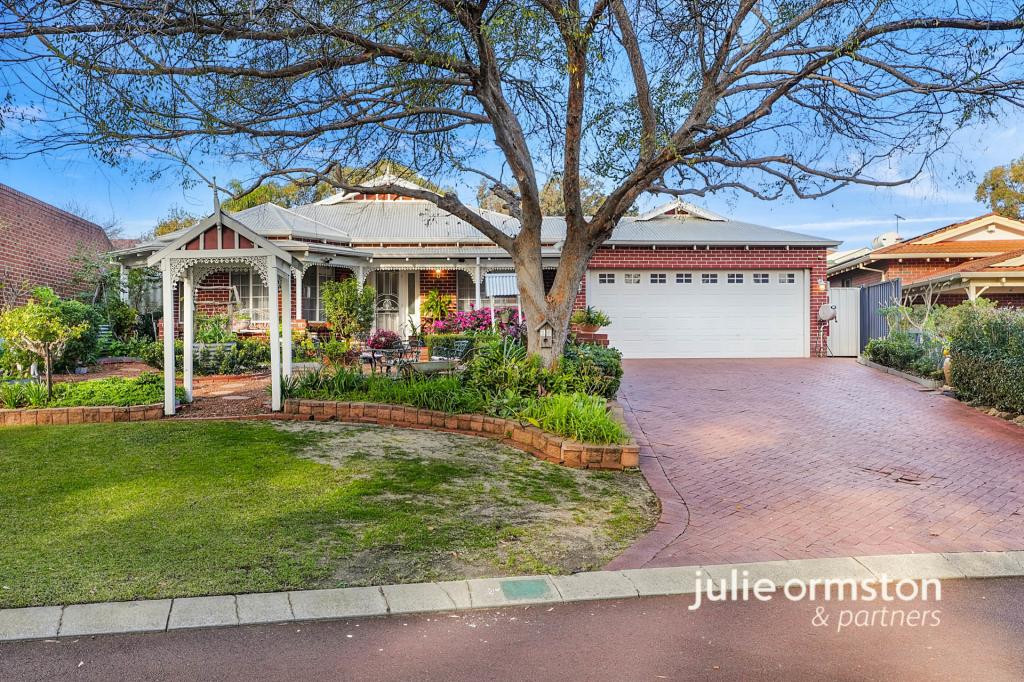 0
0
Similar properties For Rent nearby
See more properties for rent nearby 0
0
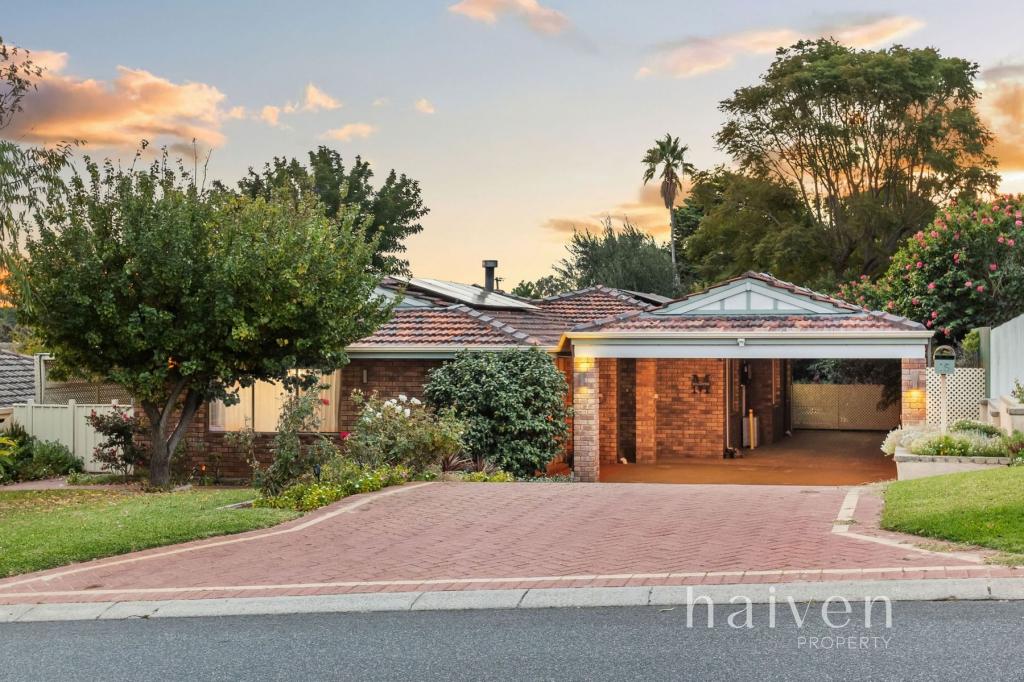 0
0
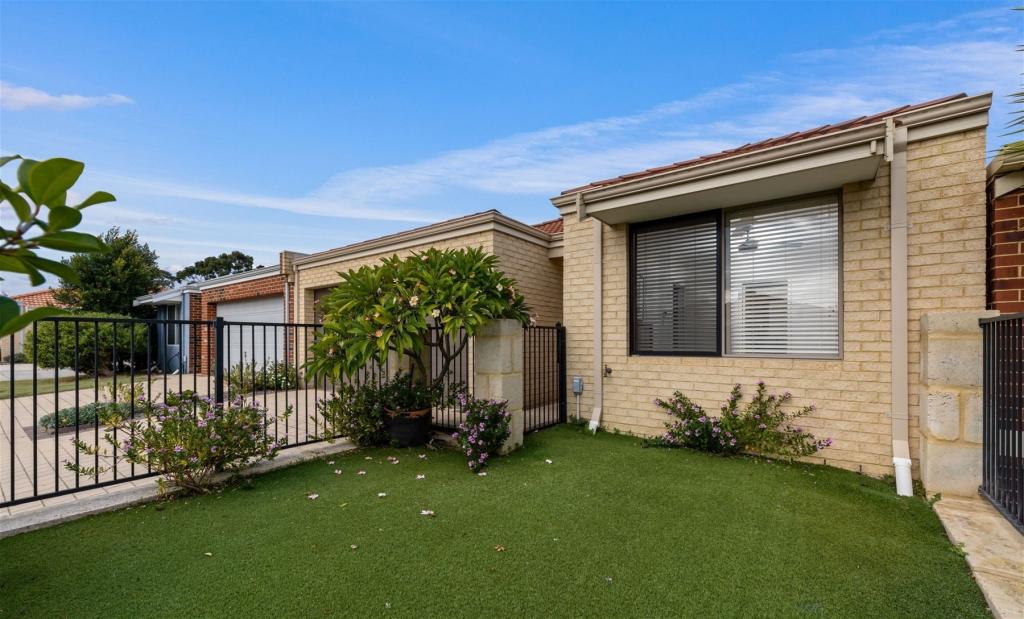 0
0

About Woodvale 6026
The size of Woodvale is approximately 7.4 square kilometres. There are 12 parks, covering nearly 45.2% of the total area. The population of Woodvale in 2016 was 9276 people. By 2021 the population was 9579 showing a population growth of 3.3% in the area during that time. The predominant age group in Woodvale is 50-59 years. Households in Woodvale are primarily couples with children and are likely to be repaying $1800 - $2399 per month on mortgage repayments. In general, people in Woodvale work in a professional occupation.In 2021, 89.10% of the homes in Woodvale were owner-occupied compared with 87.70% in 2016.
Woodvale has 4,165 properties. Over the last 5 years, Houses in Woodvale have seen a 84.65% increase in median value, while Units have seen a 75.94% increase. As at 31 August 2026:
- The median value for Houses in Woodvale is $1,347,863 while the median value for Units is $628,879.
- Houses have a median rent of $928.
Suburb Insights for Woodvale 6026
Market Insights
Woodvale Trends for Houses
N/A
N/A
View TrendN/A
N/A
Woodvale Trends for Units
N/A
N/A
View TrendN/A
N/A
Neighbourhood Insights
© Copyright 2026. RP Data Pty Ltd trading as Cotality (Cotality). All rights reserved. No reproduction, distribution, or transmission of the copyrighted materials is permitted. The information is deemed reliable but not guaranteed.
While Cotality uses commercially reasonable efforts to ensure the Cotality Data is current, Cotality does not warrant the accuracy, currency or completeness of the Cotality Data and to the full extent permitted by law excludes all loss or damage howsoever arising (including through negligence) in connection with the Cotality Data.
This product uses cookies and other similar technologies to improve and customise your browsing experience, to tailor content and adverts, and for analytics and metrics regarding visitor usage on this product and other media. We may share cookie and analytics information with third parties for the purposes of advertising. By continuing to use our website, you consent to cookies being used. View our Privacy Policy here.
X
