
14 Castlegate WayWoodvale WA 6026
Property Details for 14 Castlegate Way, Woodvale
14 Castlegate Way, Woodvale is a 4 bedroom, 2 bathroom House with 3 parking spaces and was built in 1987. The property has a land size of 858m2 and floor size of 197m2. While the property is not currently for sale or for rent, it was last sold in December 2022.
Last Listing description (January 2023)
ALL OFFERS PRESENTED by the 15th of December The Sellers reserve the right to accept an early offer.Surround yourself with nature and become one with the beauty of the Yellagonga Regional Park. This charming 3 bedroom 2 bathroom family home - with study spaces - will capture your imagination with its position, character, overall size and fantastic floor-plan functionality. It also sits on a quiet local road so you can relax, entertain or explore the endless possibilities offered by a truly special location. Directions 2031 rezoning awarded the special privilege of obtaining R20/R40 zoning, providing a blank canvas to subdivide the rear lot, redevelop to multiple sites or craft a space for the extended family. The location promises an unique opportunity to future proof your family's income whether you choose to redevelop now or simply relax and move in with the opportunity to do so in the long run.The bush views and local bird sounds from the front entry deck are lovely, as is the trickling garden water feature that helps set the mood instantaneously. The study, or fourth bedroom, is carpeted and has a built-in timber desk, as well as custom shelving, storage and a pleasant bush outlook while you work. The adjacent master-bedroom suite is large in size and also carpeted for comfort, boasting a ceiling fan with a decorative ceiling rose, a walk-in wardrobe, mirrored built-in robes as a bonus and a fully-tiled and renovated modern ensuite bathroom - shower, toilet, vanity, heat lamps and all.A sunken and carpeted front lounge room is reserved for those special occasions and has a gas bayonet for heating, split-system air-conditioning, high raked ceilings and a delightful garden aspect to enjoy. It is also overlooked by a formal-dining - or sitting - room that is carpeted and has soaring raked ceilings of its own.Accessible via the formal-dining room and from a separate single door, a tiled meals/sitting area has a feature skylight for natural illumination, right next to a spacious kitchen with sparkling extra-long high-polished granite bench tops and granite splashbacks, polished white cabinets, plenty of large drawers, double sinks, quality tap fittings, a double storage pantry, a stainless-steel range hood, a 900mm-wide stainless-steel five-burner gas cooktop/electric oven, an integrated Panasonic microwave and a brand-new dishwasher. Beyond the resident chef's workspace is a casual dining area with low-maintenance timber-look flooring, refrigerated cassette air-conditioning, built-in wooden cabinetry, character brickwork and access into a generous family room - where matching easy-care floors meet what can be either a built-in bar or a second study/office nook - you decide.The second and third bedrooms have low-maintenance wood-look floors, ceiling fans and built-in double robes. They are serviced by a practical main bathroom with a separate bath and shower. There is also a double linen press near here, as well as a separate toilet and a laundry with storage - and external access for drying.The backyard is huge and is graced by some exotic fruit trees - a mature mango tree, lemon tree and an orange tree amongst them. A spacious pitched patio-entertaining area off the family and dining rooms has a ceiling fan, a built-in Turbo gas barbecue and can comfortably cater for absolutely any occasion - no matter what the time of year. Out front, lime and olive trees are neighboured my mature garden beds, whilst there is seemingly-endless driveway parking space for everybody's car.Beautiful Lake Joondalup is also just around the corner, with the quality Woodvale Village Shopping Centre, North Woodvale Primary School, Woodvale Secondary College, bus stops, the freeway, Edgewater Train Station and even Lakeside Joondalup Shopping City all nearby. The Woodvale Tavern, Woodvale Boulevard Shopping Centre, the Woodvale Public Library, restaurants, medical facilities, St Luke's Catholic Primary School, more shopping at Westfield Whitford City, Craigie Leisure Centre, glorious beaches and so much more are all within arm's reach, as well.This outstanding property enjoys the amenities of the "Woodvale Waters Estate" without the price tag, and is close to an abundance of walking and cycle paths. As far as family-friendly locations go, it simply doesn't get any better than this!Features include, but are not limited to:- 3 bedrooms, 2 bathrooms- Front-garden pond and water feature- Entry deck with bushland views- Large outdoor alfresco-entertaining area - fully paved in liquid limestone and strengthened to be able to drive through to the backyard- Main front study- Patio views from the kitchen- Formal and casual dining spaces- Formal dining room- Multiple sitting areas- Backyard views from the family room- Built-in bar or office/study area - it's up to you- Spacious master suite- Built-in gas BBQ- Solar-power panels- CCTV security cameras- Ducted-vacuum system- Two gas bayonets- Quality curtains in the formal areas- Feature skirting boards- Gas hot-water system- Fully-rerticulated gardens- Massive backyard, with artificial low-maintenance turf - and fruit trees- Huge powered workshop shed in the corner of the backyard- Rear garden shed, under the alfresco- Second garden/tool shed, in the backyard- Remote-controlled double lock-up garage - with rear roller-door access through to the alfresco- Enough under-cover parking space for a caravan and three cars- Side single carport - adjacent to the garage- Huge 858sqm (approx.) block with a double-sized concrete driveway and room for up to six cars to park- R20/R40 zoning - potential three-unit (triplex-development) site
Property History for 14 Castlegate Way, Woodvale, WA 6026
- 15 Dec 2022Sold for $870,000
- 24 Nov 2022Listed for Sale UNDER CONTRACT
- 08 Dec 1996Sold for $165,000

Recent sales nearby
See more recent sales nearby/assets/perm/h44jivdrjai63cmivvhsgpa2eq?signature=156ba689693f7c7ec28a62aae7e6e4a000c92db6634629f9975fe8f3e8d74e46) 0
0
/assets/perm/t24yjny42yi6zctmio64zq3voq?signature=1de560c2c11d3bfb129f3983f514f4837fe5f15279b7ae880627726791aeafad) 0
0
/assets/perm/j4lrrj56bmi6niqujxr7tdjuji?signature=4f35a5225e303f540970bdc362553bda03633a6147fa69eb6c9488714728f66a) 0
0
Similar properties For Sale nearby
See more properties for sale nearby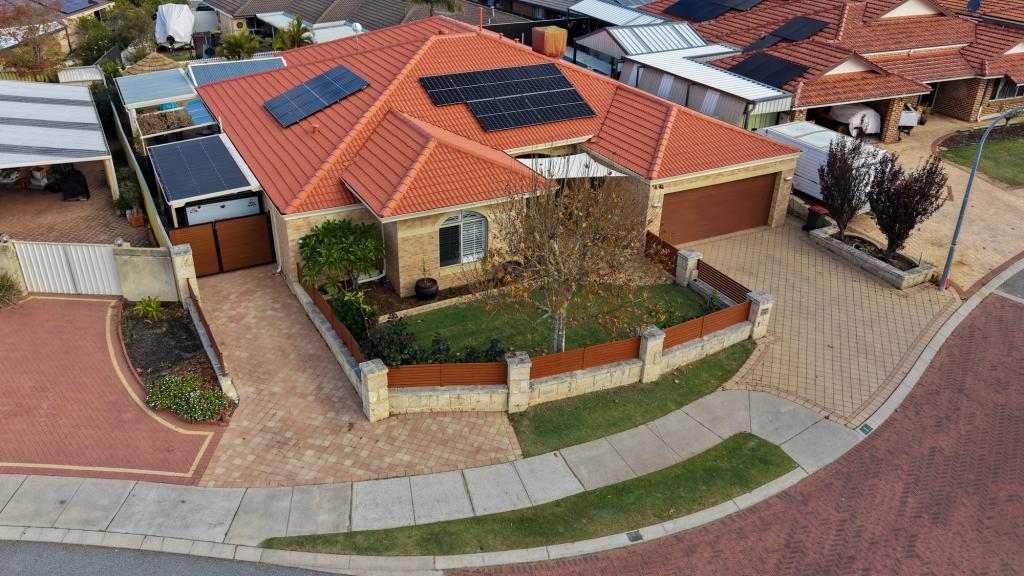 0
0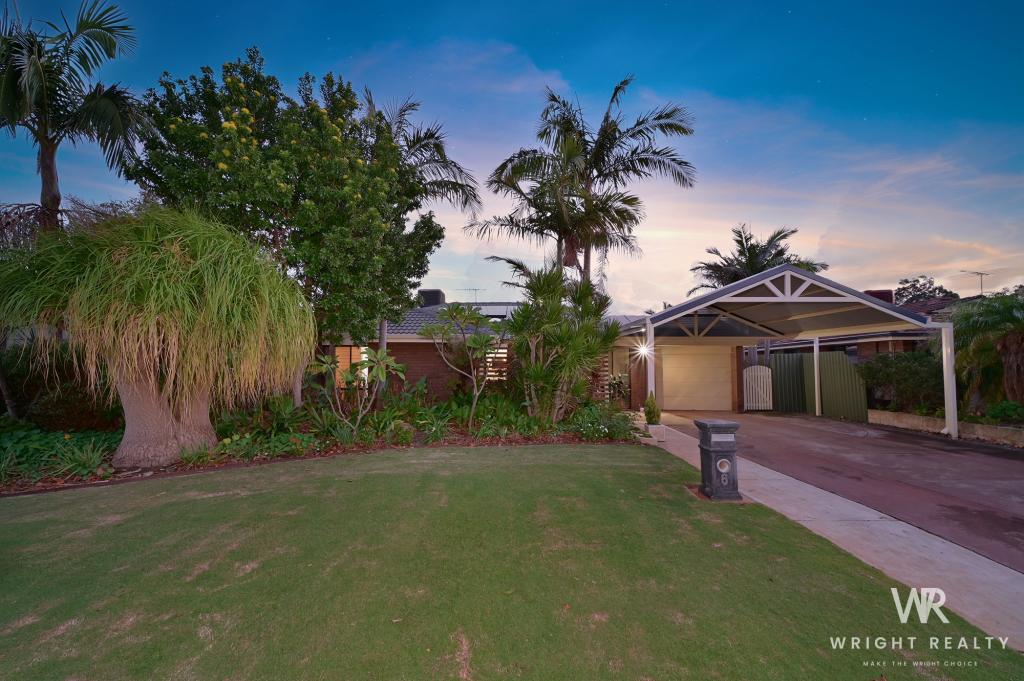 0
0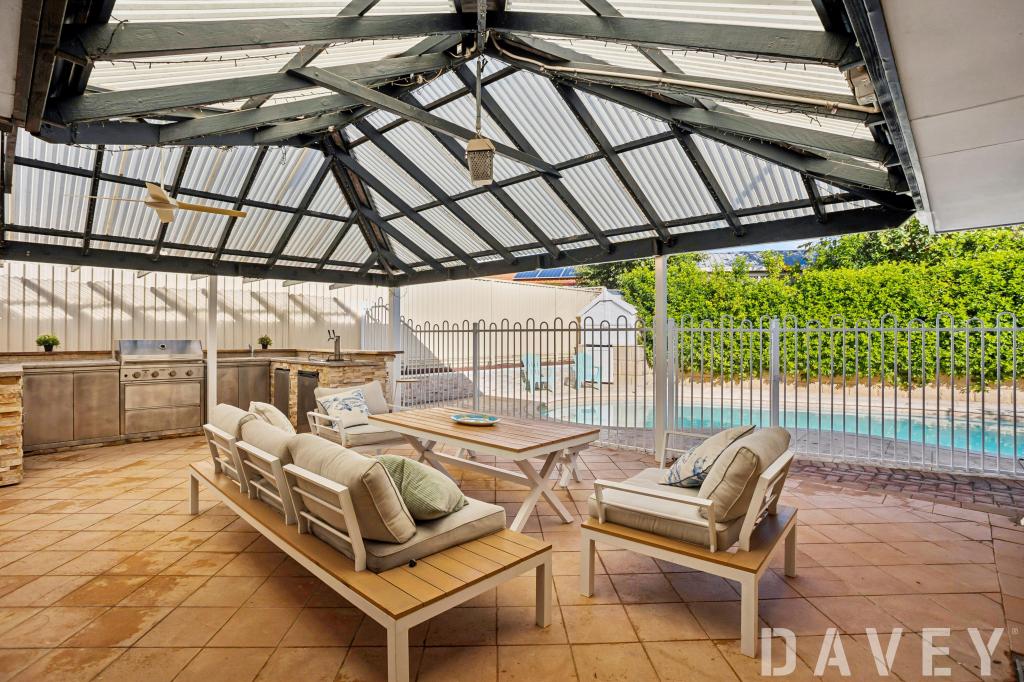 0
0

Similar properties For Rent nearby
See more properties for rent nearby 0
0
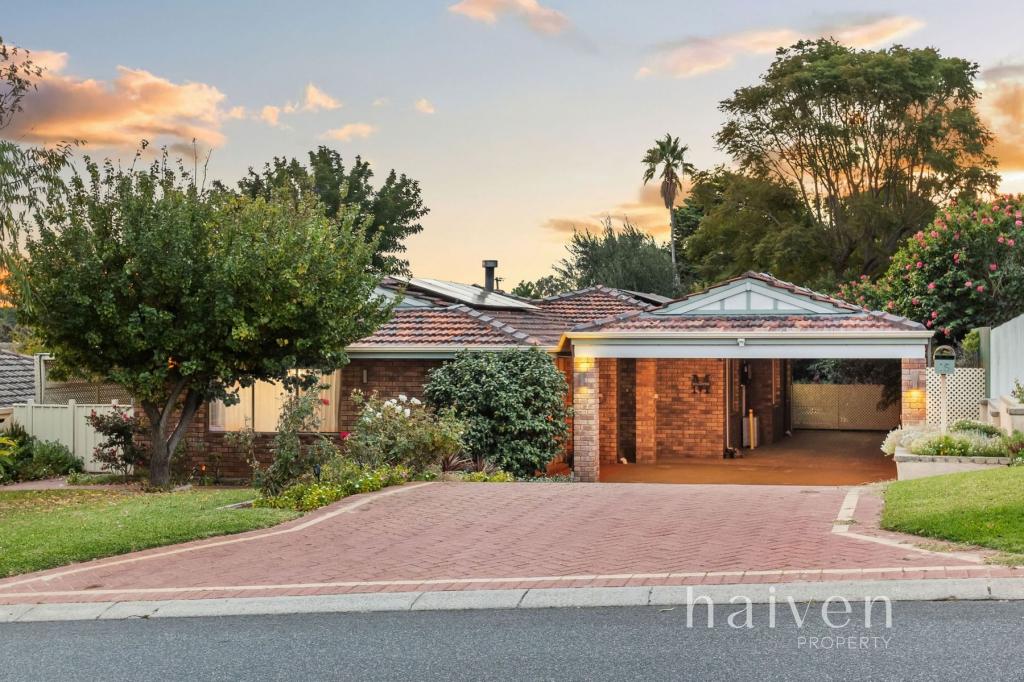 0
0
 0
0
About Woodvale 6026
The size of Woodvale is approximately 7.4 square kilometres. There are 12 parks, covering nearly 45.2% of the total area. The population of Woodvale in 2016 was 9276 people. By 2021 the population was 9579 showing a population growth of 3.3% in the area during that time. The predominant age group in Woodvale is 50-59 years. Households in Woodvale are primarily couples with children and are likely to be repaying $1800 - $2399 per month on mortgage repayments. In general, people in Woodvale work in a professional occupation.In 2021, 89.10% of the homes in Woodvale were owner-occupied compared with 87.70% in 2016.
Woodvale has 4,163 properties. Over the last 5 years, Houses in Woodvale have seen a 94.58% increase in median value, while Units have seen a 101.15% increase. As at 30 June 2026:
- The median value for Houses in Woodvale is $1,408,005 while the median value for Units is $682,081.
- Houses have a median rent of $925.
Suburb Insights for Woodvale 6026
Market Insights
Woodvale Trends for Houses
N/A
N/A
View TrendN/A
N/A
Woodvale Trends for Units
N/A
N/A
View TrendN/A
N/A
Neighbourhood Insights
© Copyright 2026. RP Data Pty Ltd trading as Cotality (Cotality). All rights reserved. No reproduction, distribution, or transmission of the copyrighted materials is permitted. The information is deemed reliable but not guaranteed.
While Cotality uses commercially reasonable efforts to ensure the Cotality Data is current, Cotality does not warrant the accuracy, currency or completeness of the Cotality Data and to the full extent permitted by law excludes all loss or damage howsoever arising (including through negligence) in connection with the Cotality Data.
This product uses cookies and other similar technologies to improve and customise your browsing experience, to tailor content and adverts, and for analytics and metrics regarding visitor usage on this product and other media. We may share cookie and analytics information with third parties for the purposes of advertising. By continuing to use our website, you consent to cookies being used. View our Privacy Policy here.
X
