
10 Mahogany CourtWoodvale WA 6026


Property Details for 10 Mahogany Ct, Woodvale
10 Mahogany Ct, Woodvale is a 4 bedroom, 2 bathroom House with 2 parking spaces and was built in 1988. The property has a land size of 830m2 and floor size of 233m2. While the property is not currently for sale or for rent, it was last sold in June 2026. There are other 4 bedroom House sold in Woodvale in the last 12 months.
Last Listing description (September 2026)
At 10 Mahogany Court, that sought-after location is matched by a renovation that feels both sophisticated and welcoming. Every room has been thoughtfully reimagined, creating a home that delivers luxury without sacrificing comfort or practicality.4 Bedrooms | 2 Bathrooms | Dressing Room | Study Nook | 3 Living Areas | Prep Zone / Drop Zone | Pool | Double Garage | Massive Patio | 830sqm with 20m FrontageThe broad frontage and deep setback immediately create a sense of space, while sweeping lawns frame the home beautifully and provide room for children and pets to play. Set amongst quality homes in one of Woodvale's most admired pockets, this is a property with genuine street presence.Inside, the standard of renovation becomes immediately apparent.The kitchen is beautifully appointed and designed for modern family living. Generous concrete benchtops, quality appliances including a 900mm upright oven and cooktop, a second oven, and a versatile prep and drop zone keep everyday life organised while allowing the heart of the home to remain stylish and functional.The open plan family, dining and games areas connect naturally with the outdoors, creating an effortless flow between indoor living and outdoor entertaining.A separate lounge provides a peaceful retreat away from the main living zone, while the study nook with built-in cabinetry offers the perfect place to work from home, study or manage the family schedule.The main bedroom suite deserves special mention.What was once a study has been transformed into an extraordinary dressing room - the sort of space buyers don't realise they need until they walk in. Whether it's shoes, handbags, business attire or weekend wear, everything finally has its place. And if the clothes haven't quite made it back onto their hangers, the double barn doors will quietly keep that little secret.External doors open to a private courtyard, creating a peaceful space to unwind at the end of the day.The adjoining ensuite is a designer's dream. Beautifully finished and thoughtfully planned, it feels more boutique retreat than suburban bathroom.The secondary bedrooms are generously proportioned and are serviced by a stunning renovated family bathroom that continues the quality seen throughout the home.Even the laundry has personality. The distinctive tiling and iconic imagery are guaranteed to spark conversation.Outside, the lifestyle becomes even more compelling.The massive pitched patio provides an exceptional entertaining space for long lunches, family celebrations and relaxed evenings with friends.The sparkling pool, framed by glass fencing and travertine paving, is perfectly positioned to take advantage of the desirable north-facing orientation and will undoubtedly become the centrepiece of summer. There is even an outdoor shower for you to rinse off after a swim.Expansive lawn areas provide the kind of space many newer homes simply cannot offer. There is room to kick a football, play backyard cricket, entertain a crowd or simply enjoy the openness that makes this property feel so special.Ducted reverse cycle air-conditioning and 6.6kw solar system will boost climate control.There is side access to the rear, a large shed and attic storage.What You'll Find NearbyYellagonga Regional Park directly across the road, with walking trails, lakes, native birdlife and open green spaces stretching for kilometresWoodvale Primary SchoolWoodvale Secondary CollegeChichester Park and sporting facilitiesWoodvale Boulevard Shopping CentreWoodvale Village Shopping CentreThe Woodvale TavernWhitfords Train StationLakeside Joondalup Shopping CityJoondalup Health CampusEasy access to the Mitchell FreewayLocal cafs, restaurants, parks and community facilitiesAsk long-time Woodvale residents what they love most about living here and you'll hear many of the same answers - the schools, the parklands, the community spirit and the convenience of having everything close by.Long after guests have admired the designer ensuite, the dressing room and the entertaining spaces, it may be the simple things that matter most - morning walks through Yellagonga, children playing on the lawn, afternoons by the pool and the comfort of living in one of Woodvale's most tightly held locations.Beautifully renovated, exceptionally located and ready for its next chapter, 10 Mahogany Court is a home that leaves a lasting impression.Call me, Julie Ormston of Julie Ormston and Partners, on 0409 111 111 to book your look.Disclaimers:- All distances and times are approximate and subject to traffic conditions.- Digital imagery may have been used, and floor plans may not be to scale for reference only.- Buyers must conduct their own due diligence, as no warranty is given regarding the accuracy of the information provided. Whilst every care has been taken with the preparation of the details contained in the information supplied, believed to be correct, neither the Agent nor the client nor servants of both, guarantee their accuracy. Interested persons are advised to make their own enquiries and satisfy themselves in all respects. The particulars contained are not intended to form part of any contract.
Property History for 10 Mahogany Ct, Woodvale, WA 6026
- 17 Jun 2026Sold for $1,710,000
- 11 Jun 2026Listed for Sale Contact Agent
- 22 Jan 2015Sold for $690,000

Recent sales nearby
See more recent sales nearby/assets/perm/bk3kwo3ru4i6pct7kp32iwsnta?signature=5eab2b709dc750390e52dff5ea8972e8a6de68cf09200b6bf3fee170db3cf0b4) 0
0/assets/perm/7amswzv6gii6netbguw3kmblxa?signature=02dfdf42f87e8837f18c32824ff4427b83d2106009a019cfb6e9a2f81792b96d) 0
0/assets/perm/2rvgng56oyi6nlybgxaioi7dee?signature=43b9d9a06b0863fcc7ced7caaf1b03fee774701fb48f38f3436414b814552c36) 0
0Similar properties For Sale nearby
See more properties for sale nearby 0
0 0
0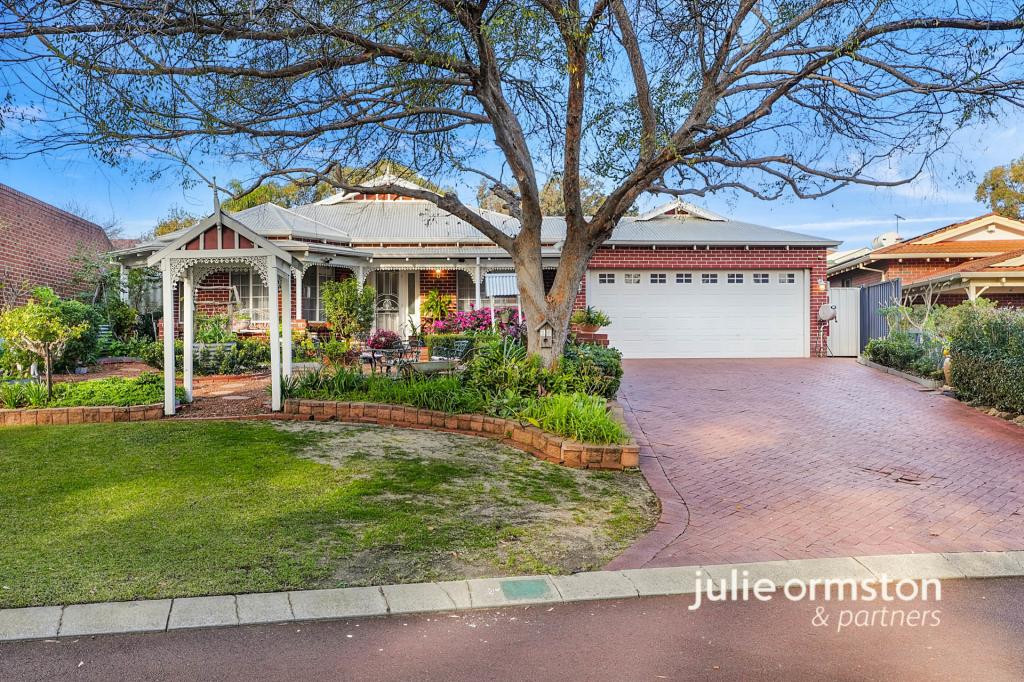 0
0Similar properties For Rent nearby
See more properties for rent nearby 0
0
 0
0

 0
0About Woodvale 6026
The size of Woodvale is approximately 7.4 square kilometres. There are 12 parks, covering nearly 45.2% of the total area. The population of Woodvale in 2016 was 9276 people. By 2021 the population was 9579 showing a population growth of 3.3% in the area during that time. The predominant age group in Woodvale is 50-59 years. Households in Woodvale are primarily couples with children and are likely to be repaying $1800 - $2399 per month on mortgage repayments. In general, people in Woodvale work in a professional occupation.In 2021, 89.10% of the homes in Woodvale were owner-occupied compared with 87.70% in 2016.
Woodvale has 4,165 properties. Over the last 5 years, Houses in Woodvale have seen a 84.65% increase in median value, while Units have seen a 75.94% increase. As at 31 August 2026:
- The median value for Houses in Woodvale is $1,347,863 while the median value for Units is $628,879.
- Houses have a median rent of $928.
Suburb Insights for Woodvale 6026
Market Insights
Woodvale Trends for Houses
N/A
N/A
View TrendN/A
N/A
Woodvale Trends for Units
N/A
N/A
View TrendN/A
N/A
Neighbourhood Insights
© Copyright 2026. RP Data Pty Ltd trading as Cotality (Cotality). All rights reserved. No reproduction, distribution, or transmission of the copyrighted materials is permitted. The information is deemed reliable but not guaranteed.
While Cotality uses commercially reasonable efforts to ensure the Cotality Data is current, Cotality does not warrant the accuracy, currency or completeness of the Cotality Data and to the full extent permitted by law excludes all loss or damage howsoever arising (including through negligence) in connection with the Cotality Data.
This product uses cookies and other similar technologies to improve and customise your browsing experience, to tailor content and adverts, and for analytics and metrics regarding visitor usage on this product and other media. We may share cookie and analytics information with third parties for the purposes of advertising. By continuing to use our website, you consent to cookies being used. View our Privacy Policy here.
X
