
1 Walilya WayWitchcliffe WA 6286


Property Details for 1 Walilya Way, Witchcliffe
1 Walilya Way, Witchcliffe is a 4 bedroom, 2 bathroom House with 4 parking spaces and was built in 2020. The property has a land size of 2006m2 and floor size of 196m2. While the property is not currently for sale or for rent, it was last sold in August 2026. There are other 4 bedroom House sold in Witchcliffe in the last 12 months.
Last Listing description (October 2026)
Tucked away in the heart of the breathtaking Margaret River Region, this modern retreat offers an enviable blend of seclusion, space, and scenic beauty from this north-facing 2006m2 (half acre) overlooking tall timbered nature reserve A brilliant modern home featuring four bedrooms, two bathrooms, ducted A/C throughout, two spacious living areas, a north-facing main living area with soaring high feature ceilings, and a great northern outdoor alfresco, just perfect for the South West lifestyle. The property is simply complete in every way possible, including a huge 12m x 10m powered workshop with 5m wide roller door access and 2.9m height, offering space for all your toys.It's a rare opportunity to enjoy the tranquillity of semi - rural living while being just minutes away from some of the region's most famous beaches and National Parks, plus you're only 45 minutes from Margaret River/Busselton Airport. 1 Waliliya Way, Witchcliffe, is designed for the ultimate South West lifestyle, offering all your modern conveniences and amazing property features, as listed below. Builder: Evoke Living Homes Built: 2020 Workshop: 12m by 10m powered workshop, with 5m wide roller door access and 2.9m height Car space: main double carport space Residence water: Pioneer 149,000L with a Puretech twin filter element + UV globe A/C throughout the home; Daikin with Advantage Air control system Northern outdoor landing: superb north-facing landing overlooking timbered parklands, positioned to capture the winter sunshine and ideally protected from prevailing southerly winds. This generous outdoor space flows into your main entrance, featuring soaring high ceilings across the expansive dining and central kitchen space Extra outdoor patio/verandah space flowing out from the family room. The residence also offers a wide eastern patio/verandah space that wraps around to the southern side of the home. This extended outdoor verandah provides extra outdoor living space, depending on the season. Two excellent living areas, the ideal family lounge space with tall timber reserve views, and second kids/rumpus living space for the kids to escape to Main dining and kitchen space offering a gourmet kitchen zone with excellent walk in pantry space, custom designer cabinetry and expansive stone benchtops providing the perfect place for preparing a family meal. Full range of premium appliances, 900mm Smeg electric oven, 6-burner LPG cooktop, Artusi 900mm canopy rangehood, fitted dishwasher Modern vibrant bathroom spaces featuring silver framed glass pane shower recess, underbench vanity cabinetry, white oval above bench basins, wide landscape mirrors, full size bath, select stainless steel shower, tapware and towel rail fittings Huge custom laundry space with excellent walk in linen room, long white bench space, dedicated twin white goods zone, plenty of underbench storage cabinetry, hot and cold sink space and extra wcs The bedrooms are well planned, the air-conditioned king size master bedroom has light cosy drapes, beige blinds, soft carpets, walk through dual robe space, and deluxe private ensuite. The three minor bedrooms are double size with custom built in double robes, fitted cream and beige roller blinds, cosy soft carpets and hand selected light fittings Beautiful gardens offering established natives, giving added privacy to the homestead, plus mature fruit trees, and excellent green lawns providing open space for the kids The property grounds are well framed, with secure rural gated entrance, rural fenced property boundaries, expansive compacted gravel driveway, plenty of extra parking space for a caravan, boat or trailer Taylex septic/waste system NBN FTTP connection This beautifully finished home blends contemporary comfort and sustainable features in one of the South West's most sought-after towns. 1 Walilya Way Witchcliffe is exceptionally planned retreat leaving you absolutely nothing left to do but move straight in.Located just 10 minutes from Redgate Beach and Margaret River, within walking distance to Witchcliffe's central town strip, and the Wadandi Track for evening walks or mountain biking amongst nature.Please contact Tony Farris at Ray White Stocker Preston for viewing times.Disclaimer: We have in preparing this document used our best endeavours to ensure the information contained is true and accurate but accept no responsibility and disclaim all liability in respect to any errors, omissions, inaccuracies or misstatements contained. Interested parties should make their own enquiries to verify the information contained in this material. Licensee: Downsouth (WA) Pty Ltd ACN 125 383 628Please note: Registering your attendance is a condition of entry at our Open Home inspections. To save time on the day of the Open Home, you can pre-register by contacting the Property Consultant. This ensures a smoother experience and can avoid potential wait times.
Property History for 1 Walilya Way, Witchcliffe, WA 6286
- 06 Aug 2026Sold for $1,435,000
- 20 Jul 2026Listed for Sale Offers - Contact Agent
- 31 Mar 2016Listed for Sale $199,000

Recent sales nearby
See more recent sales nearby/assets/perm/w3sgycwrvei6nkqqcpwauvydu4?signature=4e28123918f325dfd6ce93bf88f6388fb476f58182aace6c493cdc8ee8101275) 0
0/assets/perm/tpmg4c3vyyi63jab2n44xz324m?signature=a21384b4d2cae8a6d59bd6e131485ff4988ab98a53d8be45014bb264bee17130) 0
0/assets/perm/vdazfqk7jyi65kzrvff6ejcd2a?signature=8da3c5a926515c953fa04769f141420aa94a7915ac69ea4c7a921a304a88a1a7) 0
0
Similar properties For Sale nearby
See more properties for sale nearby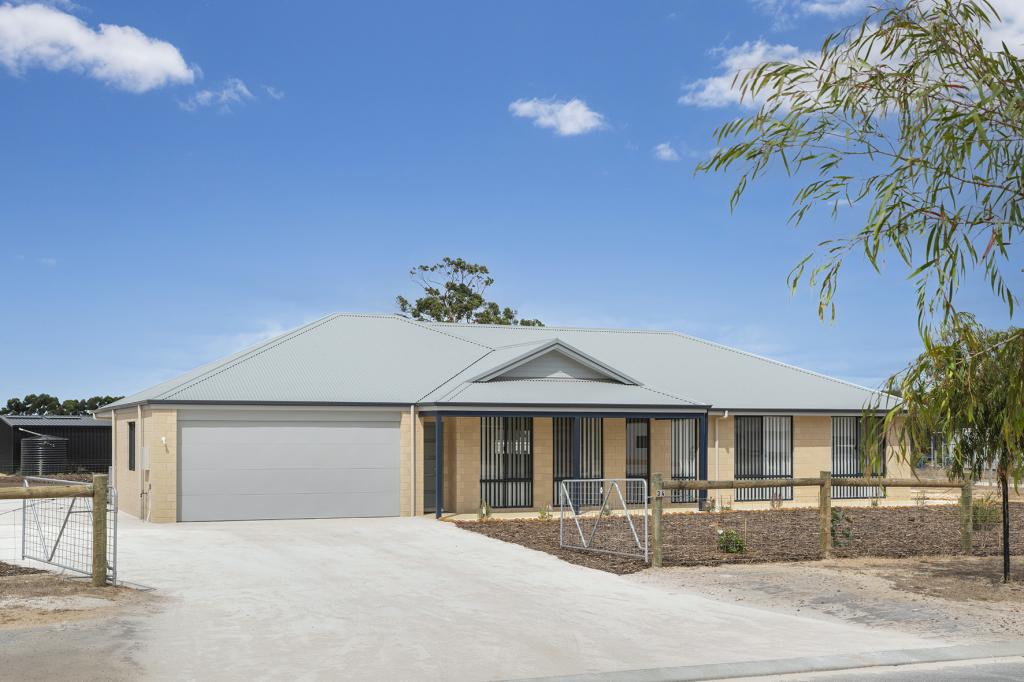 0
0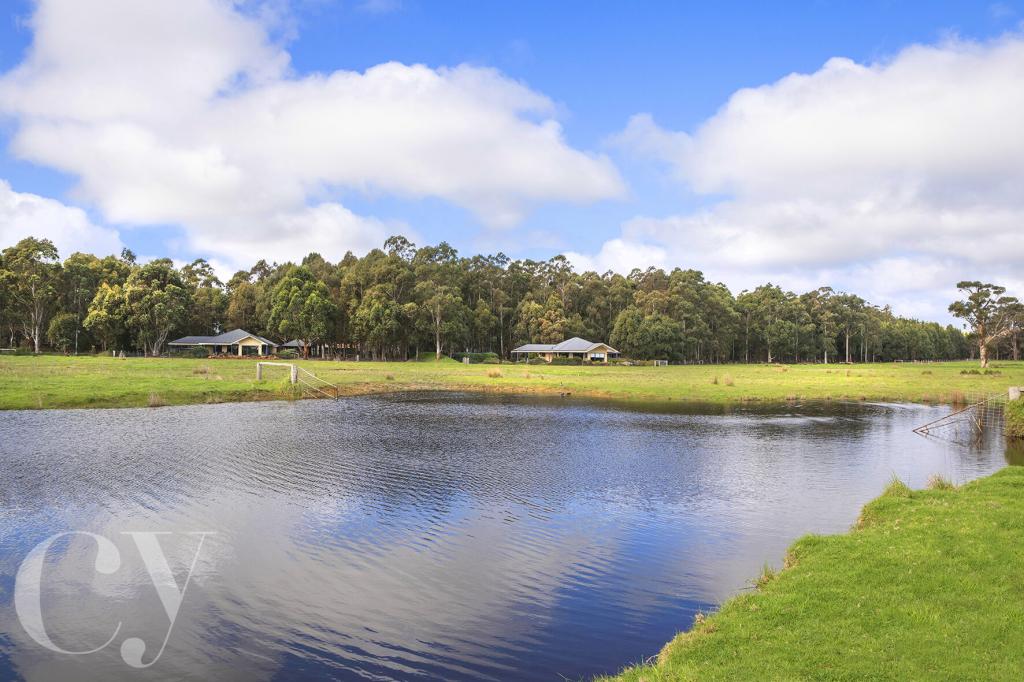 0
0About Witchcliffe 6286
The size of Witchcliffe is approximately 54.7 square kilometres. There are 3 parks, covering nearly 0.3% of the total area. The population of Witchcliffe in 2016 was 263 people. By 2021 the population was 484 showing a population growth of 84.0% in the area during that time. The predominant age group in Witchcliffe is 30-39 years. Households in Witchcliffe are primarily couples with children and are likely to be repaying $1800 - $2399 per month on mortgage repayments. In general, people in Witchcliffe work in a trades occupation.In 2021, 73.70% of the homes in Witchcliffe were owner-occupied compared with 70.50% in 2016.
Witchcliffe has 987 properties. Over the last 5 years, Houses in Witchcliffe have seen a 115.46% increase in median value, while Units have seen a 41.64% increase. As at 31 August 2026:
- The median value for Houses in Witchcliffe is $1,262,065 while the median value for Units is $265,348.
- Houses have a median rent of $780.
Suburb Insights for Witchcliffe 6286
Market Insights
Witchcliffe Trends for Houses
N/A
N/A
View TrendN/A
N/A
Witchcliffe Trends for Units
N/A
N/A
View TrendN/A
N/A
Neighbourhood Insights
© Copyright 2026. RP Data Pty Ltd trading as Cotality (Cotality). All rights reserved. No reproduction, distribution, or transmission of the copyrighted materials is permitted. The information is deemed reliable but not guaranteed.
While Cotality uses commercially reasonable efforts to ensure the Cotality Data is current, Cotality does not warrant the accuracy, currency or completeness of the Cotality Data and to the full extent permitted by law excludes all loss or damage howsoever arising (including through negligence) in connection with the Cotality Data.
This product uses cookies and other similar technologies to improve and customise your browsing experience, to tailor content and adverts, and for analytics and metrics regarding visitor usage on this product and other media. We may share cookie and analytics information with third parties for the purposes of advertising. By continuing to use our website, you consent to cookies being used. View our Privacy Policy here.
X
