
4 Fernie GardensWinthrop WA 6150


Property Details for 4 Fernie Gdns, Winthrop
4 Fernie Gdns, Winthrop is a 4 bedroom, 2 bathroom House with 2 parking spaces and was built in 1992. The property has a land size of 726m2 and floor size of 211m2. While the property is not currently for sale or for rent, it was last sold in June 2026. There are other 4 bedroom House sold in Winthrop in the last 12 months.
Last Listing description (September 2026)
Built by respected builder Webb & Brown-Neaves and thoughtfully updated over time, the home delivers an impressive 216sqm of internal living, with a floorplan that offers both separation and connection in all the right places.
At the centre of the home, a beautifully renovated European kitchen combines sleek German cabinetry with quality appliances, including a deluxe Belling freestanding cooker, integrated Miele dishwasher and Schweigen rangehood ducted externally. Positioned to overlook the surrounding living areas and expansive alfresco, it is a space equally suited to busy weekday routines and entertaining and impressing on a larger scale.
A choice of living zones provides remarkable flexibility, with a formal lounge and dining, open-plan family and meals area, separate games room and dedicated study ensuring everyone has room to spread out without feeling disconnected.
Privately positioned at the front of the home, the primary suite enjoys excellent separation from the secondary bedrooms and is complemented by a walk-in robe and spacious ensuite. The remaining bedrooms occupy their own wing, serviced by a family bathroom, laundry, and separate WC.
Step outside and you'll quickly understand why the current owners have loved living here.
The expansive covered alfresco creates an outdoor living and entertaining space that rivals many indoor living rooms in size. Finished with Merbau hardwood decking and framed by established gardens, feature stonework and mature plantings, it provides the perfect setting for everything from relaxed family dinners to large-scale gatherings with friends.
Beyond the alfresco, the beautifully landscaped gardens continue around the home, creating a private and established setting that is increasingly difficult to find. A generous lawn area provides valuable space for children, grandchildren and pets, while secure fencing, automatic reticulation and low-maintenance surrounds ensure the home is as practical as it is beautiful.
Combining quality construction, thoughtful updates, multiple living zones and exceptional indoor-outdoor living, this is a home designed to be enjoyed today and treasured for many years to come.
FLOORPLAN FEATURES
Secure decked entrance portico
Primary Bedroom
- Walk in Robe
- Luxurious ensuite with large corner twin vanity
- Privacy WC
Bed 2, 3, & 4
- Built in Robes
Study
Second well-appointed bathroom with bath and shower
Separate WC
Laundry with ample storage
Sunken formal living and ad
Dining
Light-filled games room with stylish French doors and access to alfresco
Open plan Family/Meals & Kitchen/Entertaining area
Full-width bifold doors with retractable screen seamlessly connects indoor and outdoor spaces
EUROPEAN KITCHEN
Perfectly positioned Chef's Island overlooks the alfresco for effortless entertaining
Stunning feature splashbacks
German soft close cabinetry
Under cabinet lighting
Walk-in Pantry
Large Fridge Recess
German soft close cabinetry
Deluxe 90cm Dual Fuel Belling Cooker with
- 7 burner gas hob with wok burner and cast iron supports
- Multifunction, fan, and slow cook ovens
- Defrost and dough-proving functions
Sweigan range-hood (ducted externally to outside of the roof space)
Miele integrated dishwasher
Japanese tapware with integrated water filtration
Dual stainless steel sink with drainboard accessory
ALFRESCO ENTERTAINING & LANDSCAPED SURROUNDS
Gabled alfresco entertaining pavilion with bespoke feature wall
Merbau hardwood decking
Raised limestone garden borders with integrated seating
Perfect balance of decked, paved, and lawn areas for play and entertaining
Expansive exposed aggregate driveway and entrance path, beside with ample parking for guests and recreational vehicles
Attractive faade with stunning Japanese Maple Tree Feature
Expansive exposed aggregate driveway with extensive paved hardstand for additional vehicles, caravan or trailer
Colorbond fencing
Aluminium side entrance gate
Garden shed
Automatic reticulation
OTHER FEATURES
Freshly painted and well maintained
Ducted evaporative air-conditioning
Alarm system
Security screens
Sensor lights
Double automatic garage
Instantaneous gas hot water system
Bamboo flooring through main zones
Blackbutt hardwood floorboards throughout the rest of the living areas including underneath carpet in main bedroom
LOCATION
Melville High School Zone
Winthrop Primary School Zone
Steps away from parks
Central location with convenient access to all amenities including public transport, excellent schools, Murdoch university
For more information or to arrange an inspection outside of the published open times, please contact Realty One Winthrop exclusive listing agents Jane Lombardo on 0420 948 734 or Rick Lombardo on 0419 918 888.
Property History for 4 Fernie Gdns, Winthrop, WA 6150
- 26 Jun 2026Sold for $1,725,000
- 02 Jun 2026Listed for Sale UNDER OFFER
- 21 Jul 2009Sold for $765,000

Recent sales nearby
See more recent sales nearby/assets/perm/gvf6z3v6fyi6niocuhagkvrv74?signature=76d91c474d374cbde264c629e410a6affce2b75373a1c2547a26332e6cc33282) 0
0
/assets/perm/patm6fn6oei6nfighg7fclhmzm?signature=3e3413519dc3300affe16f09c9a1cf17e8f9ddb98a52c110867a02e2bd9e2e93) 0
0/assets/perm/rxnu46v6qai6ncqvw5om752ihy?signature=9544978b16a060633f321ef04ecf23f2a3445cba84924dded027faf5e4105c9f) 0
0Similar properties For Sale nearby
See more properties for sale nearby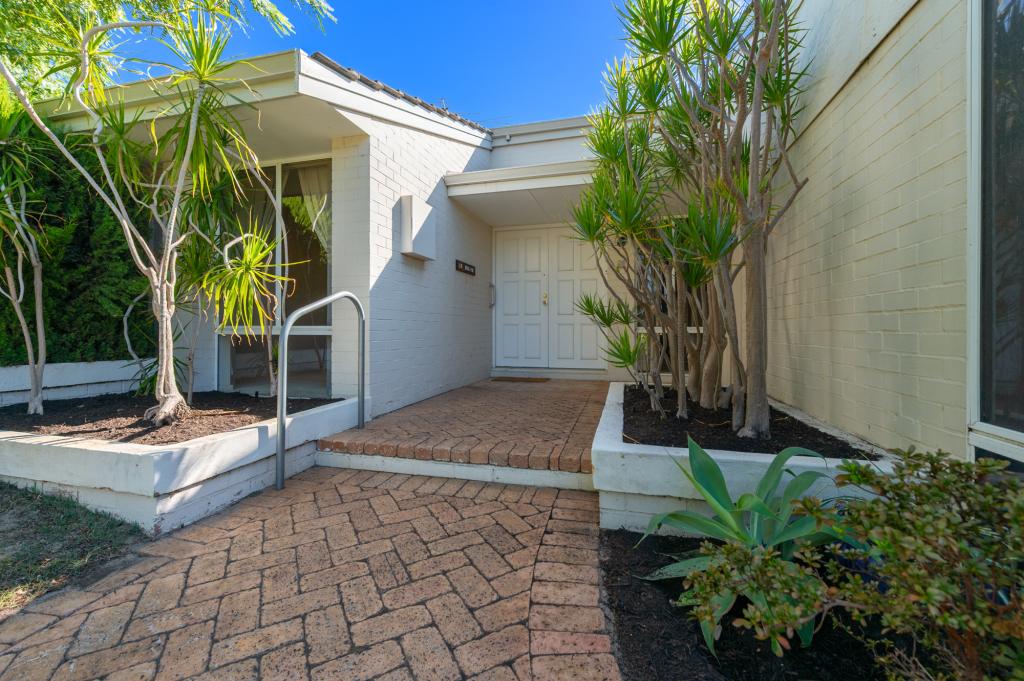 0
0
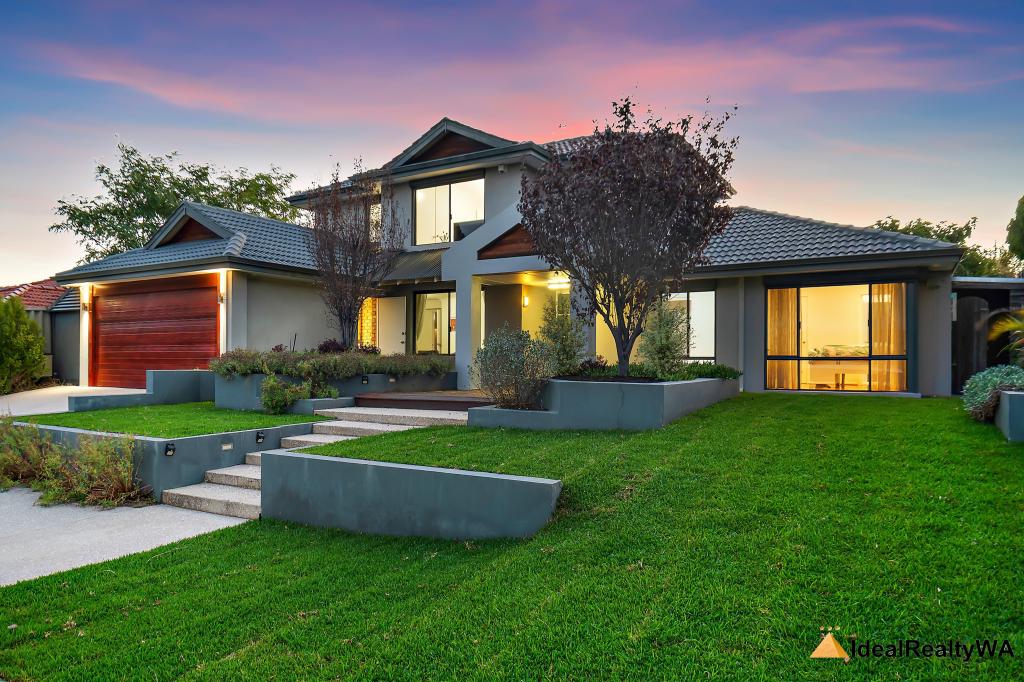 0
0
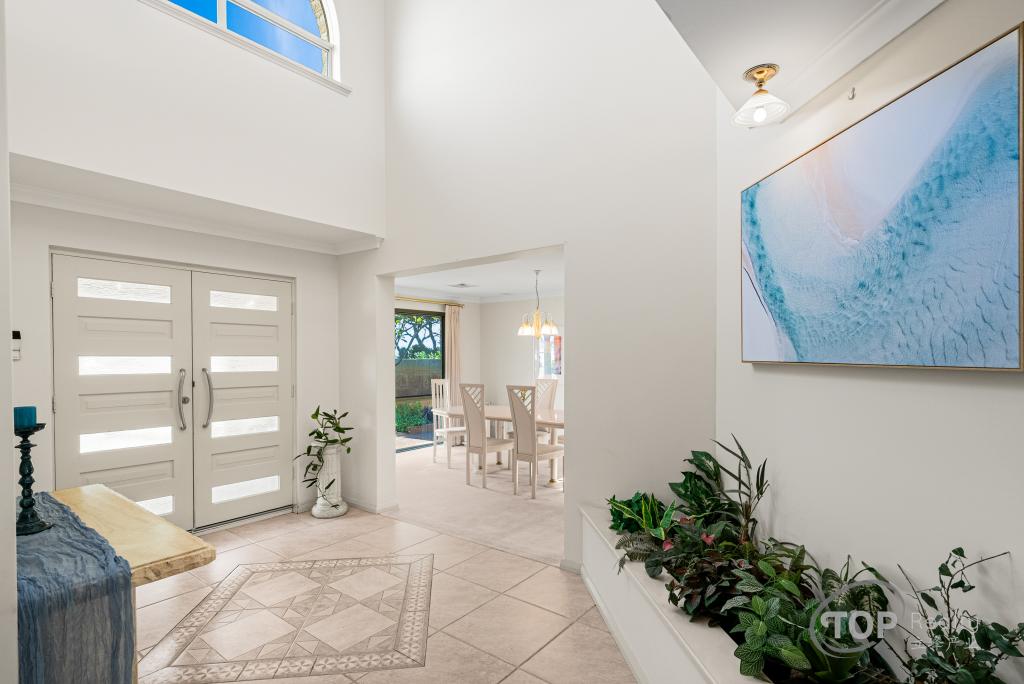 0
0

Similar properties For Rent nearby
See more properties for rent nearby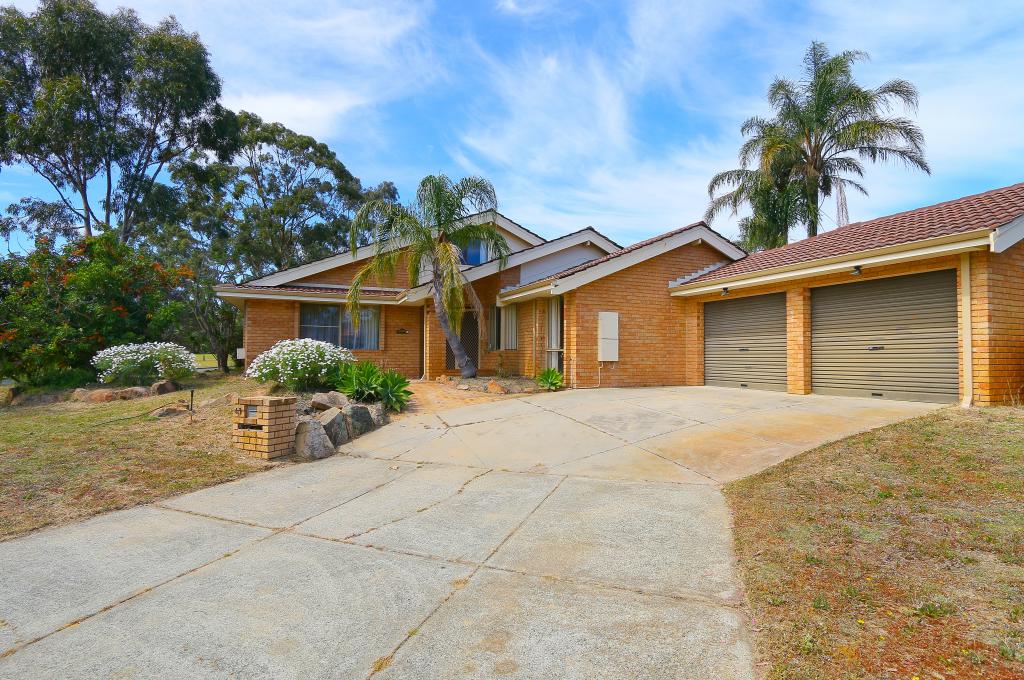 0
0
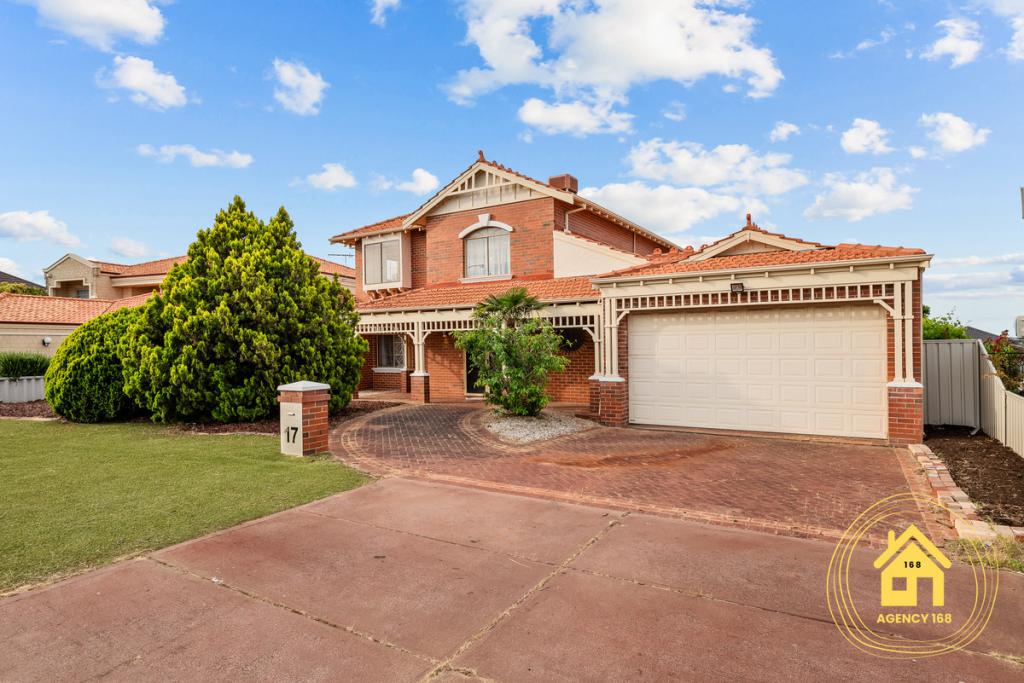 0
0 0
0
About Winthrop 6150
The size of Winthrop is approximately 3.5 square kilometres. There are 11 parks, covering nearly 30.5% of the total area. The population of Winthrop in 2016 was 5907 people. By 2021 the population was 6020 showing a population growth of 1.9% in the area during that time. The predominant age group in Winthrop is 60-69 years. Households in Winthrop are primarily couples with children and are likely to be repaying $3000 - $3999 per month on mortgage repayments. In general, people in Winthrop work in a professional occupation.In 2021, 87.70% of the homes in Winthrop were owner-occupied compared with 87.90% in 2016.
Winthrop has 2,265 properties. Over the last 5 years, Houses in Winthrop have seen a 88.36% increase in median value, while Units have seen a 72.47% increase. As at 31 July 2026:
- The median value for Houses in Winthrop is $1,802,680 while the median value for Units is $806,465.
- Houses have a median rent of $995.
Suburb Insights for Winthrop 6150
Market Insights
Winthrop Trends for Houses
N/A
N/A
View TrendN/A
N/A
Winthrop Trends for Units
N/A
N/A
View TrendN/A
N/A
Neighbourhood Insights
© Copyright 2026. RP Data Pty Ltd trading as Cotality (Cotality). All rights reserved. No reproduction, distribution, or transmission of the copyrighted materials is permitted. The information is deemed reliable but not guaranteed.
While Cotality uses commercially reasonable efforts to ensure the Cotality Data is current, Cotality does not warrant the accuracy, currency or completeness of the Cotality Data and to the full extent permitted by law excludes all loss or damage howsoever arising (including through negligence) in connection with the Cotality Data.
This product uses cookies and other similar technologies to improve and customise your browsing experience, to tailor content and adverts, and for analytics and metrics regarding visitor usage on this product and other media. We may share cookie and analytics information with third parties for the purposes of advertising. By continuing to use our website, you consent to cookies being used. View our Privacy Policy here.
X
