
66 Agincourt DriveWilletton WA 6155


Property Details for 66 Agincourt Dr, Willetton
66 Agincourt Dr, Willetton is a 5 bedroom, 2 bathroom House with 3 parking spaces and was built in 1988. The property has a land size of 701m2 and floor size of 198m2. While the property is not currently for sale or for rent, it was last sold in June 2026. There are other 5 bedroom House sold in Willetton in the last 12 months.
Last Listing description (August 2026)
SECOND OPPORTUNITYSome say location is everything others tell you quality living is more important.Here is the opportunity to have both Through a welcoming garden to the double door entry you will find a rambling light filled 5 bedroom 2 bathroom home, meticulously kept by caring owners spreading before you over two levels. Timeless features like Vaulted Ceilings, exposed Natural Timber Beams and real wood trimmings and sills immediately lend character while three large and well separated living zones means even the largest of families will have space to do their own thing in comfort and privacy.Bedrooms are generous all with built ins while the master suite features a bay window, walk in robe, full ensuite and privacy WC, while the family bathroom enjoys spa bath, full shower with rain head and modern vanity.Looking over the garden, pool and outdoor entertaining space a supersized and well appointed kitchen is spoilt for counter space with large island bench and breakfast bar, more storage than you could dream of and separate shopper door.What's Inside? Double door entry to upper level Downlights and high ceilings Light filled living and dining with vaulted ceilings and exposed beams Huge games / activity room Central Family room with wood burner adjoining kitchen Master Suite with - Bay Window, Ensuite and Walk in robe - Split System Air con and Ceiling Fan too. 5 Good sized bedrooms overall all with built ins Spacious Family Bathroom with - Spa bath - Rain head shower - Wide vanity Generous light filled kitchen with - Stainless Steel Gas range - Dishwasher - Breakfast Island with storage - Storage everywhere including deep drawers, built in pantry and overhead cabinetry. - Shopper door direct to garage. Ducted Evaporative cooling + Split Systems + Ceiling FansAnd Outside Very spacious Alfresco with high vaulted ceiling, downlights and ceiling fan In ground salt water pool fully fenced glass surrounds (pool is heated on its own pump. Neat well established gardens with leafy and relaxing hideaways and a tidy patch of lawn + bore reticulation 2nd Elevated patio and drying yard 3 Car Garage with twin roller door entry Solar Panels 701sqm land zoned R20Where Are We? A stellar position in a well kept street Walk to Willetton Senior High and Burrendah Primary Willetton sporting facilities just on the other side of leafy well manicured Agincourt Park. Easy access to public transport and transport arteries Medical, Cafes, Retail Therapy at Southlands Shopping Centre Opportunities with all of this in a move in ready home are rare. Don't miss your chance to take it while you can.Approximate Rates Council $2520 Water $1586Rental Estimate $900-990pwPRICE GUIDE AVAILABLE: YES - Just click the CONTACT agent form for rapid reply. NO Early Viewings available. Call David Milkovits - 0412 999 775 - Now Over 3000 Homes Sold IMPORTANT: While care is taken to gather data from usually reliable sources the information provided is for use as a guide only and does not form part of any contract and should not be taken as an accurate representation. Drawings and diagrams may not be to scale and distances are approximate. Intending buyers should rely solely on their own enquiries. Virtual furnishings may have been used for illustration purposes only.
Property History for 66 Agincourt Dr, Willetton, WA 6155
- 12 Jun 2026Sold for $1,934,000
- 09 Apr 2026Listed for Sale Under Offer
- 17 Dec 2018Listed for Rent $350 / week

Recent sales nearby
See more recent sales nearby/assets/perm/2dpfd2uzuai6xpmekn26xx6dnu?signature=3f787c0d2acacfedbbc072ed758c33f4547ec8d75b809059f670f50817cdfc25) 0
0
/assets/perm/6dd574x6eai6tewkupetepsanm?signature=43624ee1830d23704b4c8cc77cd25932ee75c8927cdbc0d451c03c7bbcb1bb7f) 0
0

/assets/perm/eaoq6xt7jqi6zeafpptimsitia?signature=46bf7d7a4d9418d8e0845c7e856d9d25eb05b934eb43fc9b4e6501779c97d75a) 0
0
Similar properties For Sale nearby
See more properties for sale nearby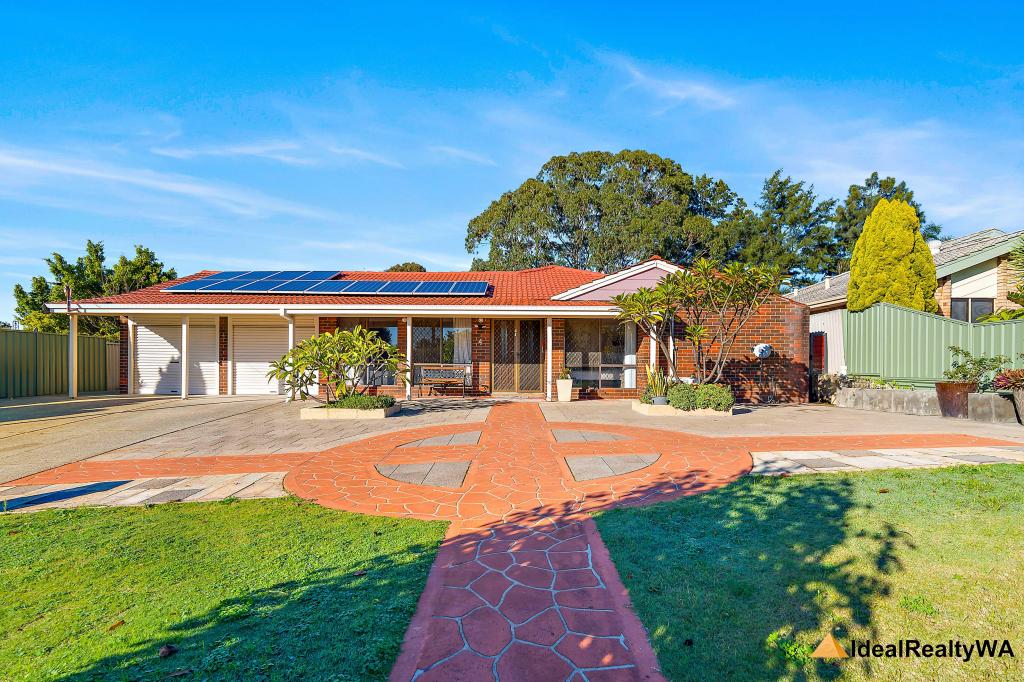 0
0

 0
0 0
0Similar properties For Rent nearby
See more properties for rent nearby 0
0 0
0 0
0About Willetton 6155
The size of Willetton is approximately 8.7 square kilometres. There are 34 parks, covering nearly 10.9% of the total area. The population of Willetton in 2016 was 18187 people. By 2021 the population was 19262 showing a population growth of 5.9% in the area during that time. The predominant age group in Willetton is 10-19 years. Households in Willetton are primarily couples with children and are likely to be repaying $1800 - $2399 per month on mortgage repayments. In general, people in Willetton work in a professional occupation.In 2021, 78.50% of the homes in Willetton were owner-occupied compared with 78.50% in 2016.
Willetton has 8,003 properties. Over the last 5 years, Houses in Willetton have seen a 80.38% increase in median value, while Units have seen a 121.80% increase. As at 31 August 2026:
- The median value for Houses in Willetton is $1,466,050 while the median value for Units is $725,091.
- Houses have a median rent of $860 while Units have a median rent of $750.
Suburb Insights for Willetton 6155
Market Insights
Willetton Trends for Houses
N/A
N/A
View TrendN/A
N/A
Willetton Trends for Units
N/A
N/A
View TrendN/A
N/A
Neighbourhood Insights
© Copyright 2026. RP Data Pty Ltd trading as Cotality (Cotality). All rights reserved. No reproduction, distribution, or transmission of the copyrighted materials is permitted. The information is deemed reliable but not guaranteed.
While Cotality uses commercially reasonable efforts to ensure the Cotality Data is current, Cotality does not warrant the accuracy, currency or completeness of the Cotality Data and to the full extent permitted by law excludes all loss or damage howsoever arising (including through negligence) in connection with the Cotality Data.
This product uses cookies and other similar technologies to improve and customise your browsing experience, to tailor content and adverts, and for analytics and metrics regarding visitor usage on this product and other media. We may share cookie and analytics information with third parties for the purposes of advertising. By continuing to use our website, you consent to cookies being used. View our Privacy Policy here.
X
