
16 Woodley StreetWest Lamington WA 6430
Property Details for 16 Woodley St, West Lamington
16 Woodley St, West Lamington is a 4 bedroom, 3 bathroom House with 3 parking spaces and was built in 2015. The property has a land size of 3480m2 and floor size of 218m2. While the property is not currently for sale or for rent, it was last sold in June 2011.
Last Listing description (September 2026)
To enquire, please email or call 1300 815 051 and enter code 5359
This exceptional mixed-use property offers a rare combination of a substantial executive residence and a large, high-clearance steel-framed workshop, all positioned on an expansive 3,460m allotment ideal for buyers seeking flexibility, functionality and future potential.
The two-story residence is generous in scale, offering approximately 211m of internal living with four bedrooms, three bathrooms and multiple living zones across both levels. Designed for comfortable family living and entertaining, the home features light-filled open-plan living and dining, a modern kitchen with adjoining scullery, and seamless flow to expansive outdoor entertaining areas including an enclosed alfresco and wrap-around verandahs.
The workshop infrastructure is the true differentiator. The existing stable internal structure has been designed in a way that allows for easy removal and reconfiguration, creating an expansive, high-clearance workshop suitable for, machinery, trade operations, storage, or specialist uses (subject to approvals), or keep the existing structure with potential income of $650 pw. The property is supported by three-phase power and additional garaging, making it ideal for business owners, trades, logistics operators, or those requiring significant onsite workspace.
The large, level yard offers excellent access, maneuverability and further scope for hardstand, storage or reconfiguration, while still maintaining separation between work and residential areas.
Located in a well-established area with strong connectivity and services nearby, this is a truly versatile holding that suits a wide range of buyers from owner-operators and business owners to families wanting space, privacy and future potential.
Key features include:
3,460m mixed-use allotment
Substantial two-story 4x3 residence (approx. 211m internal)
Enclosed alfresco entertaining and wrap-around verandahs
Large 33 x 12 steel-framed stable complex with conversion potential
Three-phase power
Additional three-bay shed and carport
Excellent access, clearance and usable yard space
6.6 kw solar
40000 litres water tanks
9 x 4.5 storage shed
Opportunities of this scale and flexibility are rarely available. Inspection is highly recommended to appreciate the full potential on offer.
To enquire, please email or call 1300 815 051 and enter code 5359
Property History for 16 Woodley St, West Lamington, WA 6430
- 14 Apr 2026Listed for Sale "PRICE REDUCTION" Offers from $1,450,000
- 14 Jan 2025Listed for Sale $1,570,000
- 28 Jun 2011Sold for $440,000

Recent sales nearby
See more recent sales nearby


/assets/perm/bltb3fqee4i6vkdcjhz3z4lgp4?signature=8d56258ea07ed6821fcd0b831e5e3aa0d8ee0b513ae284e213fa40780de5165b) 0
0

Similar properties For Sale nearby
See more properties for sale nearby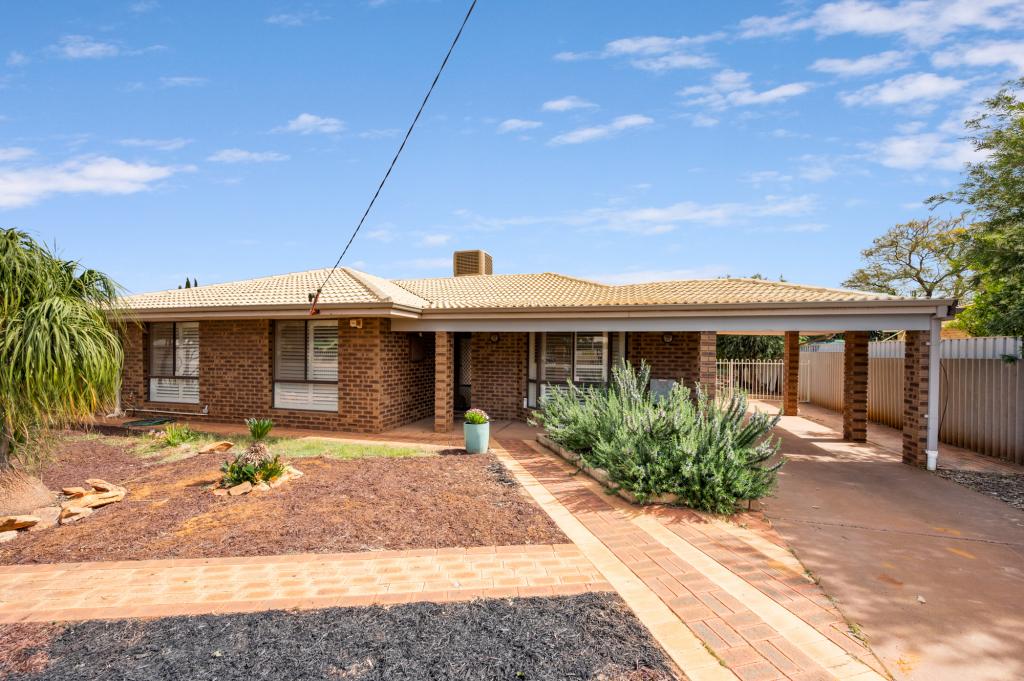 0
0

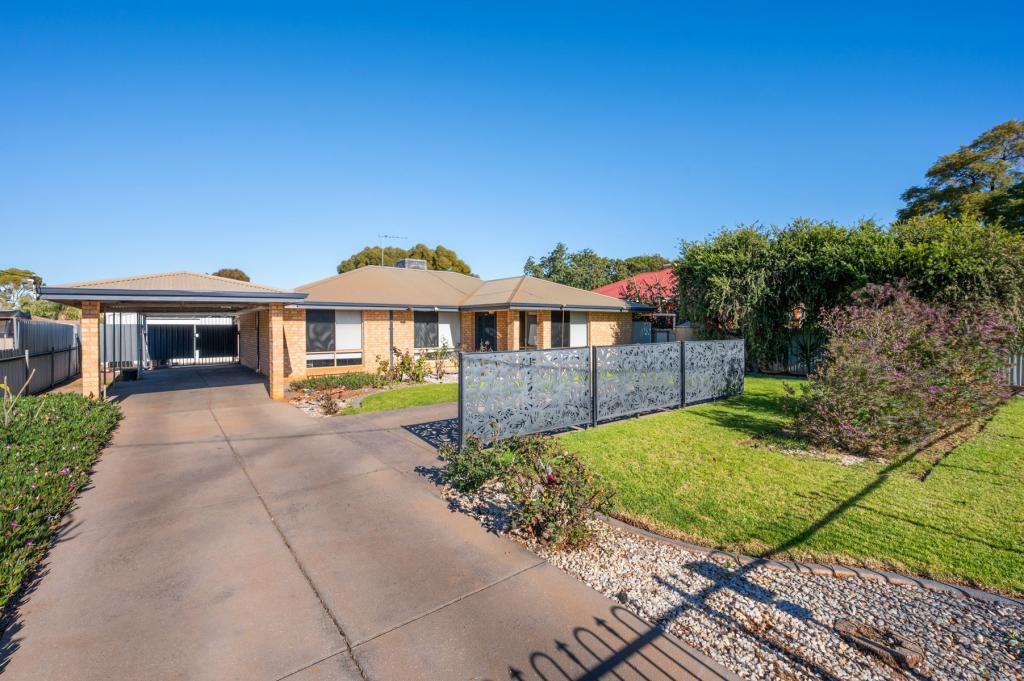 0
0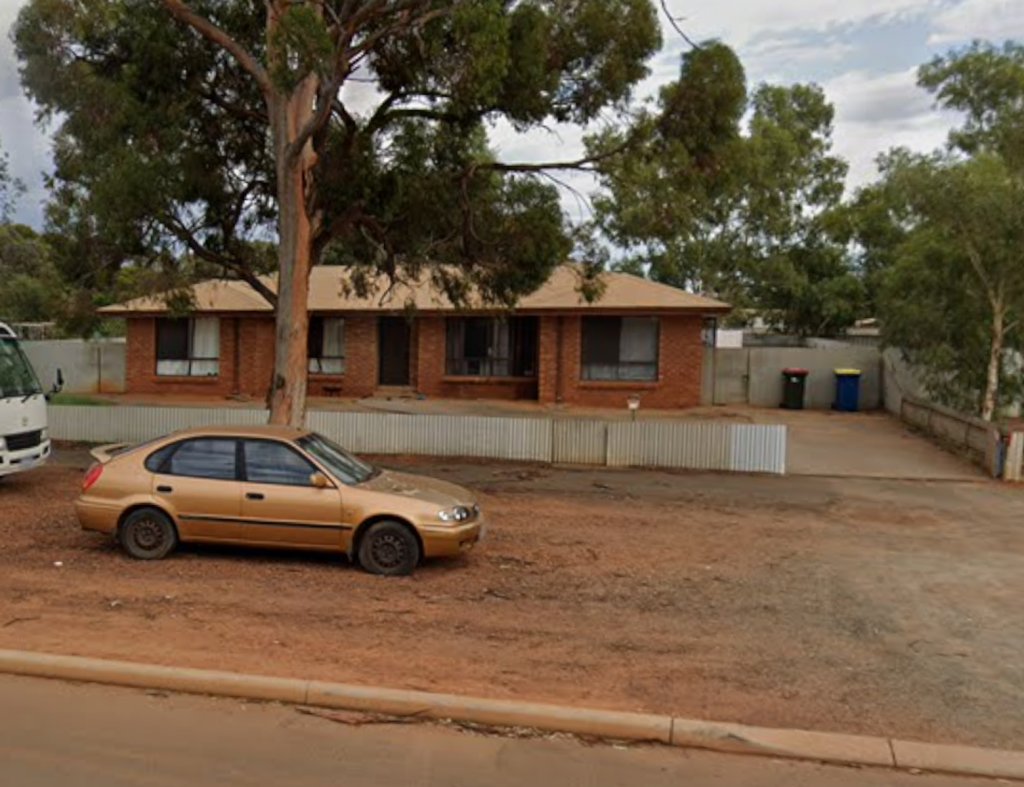 0
0Similar properties For Rent nearby
See more properties for rent nearby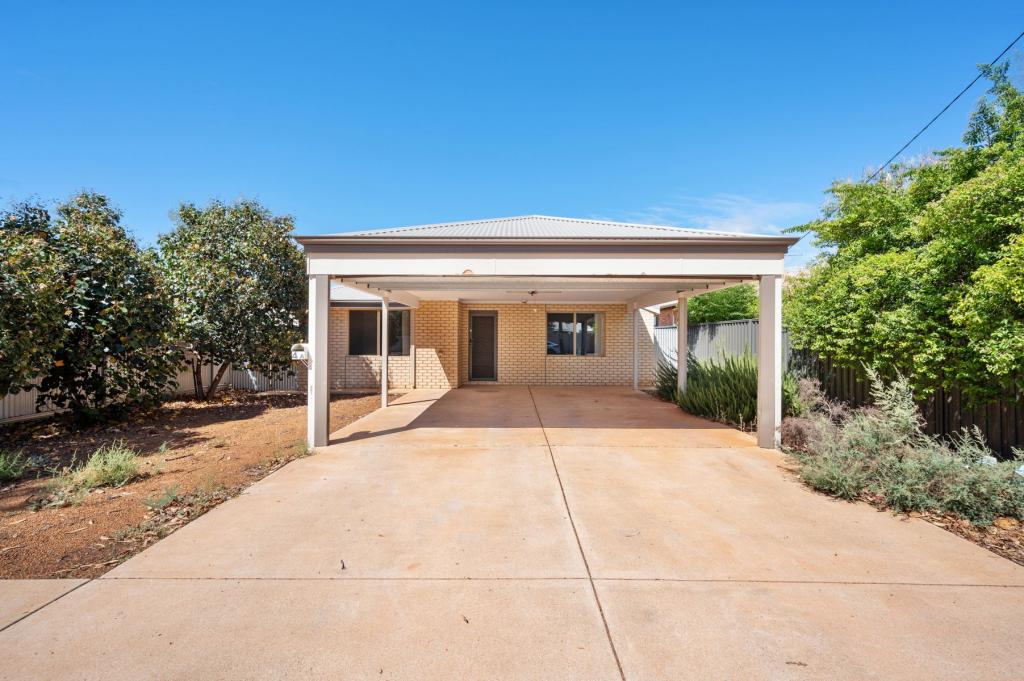 0
0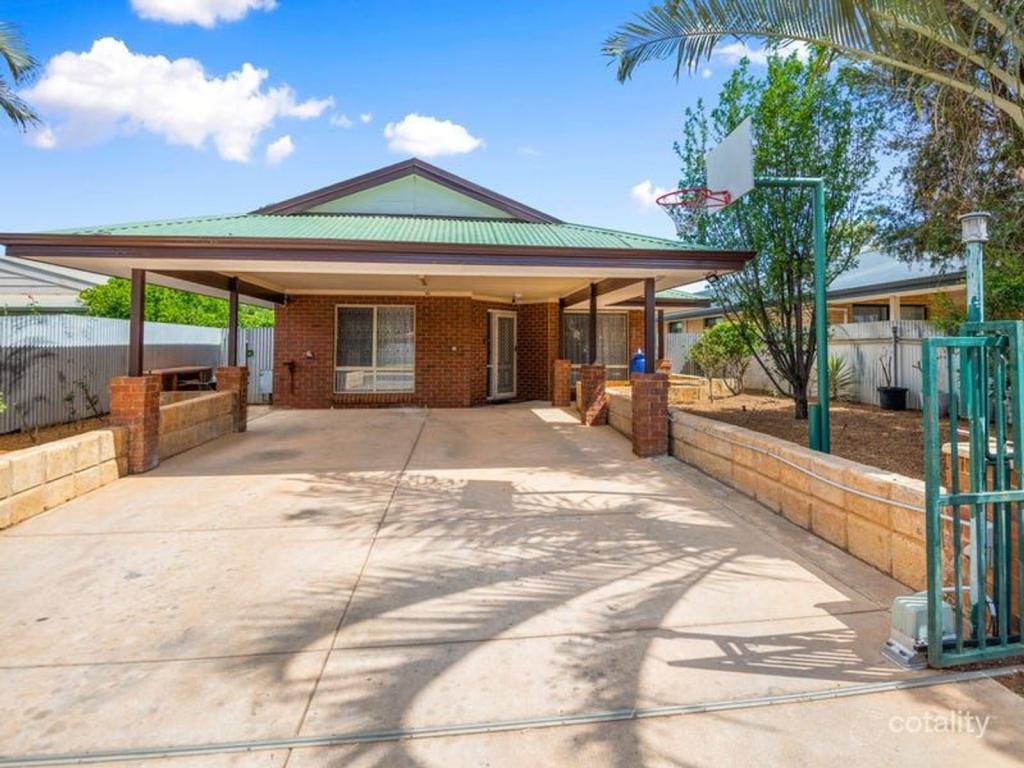 0
0 0
0About West Lamington 6430
The size of West Lamington is approximately 3.0 square kilometres. There are 7 parks, covering nearly 20.4% of the total area. The population of West Lamington in 2016 was 1447 people. By 2021 the population was 1373 showing a population decline of 5.1% in the area during that time. The predominant age group in West Lamington is 30-39 years. Households in West Lamington are primarily couples with children and are likely to be repaying $1800 - $2399 per month on mortgage repayments. In general, people in West Lamington work in a trades occupation.In 2021, 58.40% of the homes in West Lamington were owner-occupied compared with 58.40% in 2016.
West Lamington has 647 properties. Over the last 5 years, Houses in West Lamington have seen a 63.29% increase in median value, while Units have seen a 80.86% increase. As at 31 August 2026:
- The median value for Houses in West Lamington is $554,106 while the median value for Units is $441,636.
- Houses have a median rent of $775 while Units have a median rent of $690.
Suburb Insights for West Lamington 6430
Market Insights
West Lamington Trends for Houses
N/A
N/A
View TrendN/A
N/A
West Lamington Trends for Units
N/A
N/A
View TrendN/A
N/A
Neighbourhood Insights
© Copyright 2026. RP Data Pty Ltd trading as Cotality (Cotality). All rights reserved. No reproduction, distribution, or transmission of the copyrighted materials is permitted. The information is deemed reliable but not guaranteed.
While Cotality uses commercially reasonable efforts to ensure the Cotality Data is current, Cotality does not warrant the accuracy, currency or completeness of the Cotality Data and to the full extent permitted by law excludes all loss or damage howsoever arising (including through negligence) in connection with the Cotality Data.
This product uses cookies and other similar technologies to improve and customise your browsing experience, to tailor content and adverts, and for analytics and metrics regarding visitor usage on this product and other media. We may share cookie and analytics information with third parties for the purposes of advertising. By continuing to use our website, you consent to cookies being used. View our Privacy Policy here.
X
