
120 Aslett DriveKarlkurla WA 6430


Property Details for 120 Aslett Dr, Karlkurla
120 Aslett Dr, Karlkurla is a 4 bedroom, 3 bathroom House with 2 parking spaces. The property has a land size of 537m2. While the property is not currently for sale or for rent, it was last sold in December 2025. There are other 4 bedroom House sold in Karlkurla in the last 12 months.
Last Listing description (December 2025)
A residence unlike any other in Kalgoorlie, this architecturally designed double-storey home sets a new benchmark for executive living in the Goldfields. Crafted with precision and finished to the highest standards, it combines sleek contemporary design, uncompromising quality, and a sophistication rarely seen in the region. Every detail of the build has been carefully planned to embrace the land, the world-class golf course, and unforgettable sunsets.
Step inside and you’re greeted with soaring ceilings, natural light in abundance, and an effortless flow between living, dining, and entertaining zones. At the heart of the home is a striking gourmet kitchen with waterfall stone island, premium Miele appliances, integrated fridges, freezers and wine cooler, plus commercial-grade rangehoods both inside and out—perfect for passionate cooks and entertainers alike.
The interiors carry a consistent architectural aesthetic throughout, with premium finishes, fixtures, and flooring ensuring a seamless sense of style. Expansive glass doors open onto the balcony, where built-in BBQ facilities, ceiling fans, and uninterrupted golf course views take outdoor entertaining to new heights.
The master suite is a true retreat, featuring a grand walk-in robe and a luxurious ensuite with double vanity and exceptional storage. Additional bedrooms continue the high-end theme, each with built-in robes and ceiling fans, while a guest suite on the ground floor includes its own ensuite and walk-in robe. Practicality is also at the forefront, with a spacious laundry and solar panels enhancing the home’s sustainability.
________________________________________
Key Features
Ground Floor
• 3 bedrooms, including guest suite with ensuite & walk-in robe
• Second bathroom with double vanity
• Rumpus room that could be 5th Bedroom
• Separate laundry with extensive storage
• 7.5m x 6.5m garage
• Rear courtyard
First Floor
• Master suite with oversized walk-in robe & ensuite (double vanity)
• Powder room
• Expansive open-plan living/dining/kitchen
• Outdoor balcony with built-in BBQ, beer fridge & ceiling fans
General
• Premium Miele appliances & commercial-grade rangehoods (kitchen & outdoor BBQ)
• Additional bedrooms with built-in robes & ceiling fans
• Split-system air conditioning throughout for year-round comfort
• Solar panels for energy efficiency
• $4787.76 Rates
• $290.00 Water
Property History for 120 Aslett Dr, Karlkurla, WA 6430
- 27 Nov 2025Sold for $1,250,000
- 29 Aug 2025Listed for Sale Offers From $1,300,000
- 30 Aug 2013Sold for $185,000

Recent sales nearby
See more recent sales nearby/assets/perm/cov6be56smi6nbpe76pqt47tq4?signature=a2da983dff1424c47ea8196a9c21dac60b82219d9d6a3b1d0707df0f05166b24) 0
0Similar properties For Sale nearby
See more properties for sale nearby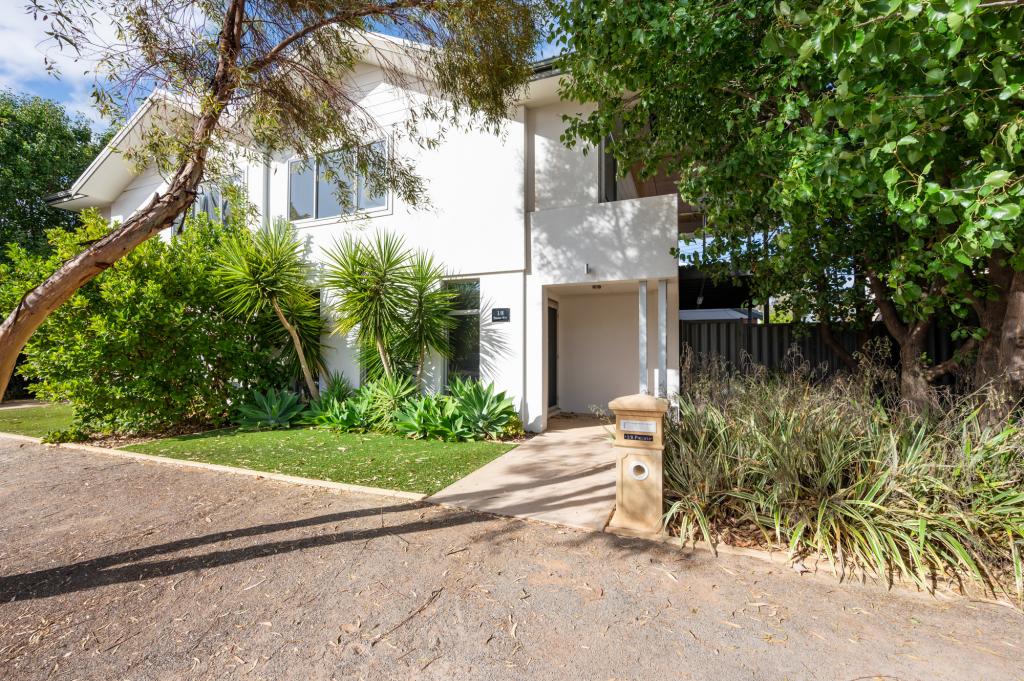 0
0

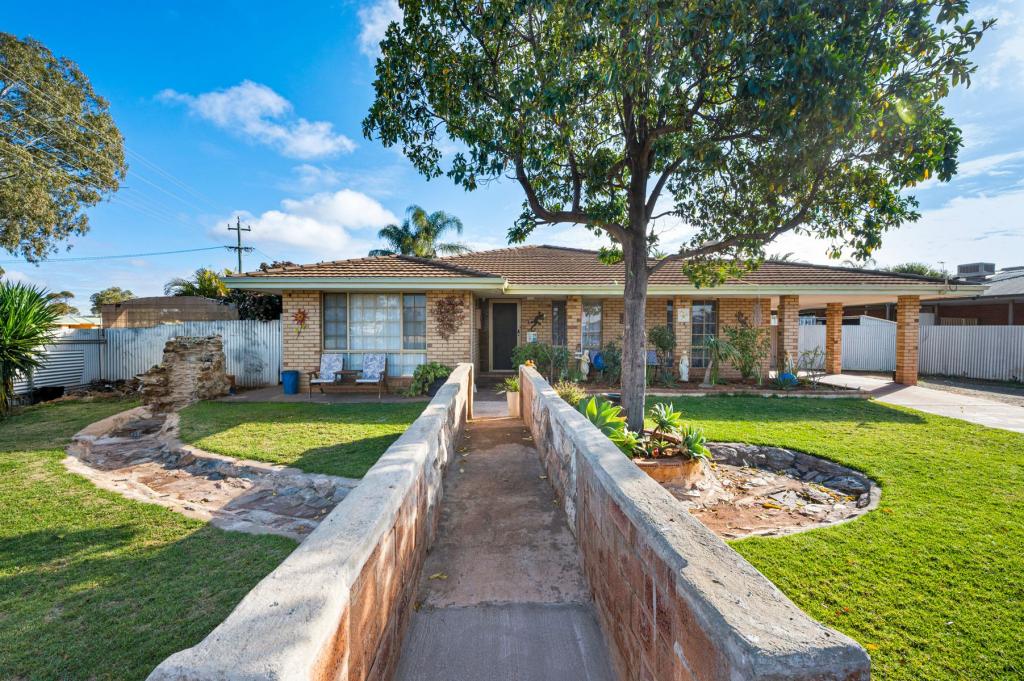 0
0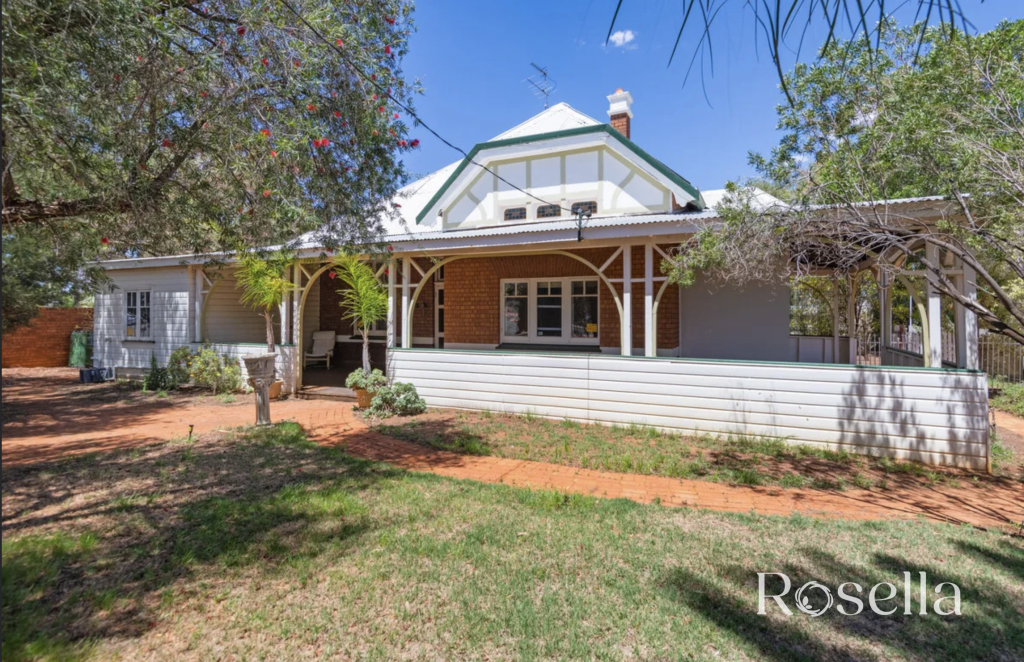 0
0
Similar properties For Rent nearby
See more properties for rent nearby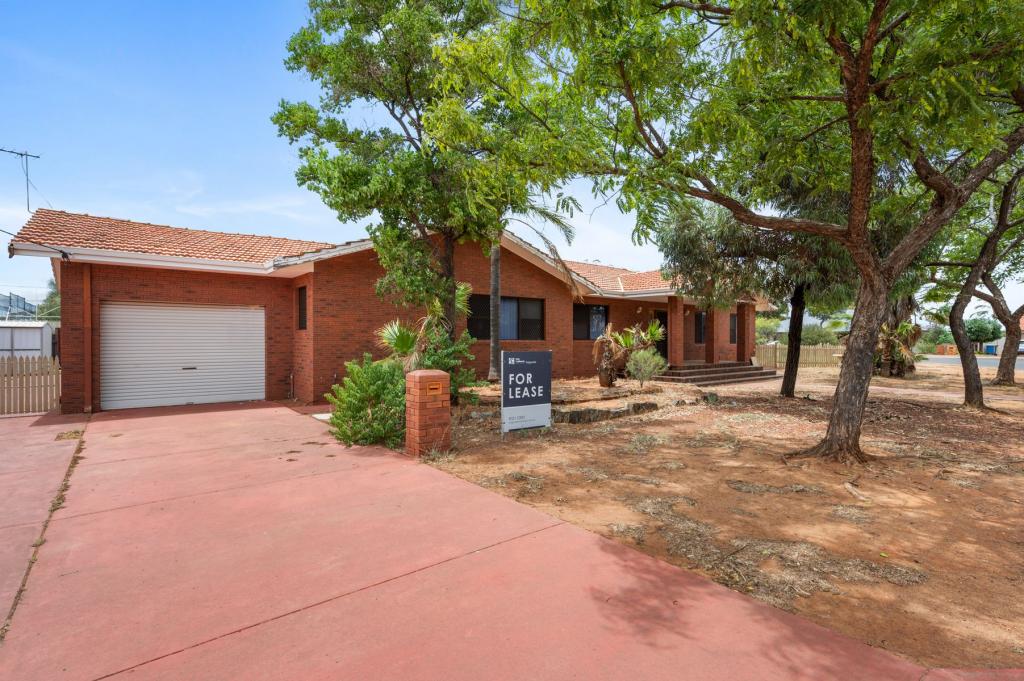 0
0 0
0 0
0About Karlkurla 6430
The size of Karlkurla is approximately 40.5 square kilometres. There are 4 parks, covering nearly 1.7% of the total area. The population of Karlkurla in 2016 was 177 people. By 2021 the population was 270 showing a population growth of 52.5% in the area during that time. The predominant age group in Karlkurla is 0-9 years. Households in Karlkurla are primarily couples with children and are likely to be repaying $1800 - $2399 per month on mortgage repayments. In general, people in Karlkurla work in a professional occupation.In 2021, 48.20% of the homes in Karlkurla were owner-occupied compared with 60.00% in 2016.
Karlkurla has 278 properties. Over the last 5 years, Houses in Karlkurla have seen a 48.95% increase in median value. As at 31 August 2026:
- The median value for Houses in Karlkurla is $781,951 while the median value for Units is $788,020.
- Units have a median rent of $510.
Suburb Insights for Karlkurla 6430
Market Insights
Karlkurla Trends for Houses
N/A
N/A
View TrendN/A
N/A
Karlkurla Trends for Units
N/A
N/A
View TrendN/A
N/A
Neighbourhood Insights
© Copyright 2026. RP Data Pty Ltd trading as Cotality (Cotality). All rights reserved. No reproduction, distribution, or transmission of the copyrighted materials is permitted. The information is deemed reliable but not guaranteed.
While Cotality uses commercially reasonable efforts to ensure the Cotality Data is current, Cotality does not warrant the accuracy, currency or completeness of the Cotality Data and to the full extent permitted by law excludes all loss or damage howsoever arising (including through negligence) in connection with the Cotality Data.
This product uses cookies and other similar technologies to improve and customise your browsing experience, to tailor content and adverts, and for analytics and metrics regarding visitor usage on this product and other media. We may share cookie and analytics information with third parties for the purposes of advertising. By continuing to use our website, you consent to cookies being used. View our Privacy Policy here.
X
