
49 Blue CrescentWest Busselton WA 6280


Property Details for 49 Blue Cres, West Busselton
49 Blue Cres, West Busselton is a 4 bedroom, 2 bathroom House with 2 parking spaces. The property has a land size of 800m2. While the property is not currently for sale or for rent, it was last sold in July 2026. There are other 4 bedroom House sold in West Busselton in the last 12 months.
Last Listing description (July 2026)
Imagine waking up to the gentle rustle of leaves, gazing across sun dappled parkland, and knowing the pristine waters of Geographe Bay are just a short stroll away. Welcome to 49 Blue Crescent, West Busselton.
A rare beachside opportunity, this magnificent residence beautifully pairs impressive scale and modern comfort with a seamless connection to nature. Far from a standard property, it offers a private, tranquil oasis framed by serene parkland vistas, all while having the coast right at your doorstep. A classic neutral palette and rich local timber accents define the interior, creating a space that feels both grounded and beautifully welcoming.
Beyond the grand entry, the ground floor reveals a wealth of living spaces designed for every occasion. Rich timber flooring guides you past the separate formal lounge and dining areas, leading into the heart of the home: a spacious open plan kitchen, living, and dining domain. The kitchen is perfectly positioned to frame gorgeous parkland views, anchoring a light filled layout that flows with absolute ease. For more festive occasions, a separate bar and games room, complete with a cosy fireplace, offers the perfect zone to gather and celebrate.
The ultimate showstopper is the fully enclosed alfresco room. With its stunning raked timber ceilings, streaming skylights, and panoramic parkland views, this is a breathtaking, all season sanctuary. In the warmer months, the entertaining spills out onto an expansive exposed aggregate terrace, creating the ultimate setting for twilight drinks and long summer evenings against the backdrop of the park.
The clever two storey floorplan ensures everyone has their own space. The ground floor hosts two minor bedrooms, a spacious family bathroom, laundry with good storage, a dedicated home office, and hidden enclosed under stair storage.
Upstairs is a true sanctuary for parents, headlined by an expansive master suite. Step out onto your private balcony for elevated views of the park through the trees, or unwind in the luxurious ensuite, complete with floor-to-ceiling tiling and a deep, freestanding bath. A minor bedroom upstairs offers extra accommodation or a flexible space for hobbies.
A classic neutral palette and rich local timber accents define the interior, creating a space that feels both grounded and beautifully refined.
Outside, the low maintenance grounds mean you can spend your weekends living, not working, while a substantial shed and workshop at the rear provides the ultimate storage and hobby area.
This isn't just a house; it's a lifestyle upgrade where morning beach walks and evenings spent entertaining or relaxing become your everyday reality. Ideal as a family home, holiday house (STCBA), or multi generational living, this one won't last long.
Property Features
• Prime Beachside Location: Situated in a tightly held West Busselton pocket with excellent proximity to local shops, schools, and services.
• Impressive Versatility: A generous, modern design perfectly suited for growing families, holidaymakers, or multi generational living.
• Private Parkland Sanctuary: Enjoy an unmatched sense of privacy and stunning, uninterrupted vistas over the adjoining parkland.
• Ultimate All-Season Entertaining: Features a breathtaking, fully enclosed alfresco room plus an expansive outdoor terrace for year round gatherings.
• Abundant Living Spaces: Designed with a formal lounge and dining, a spacious open plan family hub, and a separate bar/games room.
• Exclusive Parents' Retreat: An upper level haven boasting a private park view balcony and a luxurious modern ensuite with a deep soaking bath.
• Exceptional Storage & Workspace: Equipped with an office/work from home space, a substantial rear shed and workshop, a large linen press, and clever under stair storage.
• Year-Round Comfort: Complete with A/C, ceiling fans, and a cosy wood fireplace for effortless living in every season.
Proximity Features (approx.):
- 350m Local Primary School
- 450m Beach
- 450m Local Convenience Stores
- 1km Busselton Health Campus
- 1.2kms West Busselton Shopping Centre
- 1.2kms Dolphin Boat Ramp
- 3.4kms Busselton CBD
For further information or a private inspection please contact exclusive Property Consultant Jason Cooper today.
Disclaimer: We have in preparing this document used our best endeavours to ensure the information contained is true and accurate but accept no responsibility and disclaim all liability in respect to any errors, omissions, inaccuracies or misstatements contained. Interested parties should make their own enquiries to verify the information contained in this material. Licensee: Downsouth (WA) Pty Ltd ACN 125 383 628
Please note: Registering your attendance is a condition of entry at our Open Home inspections. To save time on the day of the Open Home, you can pre-register by contacting the Property Consultant. This ensures a smoother experience and can avoid potential wait times
Property History for 49 Blue Cres, West Busselton, WA 6280
- 14 Jul 2026Sold for $1,875,000
- 02 Jul 2026Listed for Sale Offers
- 07 Nov 1991Sold for $301,500

Recent sales nearby
See more recent sales nearby/assets/perm/eskmpkg3yei6nhpyg5raqvkinm?signature=2d73abd39890f27b77ab01040f8f175469bdd9da03316aff35d3c2f8c997be0d) 0
0

/assets/perm/52emzcw3zui6ni5rfmhrvvi6re?signature=3345b7c31962259ff98201ecf8295aabf4da9be64ae7b952805c853b1244d3c7) 0
0Similar properties For Sale nearby
See more properties for sale nearby
 0
0
 0
0
 0
0Similar properties For Rent nearby
See more properties for rent nearby 0
0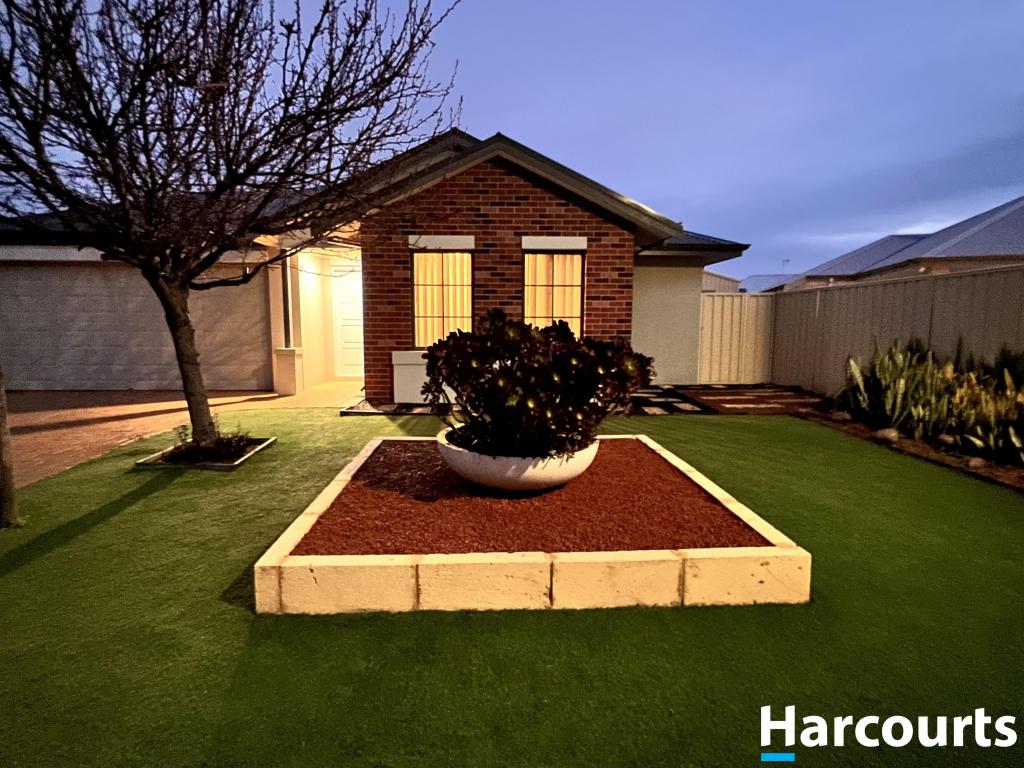 0
0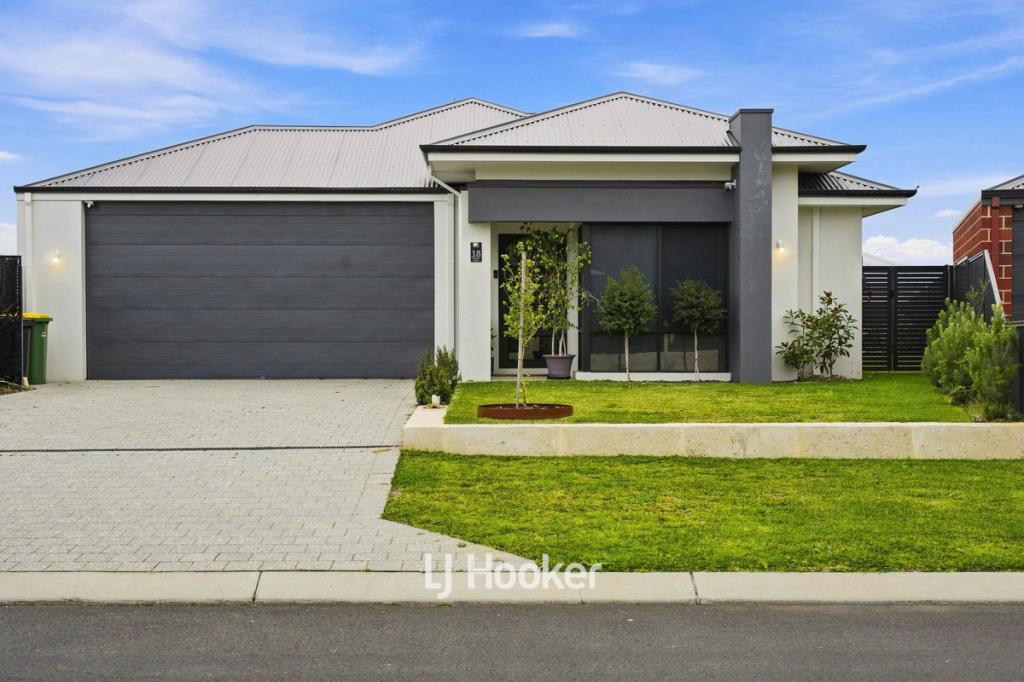 0
0About West Busselton 6280
The size of West Busselton is approximately 8.1 square kilometres. There are 20 parks, covering nearly 9.4% of the total area. The population of West Busselton in 2016 was 8517 people. By 2021 the population was 8869 showing a population growth of 4.1% in the area during that time. The predominant age group in West Busselton is 60-69 years. Households in West Busselton are primarily childless couples and are likely to be repaying $1800 - $2399 per month on mortgage repayments. In general, people in West Busselton work in a trades occupation.In 2021, 67.60% of the homes in West Busselton were owner-occupied compared with 63.50% in 2016.
West Busselton has 4,879 properties. Over the last 5 years, Houses in West Busselton have seen a 110.61% increase in median value, while Units have seen a 143.12% increase. As at 31 July 2026:
- The median value for Houses in West Busselton is $1,066,482 while the median value for Units is $762,204.
- Houses have a median rent of $780 while Units have a median rent of $720.
Suburb Insights for West Busselton 6280
Market Insights
West Busselton Trends for Houses
N/A
N/A
View TrendN/A
N/A
West Busselton Trends for Units
N/A
N/A
View TrendN/A
N/A
Neighbourhood Insights
© Copyright 2026. RP Data Pty Ltd trading as Cotality (Cotality). All rights reserved. No reproduction, distribution, or transmission of the copyrighted materials is permitted. The information is deemed reliable but not guaranteed.
While Cotality uses commercially reasonable efforts to ensure the Cotality Data is current, Cotality does not warrant the accuracy, currency or completeness of the Cotality Data and to the full extent permitted by law excludes all loss or damage howsoever arising (including through negligence) in connection with the Cotality Data.
This product uses cookies and other similar technologies to improve and customise your browsing experience, to tailor content and adverts, and for analytics and metrics regarding visitor usage on this product and other media. We may share cookie and analytics information with third parties for the purposes of advertising. By continuing to use our website, you consent to cookies being used. View our Privacy Policy here.
X
