
46 Blue CrescentWest Busselton WA 6280
Property Details for 46 Blue Cres, West Busselton
46 Blue Cres, West Busselton is a 4 bedroom, 2 bathroom House with 2 parking spaces and was built in 1979. The property has a land size of 1167m2 and floor size of 245m2. While the property is not currently for sale or for rent, it was last sold in November 2010.
Last Listing description (November 2010)
ONCE IN A BLUE MOON
* Rare opportunity to buy fully renovated 4x2 home in sought after beachside West Busselton.
* Huge 1167sqm block with plenty of parking and side access to lovely private treed backyard.
* Dont miss this once in a lifetime opportunity to secure this unique, stylish home in one of Busseltons most tightly held pockets.
This is a rare opportunity to buy a fully renovated, split-level home on a huge 1167sqm block located in sought after beachside West Busselton, with nothing to do but move in and start enjoying the luxurious and relaxed lifestyle on offer.
As you enter the home through double timber entrance doors you step into a wide entrance hallway that provides glimpses through to the main living areas. From here you have access to a spacious study which is large enough to be a fifth bedroom on one side and a media room on the other. This carpeted media room opens into a separate dining area and this formal entertainment zone with a garden outlook is separated from the main living area by square columns and a timber bar.
The main living area is an open-plan split-level room that incorporates a carpeted living room as well as the kitchen and casual meals area. A reverse-cycle air conditioner and a wide Masport tile fire keeps everyone comfortable year round and extensive windows on the south side of the high skillion roof means this central hub is well lit and airy.
The stylishly presented kitchen features stunning blue and green dcor as well as extensive down lights, a
huge walk-in pantry, wide fridge recess, and stainless-steel appliances including cook top, separate oven and dishwasher-drawer.
Timber look laminate flooring extends from the kitchen into the main hallway which leads past the secluded alfresco dining room, to the minor bedroom wing in one direction and toward the master bedroom in the other. A spiral-design stained glass window that is well lit from natural light streaming into the home adds character to the living areas and complements the relaxed and creative dcor that has been carefully chosen by the long term owners of this unique home.
The carpeted master bedroom is at the front of the home and boasts his-and-hers walk-in robes as well as a luxuriously appointed ensuite. This bathroom is your own home spa retreat and includes freestanding his-and-hers vanities with square-bowl hand basins and a two-person spa where you can enjoy the benefit of all 22 jets at the end of the day. A garden outlook, separate shower with frameless glass door, stainless-steel fittings throughout and floor-to-ceiling Italian tiles inlaid with smaller feature tiles completes this perfectly relaxing picture.
The minor bathroom, located in the bedroom wing, is similarly appointed and includes down lights, large Italian tiles, a geisha tub, freestanding vanity with square-bowl ceramic hand basin and wide shower recess with frameless glass door as well as stainless-steel fittings and mirror frame. This bathroom is accessed via a toilet opposite the laundry as well as from the private minor bedroom hallway where three queen-sized bedrooms with high skillion ceilings, wide double door built-in robes and coir carpets are situated alongside a double door linen press.
The laundry features a built-in cupboard, stainless-steel shelving and a dryer alcove. It has easy access via a modern timber-framed door, inlaid with glass, on to a covered portico providing access to a private garden where a laundry courtyard is located.
With timber skirtings, coir carpets, inlaid down lights and security screens throughout, the interior of this home is beautifully presented and practically styled.
Outside, the entrance to the paved driveway is lined with a miniature-peppy hedge and manicured lawns in front of a limestone retaining wall. The driveway angles across the front of the home toward a powered double garage with roller doors which is partly open to the lush and shady backyard. A side vehicle access gate leading to the backyard and double side pedestrian gates flank the garage and there is plenty of parking space in the long driveway and at the front of the home.
As you approach the main house, you can step up on to paved alfresco and outdoor living areas where a secluded outdoor dining room with caf blinds is situated or enter the main living room directly ahead. A rear powered galley workshop under the main roof and a rear storage area for timber are both hidden from view while you relax in your choice of outdoor rooms, making this a restful and practical backyard.
All of the gardens are established, manicured and fully reticulated from a bore and the elevated block and rendered exterior combined with architecturally-impressive design give this home an impressive fa
Property History for 46 Blue Cres, West Busselton, WA 6280
- 06 Nov 2010Sold for $830,000
- 10 Oct 2010Listed for Sale $875,000
- 20 Mar 2010Listed for Sale $875,000

Recent sales nearby
See more recent sales nearby/assets/perm/uysuixw3yei6ndeso64sm565ee?signature=d0295649c0984d30bb1d7776afd43a859c17863c5624662ed4f1ea9d34c1b270) 0
0

/assets/perm/eskmpkg3yei6nhpyg5raqvkinm?signature=2d73abd39890f27b77ab01040f8f175469bdd9da03316aff35d3c2f8c997be0d) 0
0

/assets/perm/pftf3d64xmi63e47f5jlmkuo44?signature=9460a5a2fa733810fbc5e9988383c4764d5f3ba664b32bb127e4b364c40aa0d0) 0
0Similar properties For Sale nearby
See more properties for sale nearby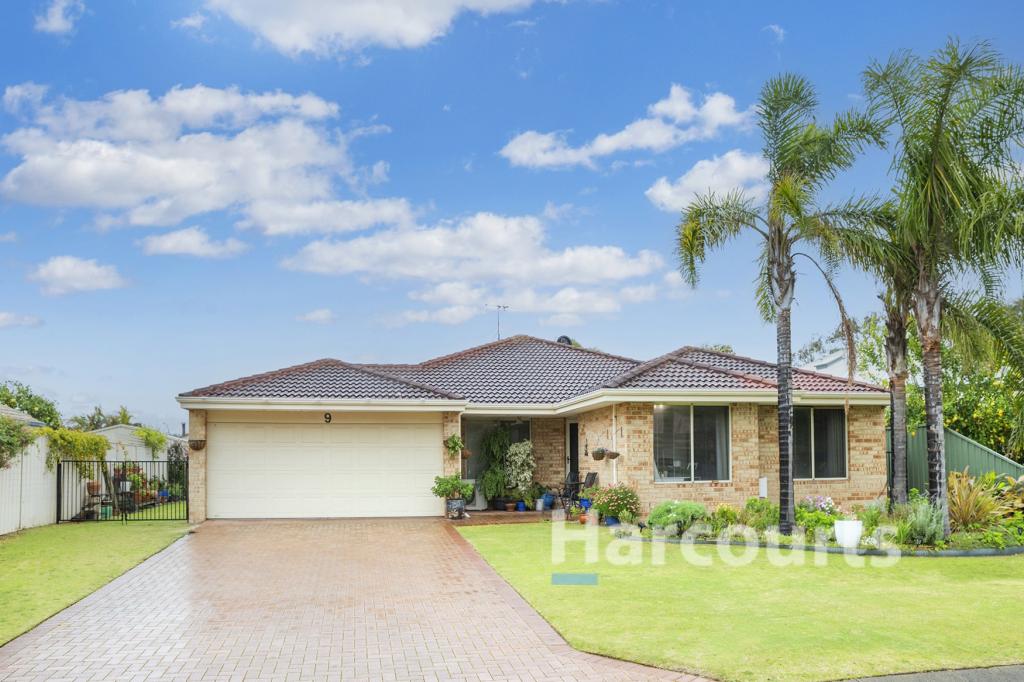 0
0

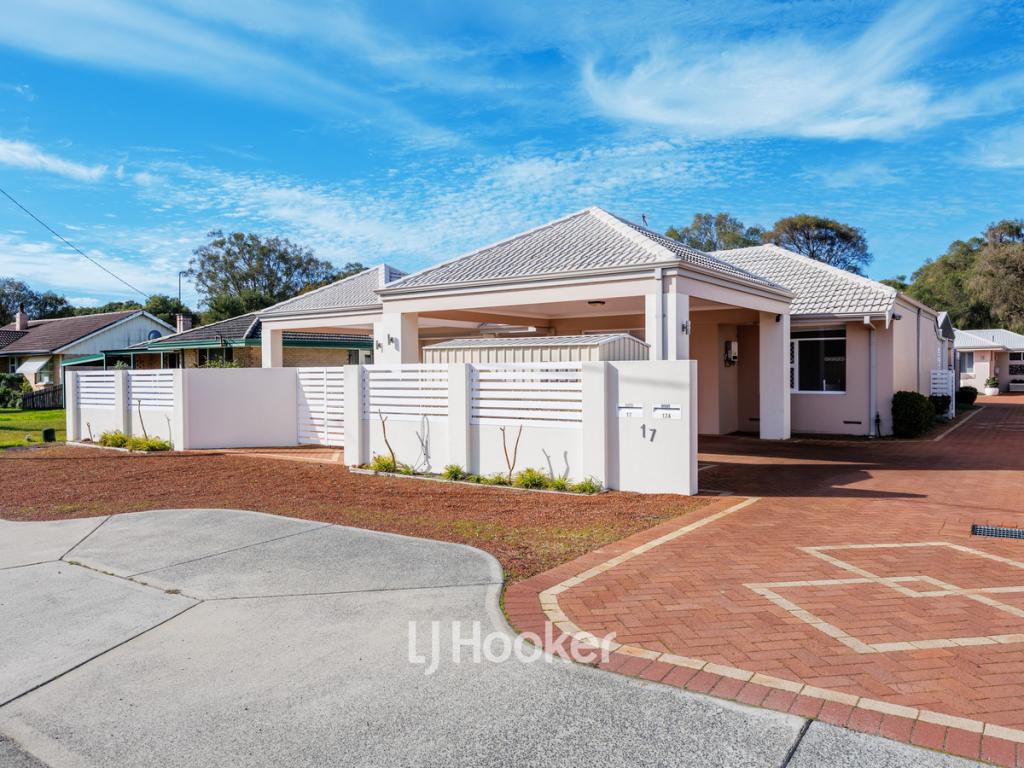 0
0
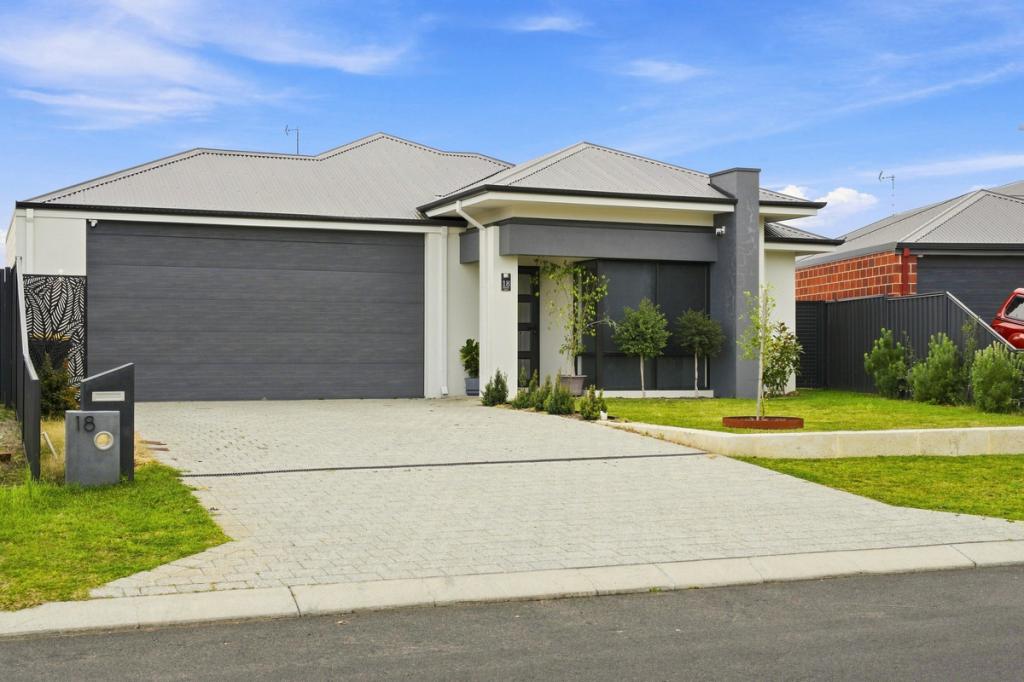 0
0Similar properties For Rent nearby
See more properties for rent nearby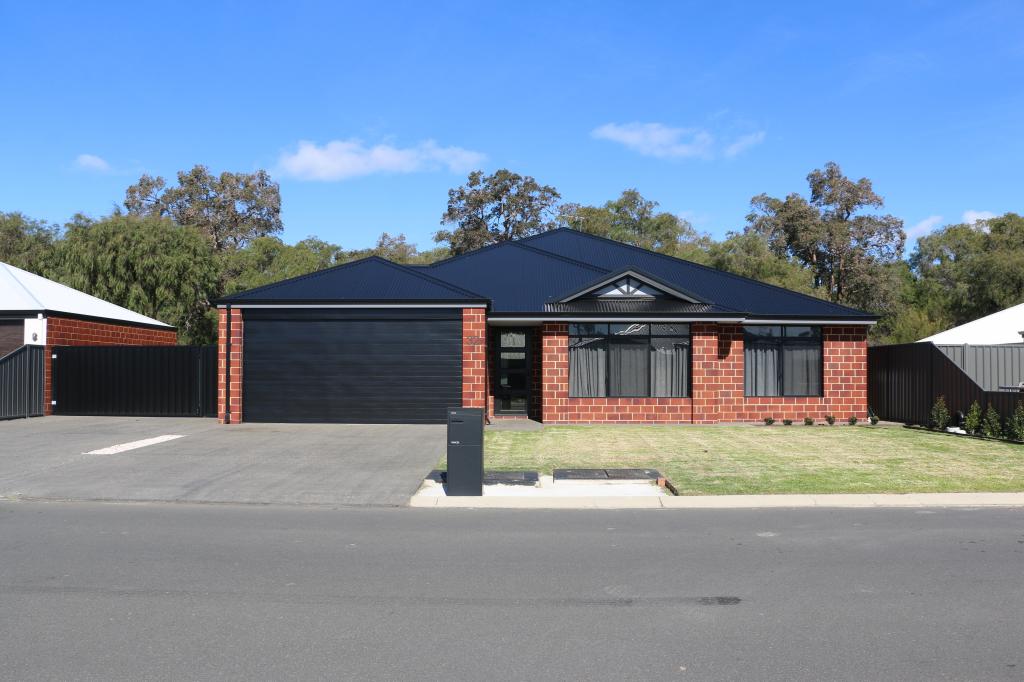 0
0 0
0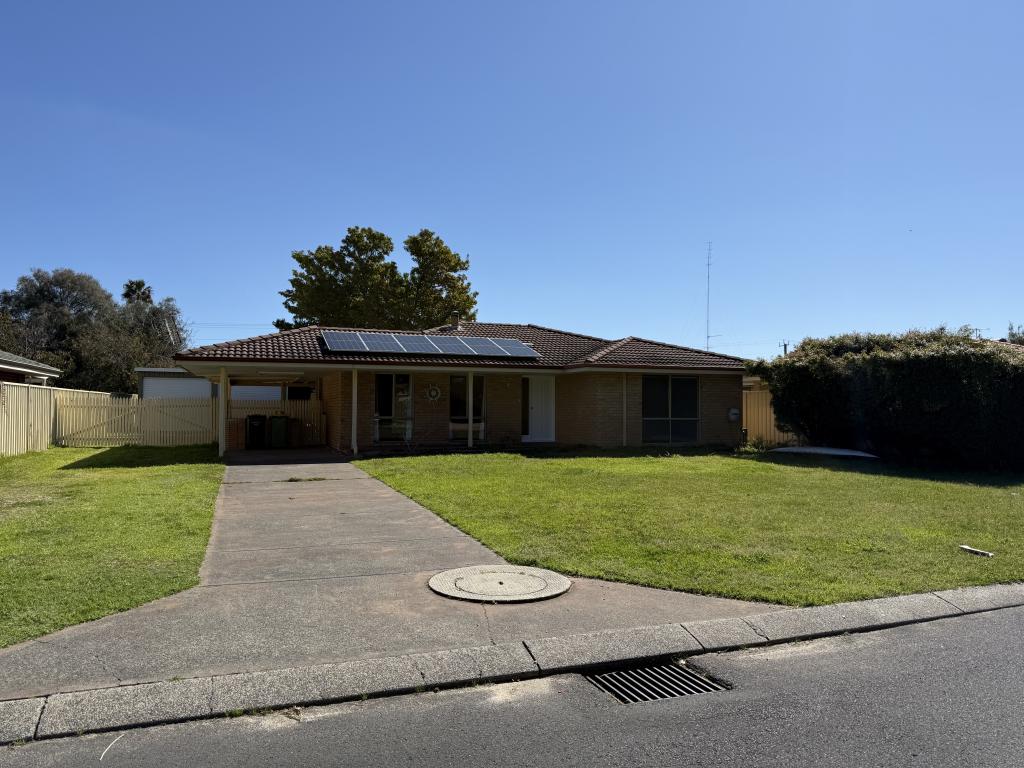 0
0About West Busselton 6280
The size of West Busselton is approximately 8.1 square kilometres. There are 20 parks, covering nearly 9.4% of the total area. The population of West Busselton in 2016 was 8517 people. By 2021 the population was 8869 showing a population growth of 4.1% in the area during that time. The predominant age group in West Busselton is 60-69 years. Households in West Busselton are primarily childless couples and are likely to be repaying $1800 - $2399 per month on mortgage repayments. In general, people in West Busselton work in a trades occupation.In 2021, 67.60% of the homes in West Busselton were owner-occupied compared with 63.50% in 2016.
West Busselton has 4,876 properties. Over the last 5 years, Houses in West Busselton have seen a 110.61% increase in median value, while Units have seen a 143.12% increase. As at 31 July 2026:
- The median value for Houses in West Busselton is $1,066,482 while the median value for Units is $762,204.
- Houses have a median rent of $780 while Units have a median rent of $720.
Suburb Insights for West Busselton 6280
Market Insights
West Busselton Trends for Houses
N/A
N/A
View TrendN/A
N/A
West Busselton Trends for Units
N/A
N/A
View TrendN/A
N/A
Neighbourhood Insights
© Copyright 2026. RP Data Pty Ltd trading as Cotality (Cotality). All rights reserved. No reproduction, distribution, or transmission of the copyrighted materials is permitted. The information is deemed reliable but not guaranteed.
While Cotality uses commercially reasonable efforts to ensure the Cotality Data is current, Cotality does not warrant the accuracy, currency or completeness of the Cotality Data and to the full extent permitted by law excludes all loss or damage howsoever arising (including through negligence) in connection with the Cotality Data.
This product uses cookies and other similar technologies to improve and customise your browsing experience, to tailor content and adverts, and for analytics and metrics regarding visitor usage on this product and other media. We may share cookie and analytics information with third parties for the purposes of advertising. By continuing to use our website, you consent to cookies being used. View our Privacy Policy here.
X
