
12/63 Gale StreetWest Busselton WA 6280
Property Details for 12/63 Gale St, West Busselton
12/63 Gale St, West Busselton is a 4 bedroom, 2 bathroom House with 2 parking spaces and was built in 2012. The property has a land size of 370m2 and floor size of 148m2. While the property is not currently for sale or for rent, it was last sold in August 2022.
Last Listing description (December 2022)
Welcome to 12/63 Gale Street, West Busselton! If you are looking for effortless, affordable contemporary living by the bay - then look no further! Ready to move into this fabulously low-maintenance contemporary home is ideal for those seeking an easy care lifestyle, an uncomplicated investment, or a convenient beachside holiday destination.Whether you are investing, downsizing, holidaying or beginning your real estate journey this gem is a must to inspect. So close to the glistening waters of Geographe Bay and with popular cafes, restaurants, and retail outlets all within easy walking distance it has everything you could dream of!Nestled in a private enclave of high-quality new homes and set back from Gale Street the property is super convenient to all that Busselton has to offer and boasts a range of highly sought after features. There is an extra big double garage perfect for additional storage or a workbench, an open plan living area with centralised modern kitchen, generous bedrooms, neutral fresh modern tones throughout plus A/C and ceiling fans. At the front of the home is the master bedroom which includes a walk in robe and generous ensuite with large shower recess. At the heart of the home there is the open plan living which connects seamlessly to the rear yard while at the rear of the home three minor bedrooms are all good-sized with BIRS.The backyard features an outdoor paved area that is super low maintenance with an alfresco that flows from the open plan living area. Those that are looking to create a green sanctuary will enjoy the blank canvas to make it your own.Property Features:* Private enclave just minutes from the town centre* Super convenient location set back from the road* Surrounded by quality new homes* Fabulously low maintenance and modern * Extra wide double garage * Open plan living with centralised modern kitchen* A/C and ceiling fans* Ensuite with extra large shower recess* Good sized minor bedrooms with BIRs* Main bathroom with bath* Fully paved secure rear backyard* Five burner gas stove, Blanco oven and range hood* Walk in pantry* Strata fees approximately $660p.aProximity Features: (approx.)* Coles Busselton Central 550m* Aldi 550m* Beach 650m* Queen Street Busselton 700m* Busselton Jetty 1.2kmSimply too good to pass! Call exclusive property consultant Jason Cooper on 0407 770 426 for a private inspection or further details.
Property History for 12/63 Gale St, West Busselton, WA 6280
- 16 Aug 2022Sold for $650,000
- 02 Aug 2022Listed for Sale Offers above $595,000
- 11 Dec 2017Listed for Rent - Price not available

Recent sales nearby
See more recent sales nearby/assets/perm/xjrdpnlrjyi63j6pzvukjoxjxi?signature=1046615f3e5be58e1f6042e877997a77628b73bf1949ff7298480ecfcf1486a2) 0
0/assets/perm/uysuixw3yei6ndeso64sm565ee?signature=d0295649c0984d30bb1d7776afd43a859c17863c5624662ed4f1ea9d34c1b270) 0
0

/assets/perm/eskmpkg3yei6nhpyg5raqvkinm?signature=2d73abd39890f27b77ab01040f8f175469bdd9da03316aff35d3c2f8c997be0d) 0
0

Similar properties For Sale nearby
See more properties for sale nearby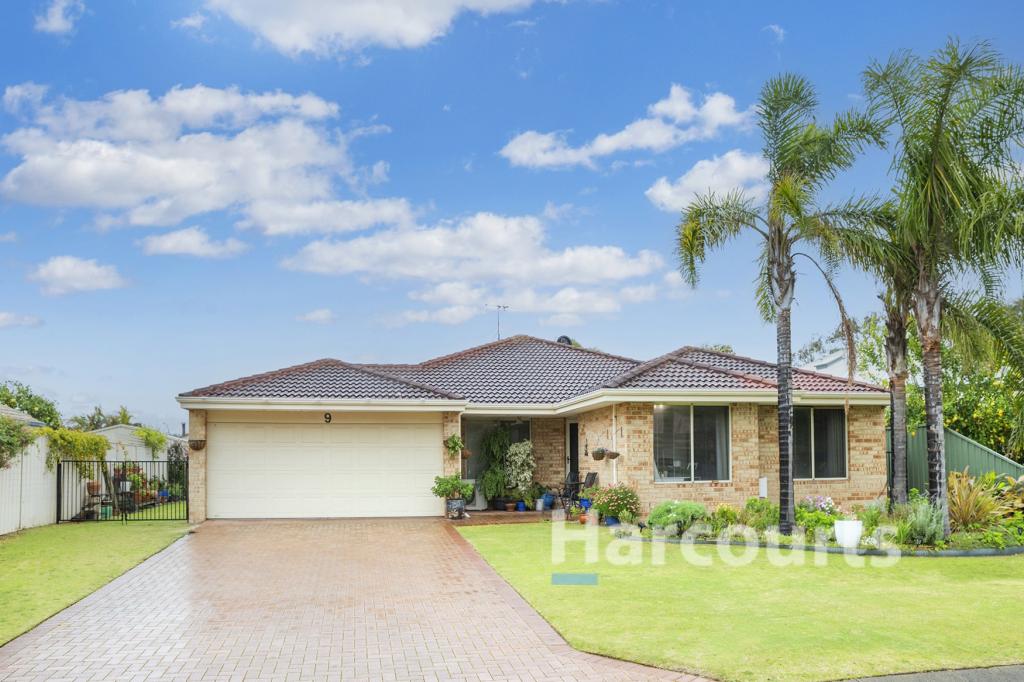 0
0

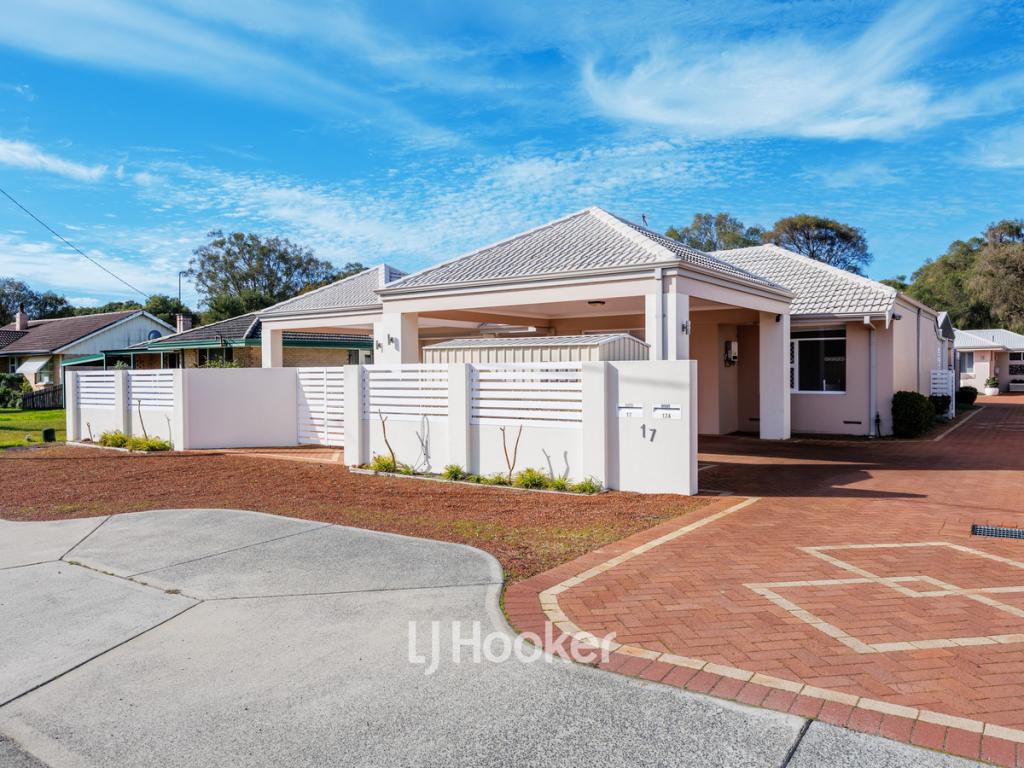 0
0
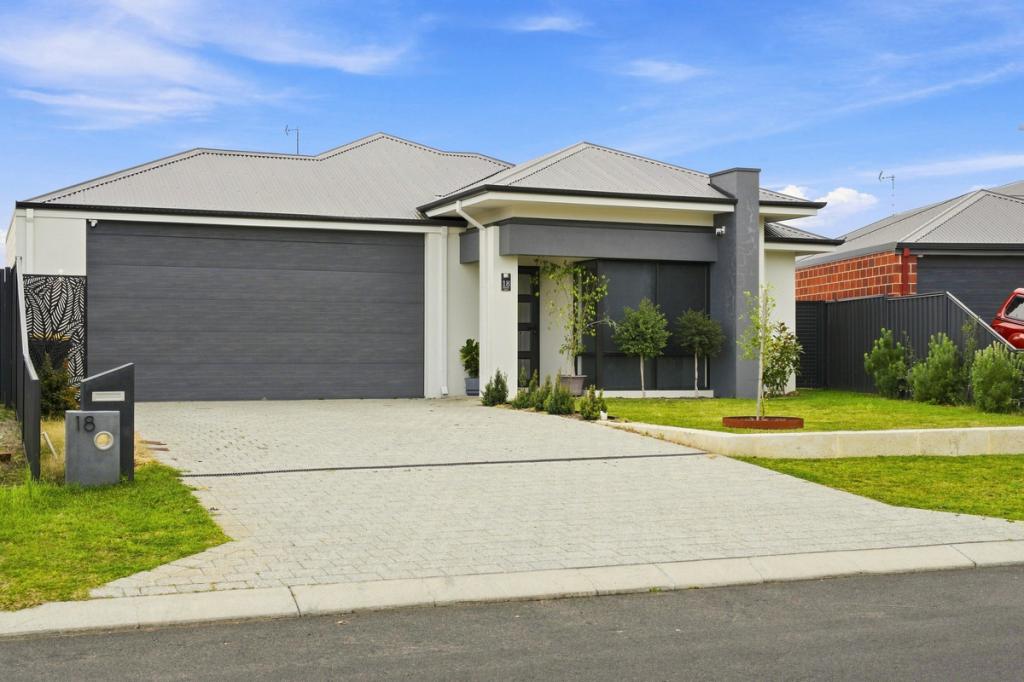 0
0Similar properties For Rent nearby
See more properties for rent nearby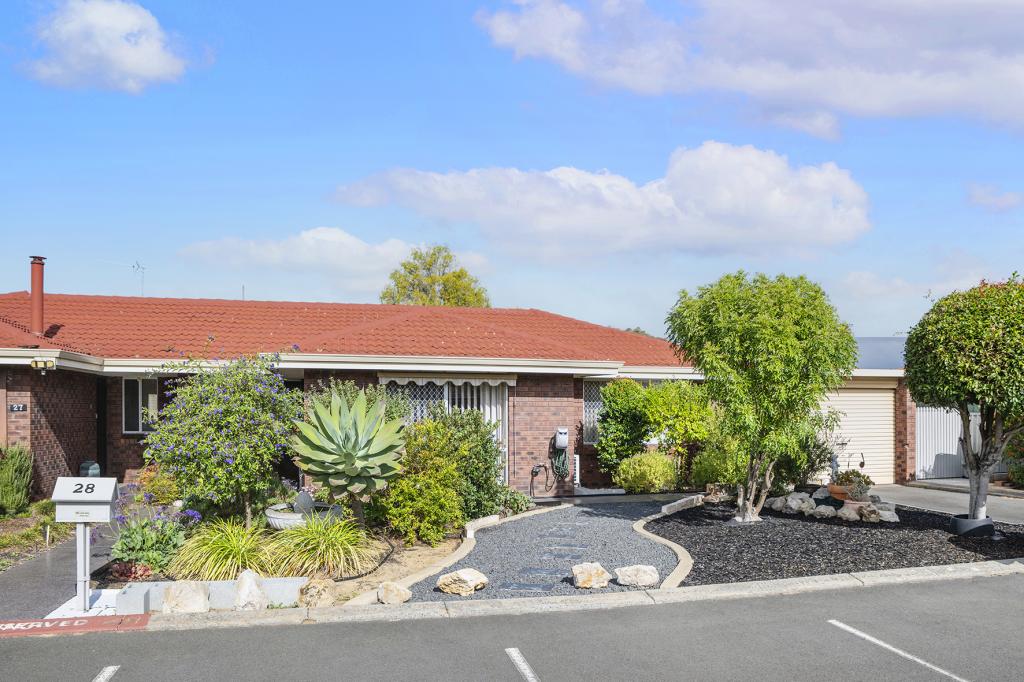 0
0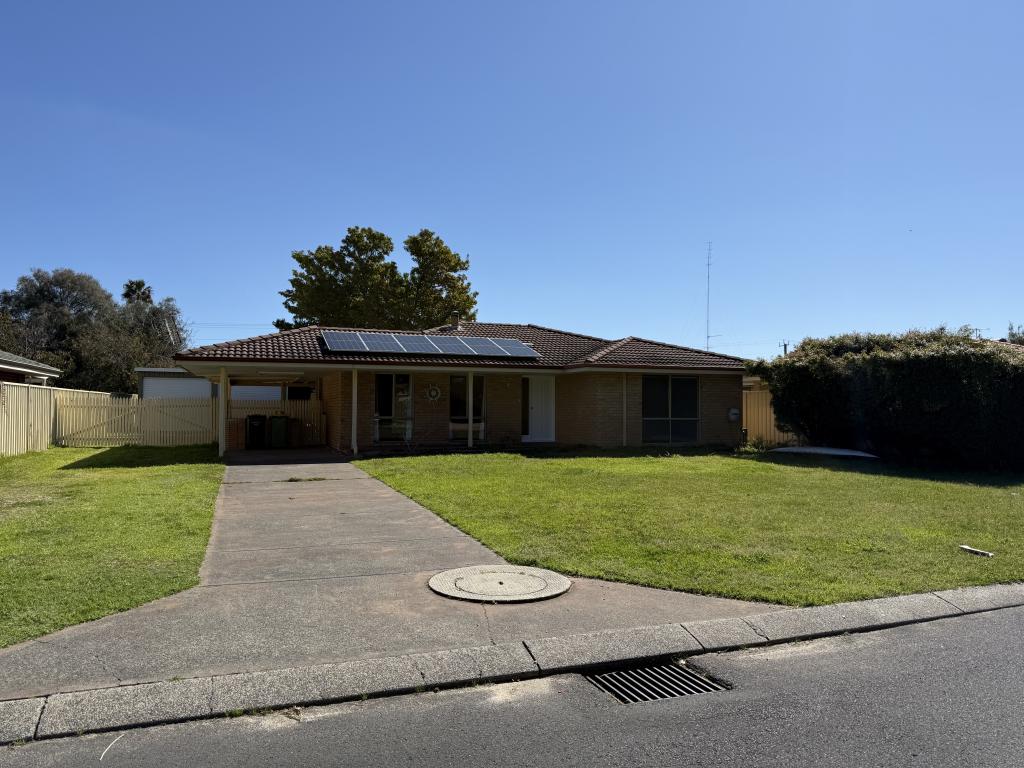 0
0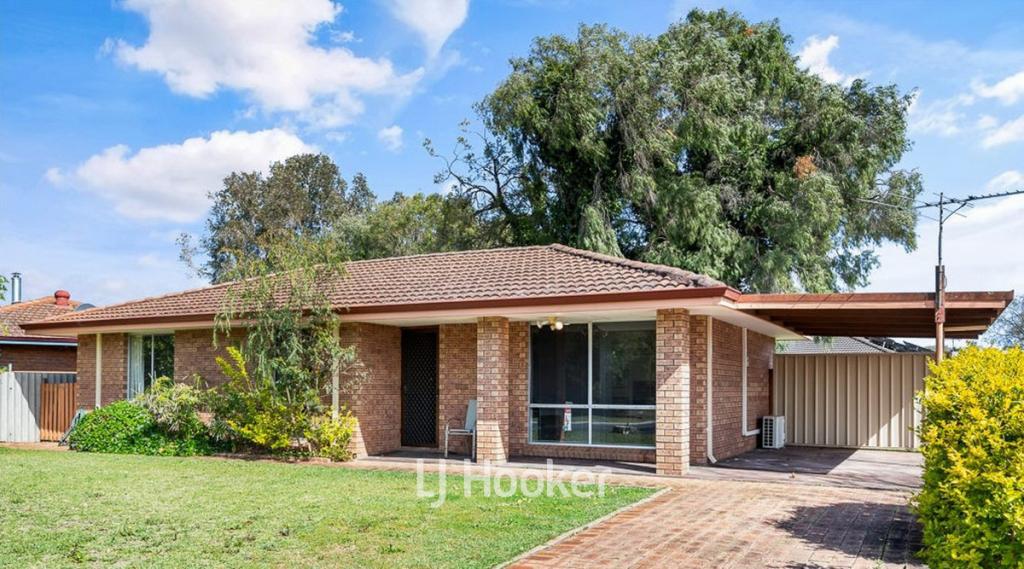 0
0About West Busselton 6280
The size of West Busselton is approximately 8.1 square kilometres. There are 20 parks, covering nearly 9.4% of the total area. The population of West Busselton in 2016 was 8517 people. By 2021 the population was 8869 showing a population growth of 4.1% in the area during that time. The predominant age group in West Busselton is 60-69 years. Households in West Busselton are primarily childless couples and are likely to be repaying $1800 - $2399 per month on mortgage repayments. In general, people in West Busselton work in a trades occupation.In 2021, 67.60% of the homes in West Busselton were owner-occupied compared with 63.50% in 2016.
West Busselton has 4,875 properties. Over the last 5 years, Houses in West Busselton have seen a 106.07% increase in median value, while Units have seen a 118.71% increase. As at 31 August 2026:
- The median value for Houses in West Busselton is $1,052,624 while the median value for Units is $678,737.
- Houses have a median rent of $780 while Units have a median rent of $720.
Suburb Insights for West Busselton 6280
Market Insights
West Busselton Trends for Houses
N/A
N/A
View TrendN/A
N/A
West Busselton Trends for Units
N/A
N/A
View TrendN/A
N/A
Neighbourhood Insights
© Copyright 2026. RP Data Pty Ltd trading as Cotality (Cotality). All rights reserved. No reproduction, distribution, or transmission of the copyrighted materials is permitted. The information is deemed reliable but not guaranteed.
While Cotality uses commercially reasonable efforts to ensure the Cotality Data is current, Cotality does not warrant the accuracy, currency or completeness of the Cotality Data and to the full extent permitted by law excludes all loss or damage howsoever arising (including through negligence) in connection with the Cotality Data.
This product uses cookies and other similar technologies to improve and customise your browsing experience, to tailor content and adverts, and for analytics and metrics regarding visitor usage on this product and other media. We may share cookie and analytics information with third parties for the purposes of advertising. By continuing to use our website, you consent to cookies being used. View our Privacy Policy here.
X
