
1/1 Moondine DriveWembley WA 6014

Property Details for 1/1 Moondine Dr, Wembley
1/1 Moondine Dr, Wembley is a 3 bedroom, 1 bathroom Unit with 1 parking spaces and was built in 1994. The property has a land size of 85m2 and floor size of 85m2. While the property is not currently for sale or for rent, it was last sold in September 2026. There are other 3 bedroom Unit sold in Wembley in the last 12 months.
Last Listing description (October 2026)
Sitting pretty at the end of the established and leafy "Westside Wembley" complex, this gorgeous ground floor apartment enjoys an almost secret cul de sac setting, backing directly on to spectacular Moondine Park and picturesque Herdsman Lake - a rather impressive backyard when somebody else does the maintenance. Bigger than it first lets on, an expansive open plan living zone and spacious main bedroom suite both spill out to an epic rear entertaining courtyard, where substantial proportions, serene relaxation and beautiful park and lake views make staying home dangerously appealing. Contemporary and character meet nicely in the middle too, with a quality modern revamp transforming the combined bathroom/laundry wet area, while a cosmetic refresh elsewhere has given the entire home a fresh new lease on life. And should all that tranquillity become exhausting, simply wander from your front door for a hit of tennis, a dip in the complex swimming pool or a barbecue without having to host the whole production at yours. Ground level accessibility broadens its appeal to buyers from all walks of life, while its deceptive size, end position and extraordinary outdoor connection prove that apartment living can come with far more breathing room than expected. THE HOME 3 bedroom1 bathroom / laundryKitchen / dining / living1 wcBuilt in 1994 (approx.) FEATURESFront security door to the apartment's delightful entry porticoFreshly paintedNew bedroom carpetsHuge open plan kitchen, dining and living area with charming slate floor tiles, a timeless glass brick feature wall and split system air conditioning for climate controlLush green views from all angles within the kitchen itself, where double sinks, a storage pantry and a microwave recess meet a Westinghouse range hood, a stainless steel Haier four burner gas cooktop and a Westinghouse under bench ovenGenerous rear main bedroom suite with full height double mirrored sliding door built in wardrobes, also boasting semi ensuite access to and from a stylishly renovated bathroom/laundry wet area with sleek stone bench tops, a powder vanity, separate wash trough, under bench storage, mirrored cabinetry and a bathtub with a showerheadFront second bedroom, also playing host to full height double mirrored sliding door built in robes, as well as a modern Lucci remote controlled ceiling fan/lightDouble doors leading into a versatile front third bedroom, or potential study, with its own remote Lucci fan/lightSeparate wcLinen pressFeature ceiling cornicesSecurity doors and screensInstantaneous gas hot water systemLow maintenance gardensOUTDOOR FEATURESSeamless living area and main bedroom access out to an enormous north facing paved rear courtyard where blissful alfresco and patio entertaining is complemented by established trees, plenty of shade, chirping local birdlife and stunning lake and park views at the rearEdible easy care back garden with mango and citrus treesSide gate access to the common complex clothesline/drying areaCOMPLEX FEATURESRemote controlled driveway access gates and pin code accessible pedestrian gates for extra security and overall peace of mindTennis courtCentral swimming pool, with adjacent pergola and barbecue facilitiesAdditional barbecue and pergola amenities nestled amidst the enchanting gardens of the complexPARKINGPitched single carport, metres from your front door and at the end of the rowAllocated lock up storeroom at the end of the row, just like your nearby apartmentVisitor parking options within footsteps of your apartment's perfectly private positionLOCATIONBacking directly on to the sprawling greenery of Moondine Park and the tranquil beauty of Herdsman Lake, this is the kind of setting where birdsong replaces traffic noise, scenic lakeside walks become part of the daily routine and life feels wonderfully removed from the hustle - despite being right in the thick of everything. Wander to The Herdsman for some of Perth's finest fresh produce, catch up over coffee at a nearby cafe or settle in for something colder at the Herdsman Lake Tavern, with local bus stops, Glendalough Train Station and seamless freeway access making getting around just as effortless. The local shopping village, outstanding public and private schools, picturesque Lake Monger, our stunning coastline and the Perth CBD are all only minutes away for good measure. Green when you want serenity, connected when you need convenience and ridiculously well positioned for everything in between - this truly is a location like no other.TITLE DETAILSLot 1 on Strata Plan 27323Volume 2013 Folio 201STRATA INFORMATIONExclusive use carport, courtyard & storeroom85 sq. metres in total43 apartments to the complexESTIMATED RENTAL RETURN$750 to $850 per weekOUTGOINGSCity of Stirling: $1,793.05 / annum 26/27 Water Corporation: $1,188.54 / annum 26/27Strata Levy: $746.85 / quarterReserve Levy: $662.22 / quarterTotal Strata Levies: $1,409.07 / quarterDisclaimer: Whilst every care has been taken in the preparation of the marketing for this property, accuracy cannot be guaranteed. Prospective buyers should make their own enquiries to satisfy themselves on all pertinent matters. Details herein do not constitute any representation by the Seller or the Seller's Agent and are expressly excluded from any contract.
Property History for 1/1 Moondine Dr, Wembley, WA 6014
- 29 Sep 2026Sold for $830,000
- 24 Sep 2026Listed for Sale SOLD WITH EMILY GARDEN
- 17 Mar 2004Sold for $250,000

Recent sales nearby
See more recent sales nearby
/assets/perm/fpisnev2nui6vkzc4ng53hjdea?signature=636bff5077752abe0e153dcf8633b87615e14947e8e17c7716027b17e6f2d770) 0
0
/assets/perm/pmbdnznfkei63k6de7jyy2exbq?signature=48f614efa72880ce853518a32917f7c981cb847c8856d437109b6baea03fe3f8) 0
0Similar properties For Sale nearby
See more properties for sale nearby
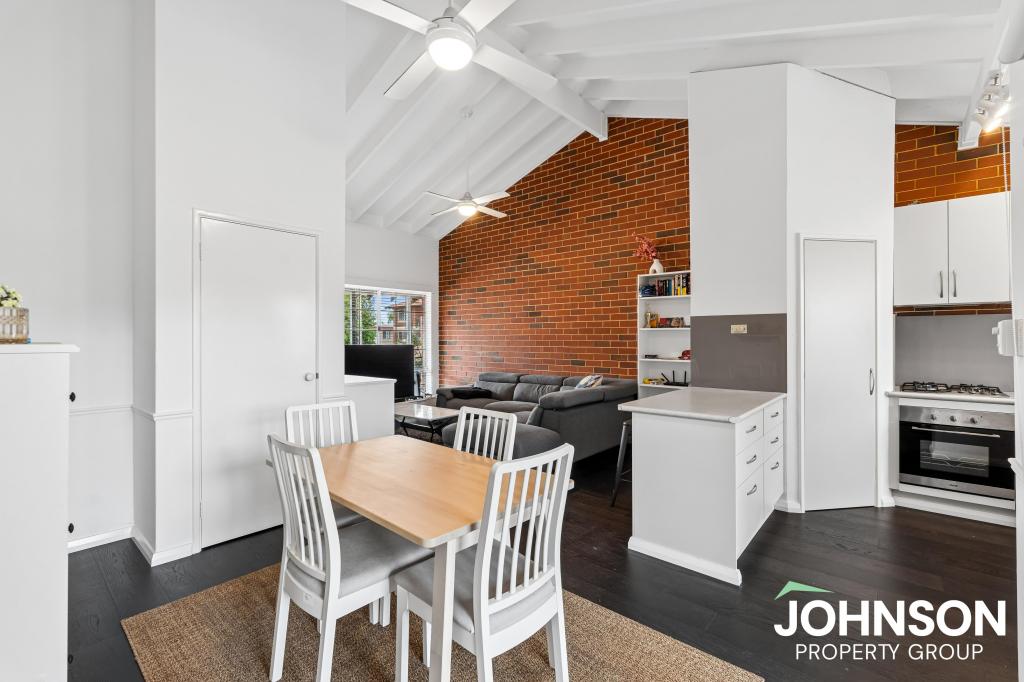 0
0
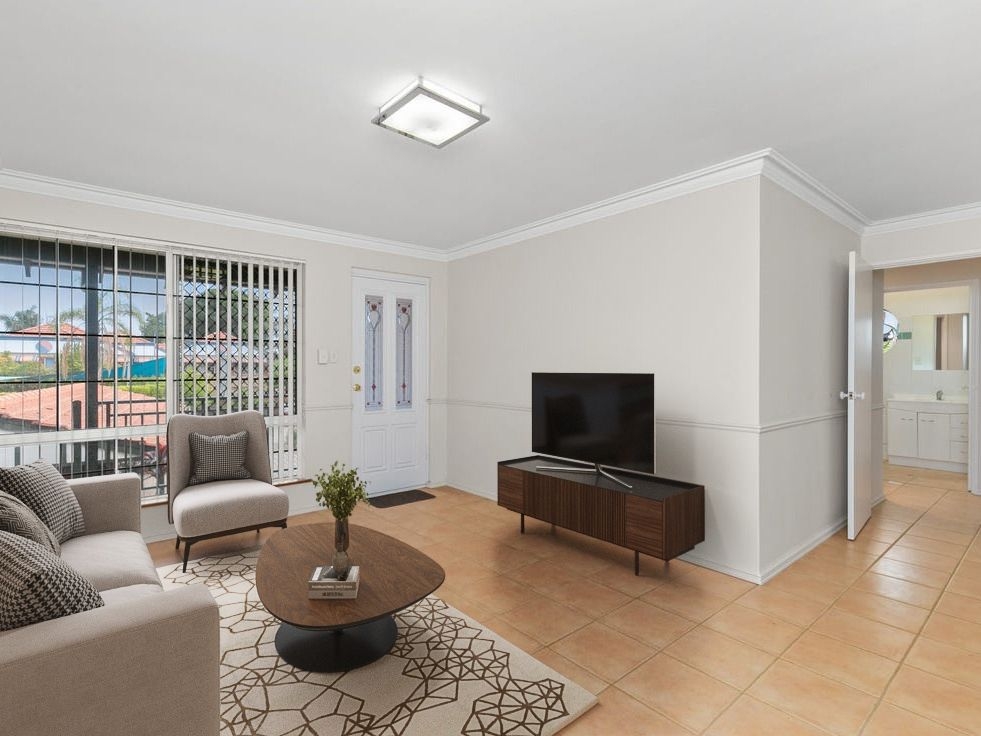 0
0 0
0
Similar properties For Rent nearby
See more properties for rent nearby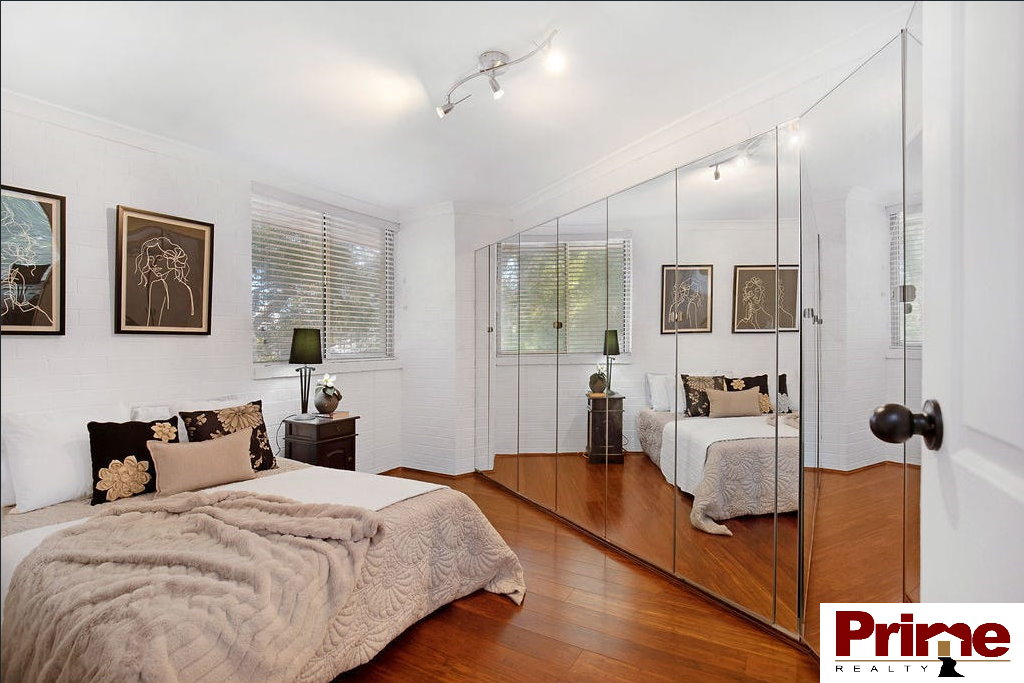 0
0
 0
0
About Wembley 6014
The size of Wembley is approximately 4.2 square kilometres. There are 13 parks, covering nearly 25.0% of the total area. The population of Wembley in 2016 was 11301 people. By 2021 the population was 12061 showing a population growth of 6.7% in the area during that time. The predominant age group in Wembley is 30-39 years. Households in Wembley are primarily couples with children and are likely to be repaying over $4000 per month on mortgage repayments. In general, people in Wembley work in a professional occupation.In 2021, 59.30% of the homes in Wembley were owner-occupied compared with 58.60% in 2016.
Wembley has 5,967 properties. Over the last 5 years, Houses in Wembley have seen a 64.91% increase in median value, while Units have seen a 104.82% increase. As at 31 August 2026:
- The median value for Houses in Wembley is $2,155,024 while the median value for Units is $603,886.
- Houses have a median rent of $1,100 while Units have a median rent of $600.
Suburb Insights for Wembley 6014
Market Insights
Wembley Trends for Houses
N/A
N/A
View TrendN/A
N/A
Wembley Trends for Units
N/A
N/A
View TrendN/A
N/A
Neighbourhood Insights
© Copyright 2026. RP Data Pty Ltd trading as Cotality (Cotality). All rights reserved. No reproduction, distribution, or transmission of the copyrighted materials is permitted. The information is deemed reliable but not guaranteed.
While Cotality uses commercially reasonable efforts to ensure the Cotality Data is current, Cotality does not warrant the accuracy, currency or completeness of the Cotality Data and to the full extent permitted by law excludes all loss or damage howsoever arising (including through negligence) in connection with the Cotality Data.
This product uses cookies and other similar technologies to improve and customise your browsing experience, to tailor content and adverts, and for analytics and metrics regarding visitor usage on this product and other media. We may share cookie and analytics information with third parties for the purposes of advertising. By continuing to use our website, you consent to cookies being used. View our Privacy Policy here.
X
