
11/48 Moondine DriveWembley WA 6014

Property Details for 11/48 Moondine Dr, Wembley
11/48 Moondine Dr, Wembley is a 3 bedroom, 1 bathroom Unit with 1 parking spaces and was built in 1993. The property has a land size of 83m2 and floor size of 83m2. While the property is not currently for sale or for rent, it was last sold in July 2026. There are other 3 bedroom Unit sold in Wembley in the last 12 months.
Last Listing description (August 2026)
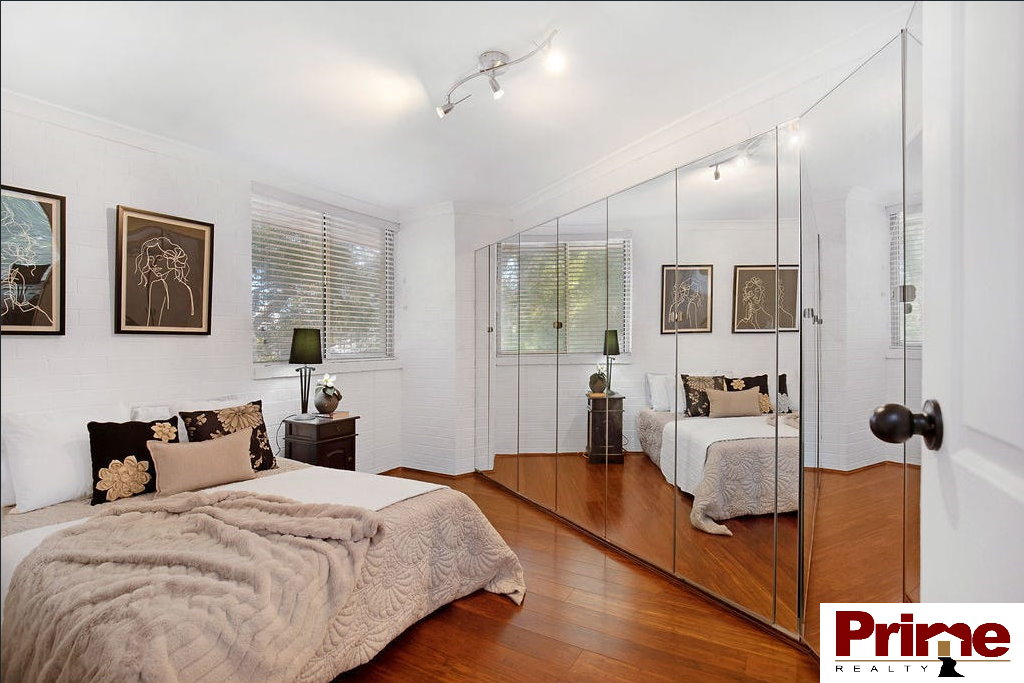
Perfectly positioned on the ground floor and tucked peacefully within a secure gated complex overlooking the leafy tranquillity of Moondine Park and beautiful Herdsman Lake, this delightful apartment proves that great things really do come in stylish packages. It delivers the ideal blend of comfort, convenience and carefree living for those from all walks of life. With an open plan hub, seamless indoor-outdoor flow to your own private courtyard, resort style swimming pool facilities and every practical extra already in place, this is low maintenance living with in a sanctuary you'll genuinely look forward to coming home to. Relax, unwind and repeat!THE HOME 3 bedroom1 bathroom / laundryLiving / dining / kitchen1 wcBuilt in 1993 (approx.) FEATURESTiled open plan living, dining and kitchen area with split system air conditioning for climate controlFunctional kitchen with a breakfast bar, double sinks, a walk in corner pantry, a range hood, a four burner stainless steel Franke gas cooktop and a stainless steel Viali under bench ovenSeparate sleeping quarters where the bedrooms are all carpeted for comfort, inclusive of a light, bright and spacious main bedroom with three doors of built in wardrobes and a new split system air conditioning unitSecond bedroom with a walk in robeThird bedroom with stylish light fittingsCombined bathroom/laundry wet area with a wash trough, a separate powder vanity with under bench storage, a bathtub with a showerhead and feature contemporary lightingSeparate wcLinen pressFeature ceiling cornicesSecurity doorsGas hot water systemOUTDOOR FEATURESOff both the living area and main bedroom, a paved rear courtyard and open pergola area encourages private outdoor entertaining, doubling as your own drying courtyard with a splendid northeast facing aspect complemented by a leafy tree, plenty of shade, some lawn and a melody of birdsong to help set the moodCOMPLEX FEATURESCommon central swimming pool with protective shade sails and a poolside courtyard for residents and their guests to relax inCommon drying area with multiple clotheslines in case extra hanging space is requiredReticulated complex gardensPARKINGPitched single carport, metres from your front door and securely nestled behind a remote controlled driveway access gateSeparate pin code pedestrian gate for further easy and secure access into the complexOn site visitor parking bays on both sides of the front gateAdditional parking options across the road, alongside Moondine ParkLock up storeroom, adjacent to your carport and also within metres of your apartments front doorLOCATIONLife at the secure "Parkside" complex is all about embracing the best of both worlds peaceful nature on your doorstep and everyday convenience in every direction. Positioned directly opposite the lush green surrounds of Moondine Park and the tranquil beauty of Herdsman Lake, you'll wake to birdsong, enjoy scenic lakeside walking trails and feel a world away from the hustle, despite being right in the heart of it all. Stroll to The Herdsman for Perth's finest fresh produce, meet friends at local cafs or the Herdsman Lake Tavern or hop on nearby public transport with bus stops, Glendalough Train Station and freeway access all within easy reach. Add the local shopping village, outstanding public and private schools, the stunning coastline, picturesque Lake Monger and the Perth CBD just minutes away and you've found yourself a lifestyle location that truly has it all. Its almost too good to be true.TITLE DETAILSLot 11 on Strata Plan 24719Volume 1967 Folio 211 STRATA INFORMATIONExclusive use car bay, storeroom & courtyard83 sq. metres internally43 apartments to the complexESTIMATED RENTAL RETURN$750 per weekOUTGOINGSCity of Stirling: $1,708.15 / annum 25/26 Water Corporation: $1,205.08 / annum 25/26Strata Levy: $876.00 / quarterReserve Levy: $180.00 / quarterTotal Strata Levies: $1,056.00 / quarterDisclaimer: Whilst every care has been taken in the preparation of the marketing for this property, accuracy cannot be guaranteed. Prospective buyers should make their own enquiries to satisfy themselves on all pertinent matters. Details herein do not constitute any representation by the Seller or the Sellers Agent and are expressly excluded from any contract.
Property History for 11/48 Moondine Dr, Wembley, WA 6014
- 12 Jul 2026Sold for $820,000
- 09 Jul 2026Listed for Sale SOLD WITH EMILY GARDEN
- 14 Apr 2023Sold for $445,000

Recent sales nearby
See more recent sales nearby/assets/perm/fpisnev2nui6vkzc4ng53hjdea?signature=636bff5077752abe0e153dcf8633b87615e14947e8e17c7716027b17e6f2d770) 0
0

/assets/perm/6w4poih7cai6tcpreenwxzanem?signature=c41c2226c49ef576bd6f56031dbf2331e5c91adccfcf11df88832f30ef053f87) 0
0Similar properties For Sale nearby
See more properties for sale nearby
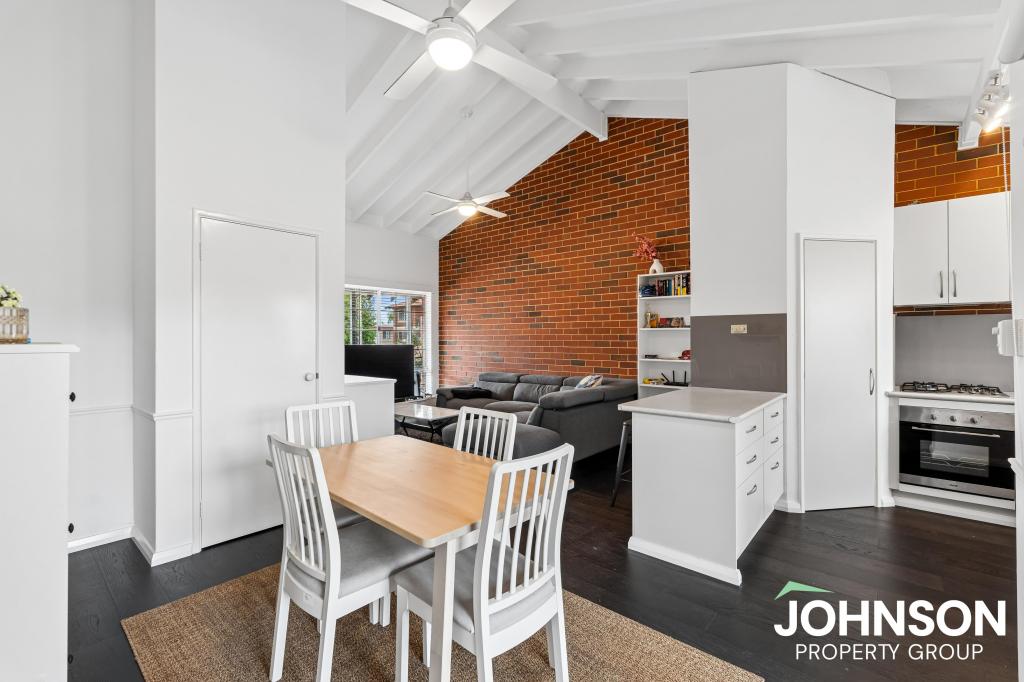 0
0
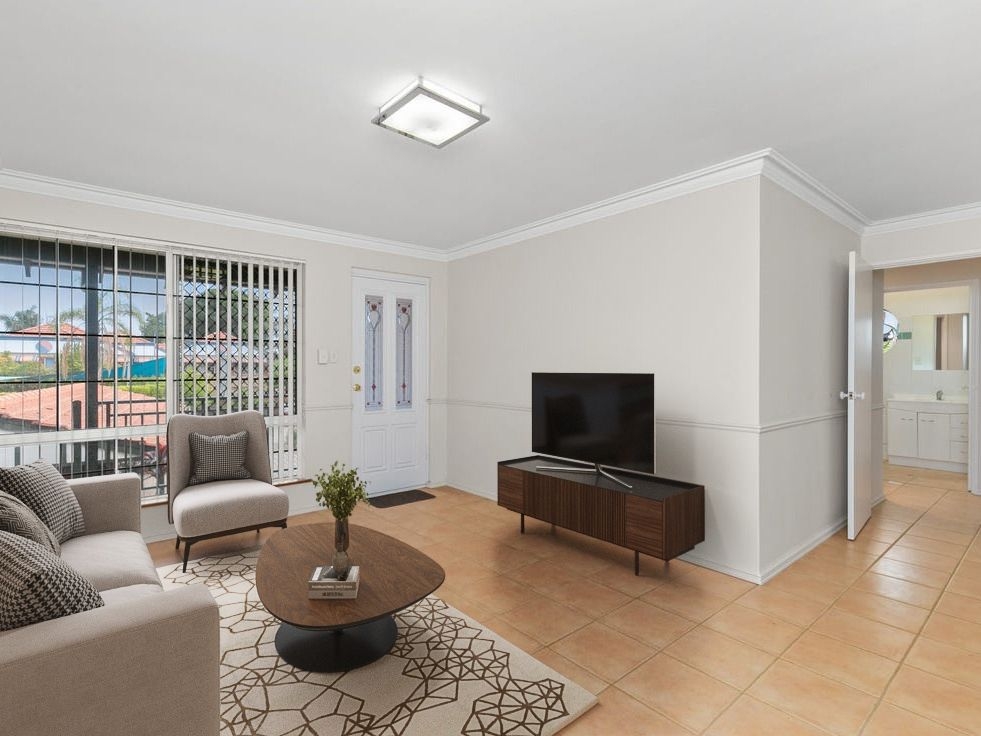 0
0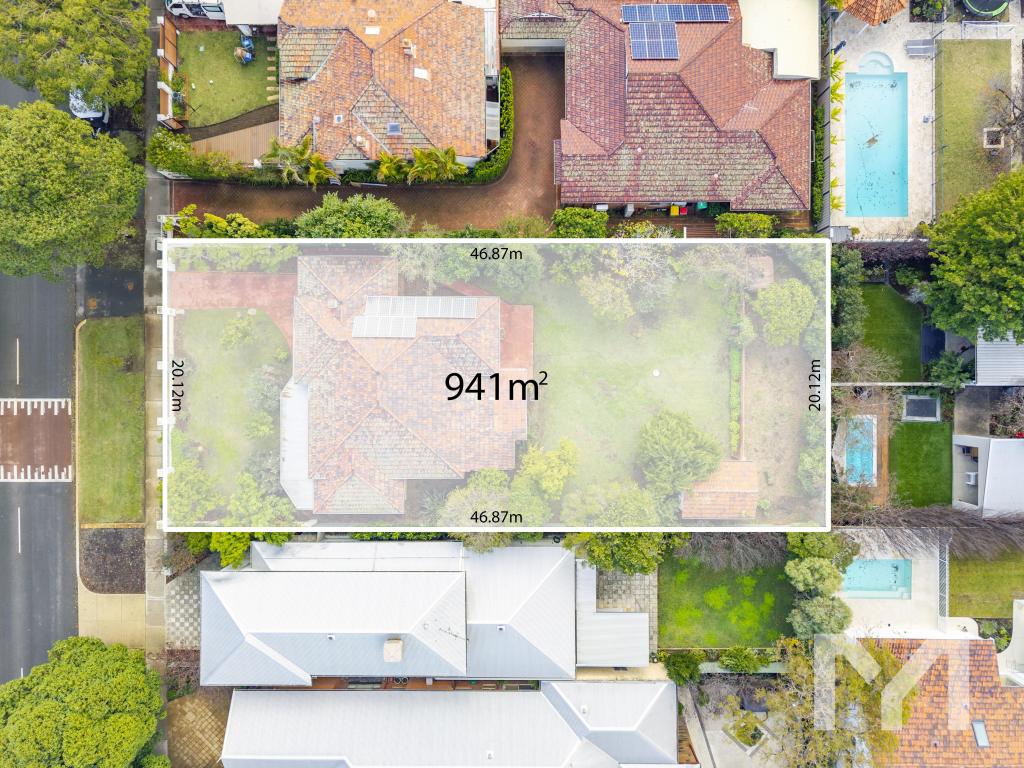 0
0Similar properties For Rent nearby
See more properties for rent nearby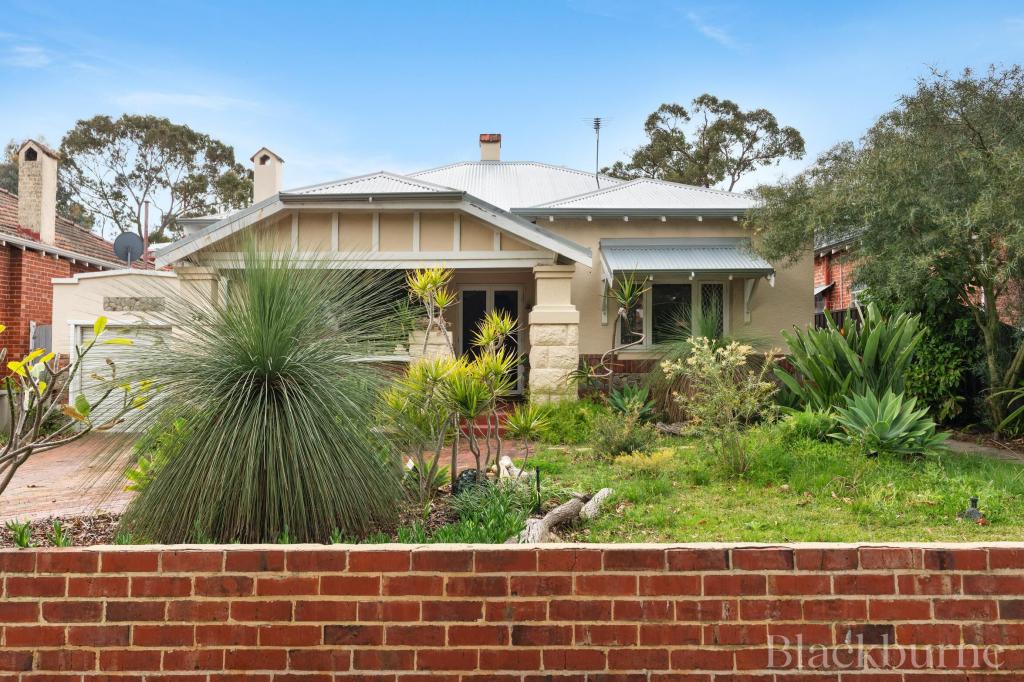 0
0

 0
0
About Wembley 6014
The size of Wembley is approximately 4.2 square kilometres. There are 13 parks, covering nearly 25.0% of the total area. The population of Wembley in 2016 was 11301 people. By 2021 the population was 12061 showing a population growth of 6.7% in the area during that time. The predominant age group in Wembley is 30-39 years. Households in Wembley are primarily couples with children and are likely to be repaying over $4000 per month on mortgage repayments. In general, people in Wembley work in a professional occupation.In 2021, 59.30% of the homes in Wembley were owner-occupied compared with 58.60% in 2016.
Wembley has 5,965 properties. Over the last 5 years, Houses in Wembley have seen a 64.91% increase in median value, while Units have seen a 104.82% increase. As at 31 August 2026:
- The median value for Houses in Wembley is $2,155,024 while the median value for Units is $603,886.
- Houses have a median rent of $1,100 while Units have a median rent of $600.
Suburb Insights for Wembley 6014
Market Insights
Wembley Trends for Houses
N/A
N/A
View TrendN/A
N/A
Wembley Trends for Units
N/A
N/A
View TrendN/A
N/A
Neighbourhood Insights
© Copyright 2026. RP Data Pty Ltd trading as Cotality (Cotality). All rights reserved. No reproduction, distribution, or transmission of the copyrighted materials is permitted. The information is deemed reliable but not guaranteed.
While Cotality uses commercially reasonable efforts to ensure the Cotality Data is current, Cotality does not warrant the accuracy, currency or completeness of the Cotality Data and to the full extent permitted by law excludes all loss or damage howsoever arising (including through negligence) in connection with the Cotality Data.
This product uses cookies and other similar technologies to improve and customise your browsing experience, to tailor content and adverts, and for analytics and metrics regarding visitor usage on this product and other media. We may share cookie and analytics information with third parties for the purposes of advertising. By continuing to use our website, you consent to cookies being used. View our Privacy Policy here.
X
